MLS PROPERTIES FOR SALE

101, 11114 Hoppe , Grande Cache || $78,900

What an opportunity to own a piece of real estate in the foothills of the Rocky Mountains. Come take a look at this 2 bedroom lower level unit condo in Le Edene Apartments. This unit shares an entrance with only one more unit so very private. It has been well maintained It is ready to move in., this unit has its own laundry facility and lots of room for a room mate situation is that is the need. With the high cost of rents in town today don\'t you think it is much easier to own your own unit and possibly rent out one room yourself. Take advantage now of these low prices.

Listing Brokerage: Grassroots Realty Group Ltd.
915 1 Street NW, Calgary || $629,000

Price reduce and this property also on rental market soon, if you love this area to build your dream home or renovation to change a look and live in Crescent Heights! DO NOT MISS THIS ONE. Only 2 blocks away from the ridge and parks, this 1926 bungalow is on a large L-shaped 36x100 lot plus has single garage that is accessed off 9 Ave NW. Home is well maintained, boasts an older kitchen renovation, lovely aged hardwood floors, 3 Bedrooms . Basement is 6ft7in with a 3 pce bathroom and a potential 4rd bedroom. Nicely landscaped with large rear deck. Great investment potential or quick walk to downtown. Mature tree lined streets, quiet area, close to restaurants, cafes, shopping and transit and school.

Listing Brokerage: Diamond Realty & Associates Ltd
37, 6220 17 Avenue SE, Calgary || $73,000

OPEN HOUSE Sunday June 7,2026 .. 2Pm - 4PM... Here is your opportunity to invest! WELCOME to #37 6220 17 AVE SE in Red Carpet. This wonderful 3 beds, 2 full baths with almost 1100sqft of living space is just waiting for you ! Laminate floors, spacious kitchen/dining area that features a centre island, skylight ( so even on gloomy days its bright) and plenty of cabinet space! The open floor design has a great flow. The large main living area has a grand feel with vaulted ceilings with a ceiling fan, and bright windows. Massive primary suite is located at the rear of the home that includes a walk-in closet and a 4pc ensuite! 1 large shed and a massive mud room/hobby room, perfect for working on projects. A large deck off the side, perfect for sipping coffee on those beautiful mornings. New shingles (2025) and hot water heater(2021). Close to shops, Calgary transit, restaurants and is across the street from Elliston Park. Think Global Fest! This gem of a home won\'t last long. Monthly lease fee of $1299.00 includes water, sewer, snow removal, garbage pick up, access to the Club House which includes a gym, full kitchen and a games area. THIS COULD BE YOURS

Listing Brokerage: eXp Realty
131, 721 4 Street NE, Calgary || $427,500

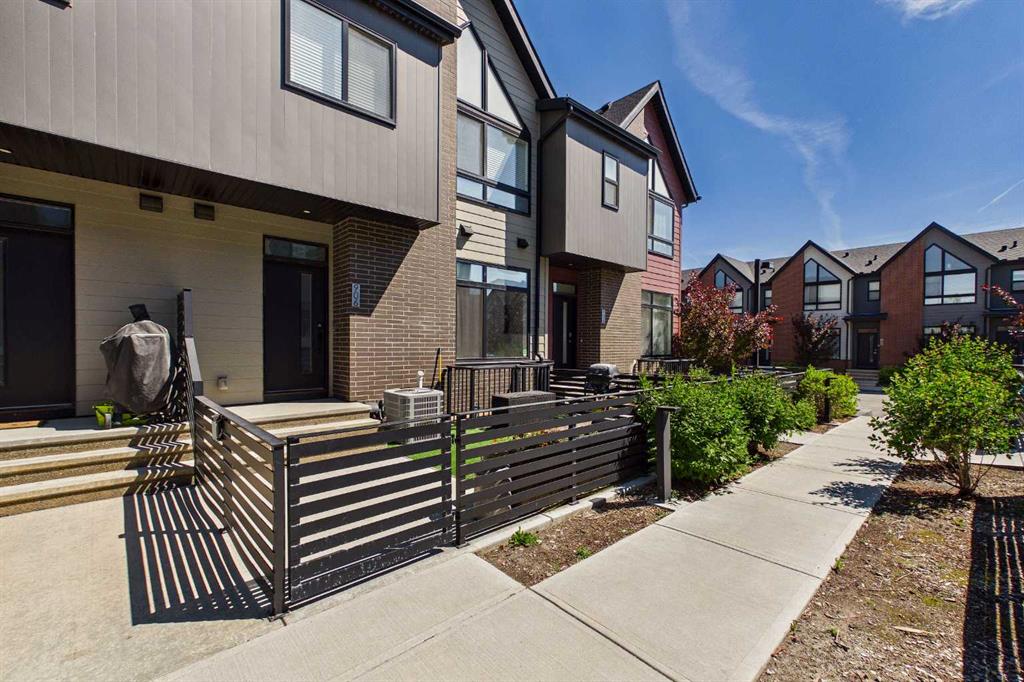
Welcome to this spacious ground-floor condominium in the established community of Renfrew, offering over 900 square feet of well-planned living space. The unit has been refreshed with new paint and brand new flooring throughout, including luxury vinyl plank in the main living areas and plush carpet in both bedrooms. The kitchen features quartz countertops and a high-end appliance package, including an updated refrigerator and dishwasher. The in-suite laundry features a brand new washer and dryer. A custom built-in desk with upper cabinets creates a practical workspace while adding additional storage. The layout also includes a large in-unit storage room, ideal for keeping seasonal items and everyday essentials organized. As a ground-floor unit, the patio is generously sized and opens directly onto the building’s courtyard, offering easy outdoor access and a great option for pet owners. Two titled parking stalls are positioned side by side, adding everyday convenience. Residents have access to a fitness room along with underground visitor parking. Renfrew is known for its elevated setting and quick access to the downtown core. From here, you are close to the restaurants and amenities along Edmonton Trail and within walking distance to Bridgeland, offering a wide variety of local shops, cafes, and dining options. This well-maintained unit in a convenient inner-city location is ready for its next owner to move in and enjoy.

Listing Brokerage: Charles
177 Saddlelake Terrace NE, Calgary || $869,900

** Main Level Bedroom & 4pc Bath** | 5 Bedrooms Upstairs | Exquisite Finishes | Quartz Countertops | LVP Flooring | Two Toned Kitchen | Full Height Cabinets | Stainless Steel Appliances | Gas Cooktop | Electric Fireplace | High Ceilings | 2 Primary Bedrooms | Upper-Level Laundry Room | 2 Bedroom Basement Suite (Illegal) | Separate Entry | Basement Laundry | Large Backyard | Front Attached Double Garage | Driveway | Incredible Location | Near Hugh. A. Bennet CBE School, Parks, Baseball Diamond & Shopping. Welcome to your beautiful, spacious 2-storey family home boasting 2816 Sq. Ft. throughout the main and upper levels with an additional 1100 Sq. Ft. in the basement suite(illegal). The front door opens to a grand open floor plan foyer, living and dining rooms with high ceilings and recessed lighting. The main level bedroom and 4pc bath are a great bonus for a large family or overnight guests! The sparkling kitchen is finished with two-toned full-height cabinets, quartz countertops, built-in stainless-steel appliances, a gas cooktop and a large centre island with barstool seating. This home is perfect for entertaining friends and family! The kitchen has a corner pantry with a frosted glass door for a clean, organized feel. The sliding glass doors off the kitchen make indoor/outdoor living easy! This leads to the backyard which is ready for you to build the deck of your dreams! The living room is accented with an electric fireplace surrounded by floor-to-ceiling black tile. The main level is complete with a mud room with built-in shelving off the interior garage door. Upstairs has 5 bedrooms, 4 ensuite bathrooms and a laundry room! The first primary bedroom has tray ceilings, a deep walk-in closet and a stunning 5pc ensuite. The 5pc ensuite has a deep soaking tub, a walk-in shower with a bench and a double vanity with plenty of storage below. The 2nd primary bedroom has a walk-in closet and a 4pc ensuite with a tub/shower combo. Bedroom 3 has a double-door closet and a 4pc ensuite bath. Bedrooms 4 and 5 both have walk-in closets and share the 4pc bathroom. Bedroom 4 has a cheater door to this bathroom making it an ensuite! The upper-level laundry is every homeowner\'s dream as it\'s near all the bedrooms! This is outfitted with a sink, shelf and plenty of cabinet storage. Downstairs, the 2 bedroom basement suite(illegal) has a separate side entry! The basement has high ceilings that emphasize the grandiose size of this lower level! The open floor plan kitchen and rec room allow for a comfortable living and dining space. The kitchen is finished with full-height cabinets and stainless steel appliances! The 2 bedrooms on this level are both large and have double-door closets. The 4pc bathroom on this level has a tub/shower combo and an extended single vanity with storage below. The basement has its own laundry too! The front attached garage and driveway allow for 4 vehicles to be parked at any time! Hurry and book your showing at this incredible home today!

Listing Brokerage: RE/MAX Crown
Listing data is deemed reliable but is not guaranteed accurate by CREB®. Last updated: today at 3:00 a.m.

© 2026 CENTURY 21 Real Estate Foothills. CENTURY 21® is a registered trademark licensed to Century 21 Real Estate LLC. Equal Housing Opportunity. Each office is independently owned and operated.

Find Real Estate Foothills on Facebook Find Real Estate Foothills on Twitter