MLS PROPERTIES FOR SALE

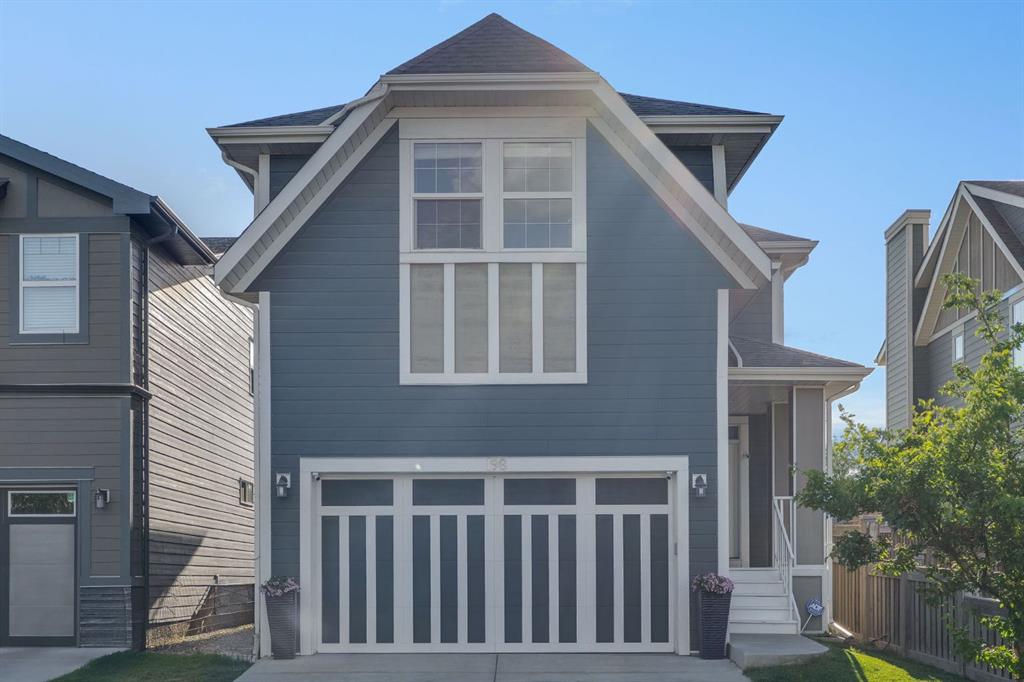
Picture of 198 Mahogany Passage SE, Calgary Real Estate Listing
198 Mahogany Passage SE, Calgary || $779,000

Welcome to this beautifully maintained two-storey home in the award-winning lake community of Mahogany, offering over 2,400 sq. ft. of thoughtfully designed living space, an attached double garage, four bedrooms upstairs, and room to grow.
Step inside to a bright, welcoming layout designed with busy family life in mind. A dedicated main-floor office provides the perfect space to work from home or tackle homework, while the heart of the home is the beautiful white kitchen featuring quartz-style countertops, stainless steel appliances, a large central island with breakfast bar, walk-in pantry, and plenty of cabinetry. The kitchen flows effortlessly into the sun-filled dining area with large windows and direct access to the private deck and backyard.
The inviting living room is anchored by a cozy fireplace, creating the perfect space to unwind or entertain. Upstairs, a spacious bonus room adds even more flexibility for movie nights, a playroom, or a second family room. Four generously sized bedrooms keep everyone together on one level, including a spacious primary retreat with a walk-in closet and five-piece ensuite featuring dual vanities, a soaker tub, and separate glass shower. A full bathroom and convenient upper-floor laundry complete the level.
Outside, enjoy a private backyard with plenty of room to play, entertain, or relax on the deck. The unfinished basement is ready for your future vision, whether that's additional bedrooms, a home gym, recreation space, or more room for the family.
Best of all, you're in Mahogany—one of Calgary's most sought-after lake communities. Enjoy sandy beaches, Calgary's largest freshwater lake, skating, paddleboarding, parks, playgrounds, pathways, wetlands, schools, shops, restaurants, and year-round community amenities. This home is built for family living.

Listing Brokerage: CIR Realty
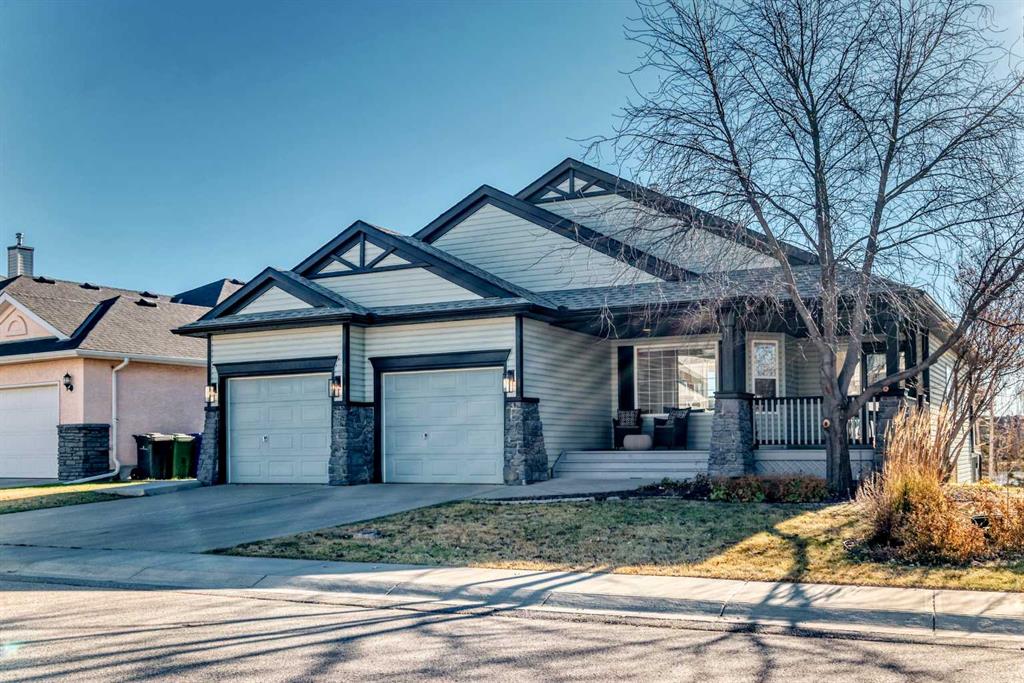
Picture of 161 West Creek Pond , Chestermere Real Estate Listing
161 West Creek Pond , Chestermere || $899,999

LUXURY LIVING ON THE POND! Experience exceptional pondside living in this stunning, renovated walkout bungalow backing directly onto West Creek Pond. Perfectly positioned on a large south-facing lot, this home offers breathtaking water views, unforgettable sunrises and sunsets, and direct access to scenic walking pathways right from your backyard. The bright, open-concept main floor is designed to maximize the incredible views, featuring 13-foot-high vaulted ceilings, expansive windows, and abundant natural light. The beautifully renovated kitchen is a chef's dream, showcasing custom cabinetry, brand new stainless steel appliances, Forno chef drawer microwave, oversized island with waterfall-edge quartz countertops with a full-height quartz backsplash, and a custom pot filler. Gorgeous engineered white oak hardwood flooring, designer tile and carpet, quartz countertops throughout, top/down honeycomb blinds with motorized function in main living area, natural gas fireplace and custom finishes elevate every room. Offering three spacious bedrooms, three beautifully appointed bathrooms, and a dedicated main-floor office/den, this home provides flexible living for families and professionals alike. The luxurious primary ensuite features a curbless tiled walk-in shower with custom glass, creating a spa-inspired retreat. The fully developed walkout basement is equally impressive, with ample storage, complete with a stylish custom wet bar, generous living space, and seamless access to the backyard, pond, and pathways beyond. Additional features include main-floor laundry, a professionally landscaped yard and garden with an irrigation system, and a VacuFlo system. Roof shingles replaced in the last six years. Ideally located just minutes from Chestermere’s Golf course, beach, lake, schools, shopping, restaurants, playgrounds, and major commuter routes, this remarkable home offers the perfect combination of natural beauty and everyday convenience. This is a rare opportunity to own one of West Creek's premier walkout bungalow properties. 3D Virtual Tour Available. Book your private showing today.

Listing Brokerage: First Place Realty

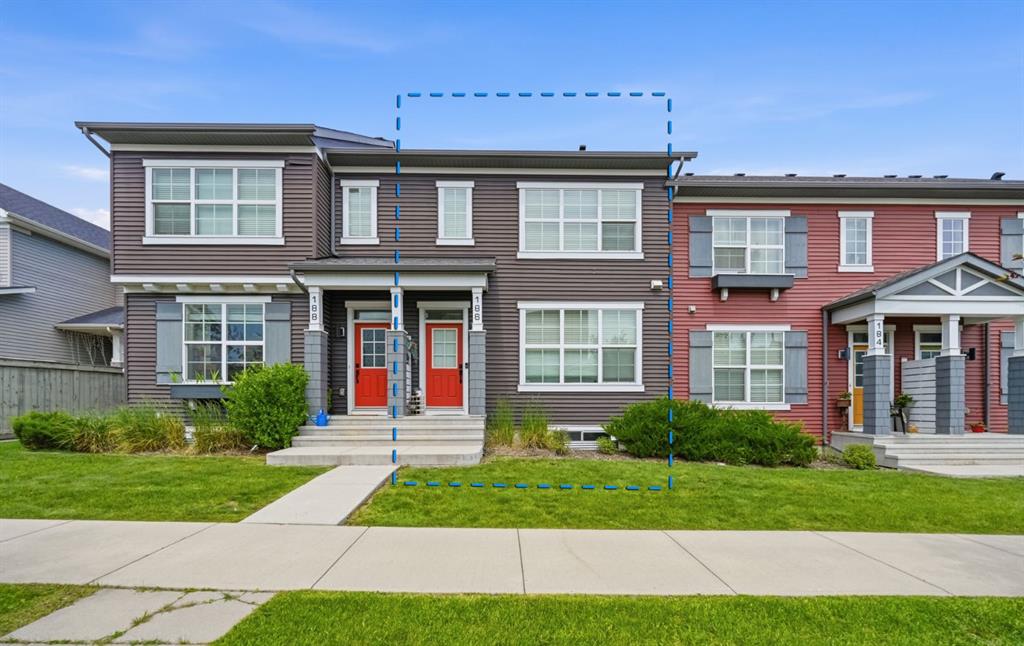
Picture of 186 Silverado Boulevard SW, Calgary Real Estate Listing
186 Silverado Boulevard SW, Calgary || $400,000

Welcome to this bright and inviting townhome in the sought after community of Silverado! Ideally located directly across from Holy Child School, this home offers a functional open concept layout that's perfect for families, first-time buyers or investors. Step inside to a spacious main floor featuring a welcoming dining area that flows seamlessly into the kitchen, complete with a central island offering plenty of prep space and seating. The adjoining living room provides a comfortable space to relax or entertain, while a convenient 2 piece powder room completes the main level. Upstairs the spacious primary bedroom features a walk-in closet and a private ensuite bathroom. Two additional good sized bedrooms and a 4 piece main bathroom provide plenty of room for family, guests, or a home office. The rear entrance leads to a gated yard with a patio, offering easy access directly to your titled parking stall perfect for everyday convenience and outdoor enjoyment. The unfinished basement provides endless possibilities for future development and includes the laundry area, giving you the opportunity to customize the space to suit your needs. Located close to parks, schools, shopping, transit, and all the amenities Silverado has to offer. This is a fantastic opportunity to own a well maintained home in a family friendly neighbourhood. Don't miss your chance to make it yours!

Listing Brokerage: LPT Realty
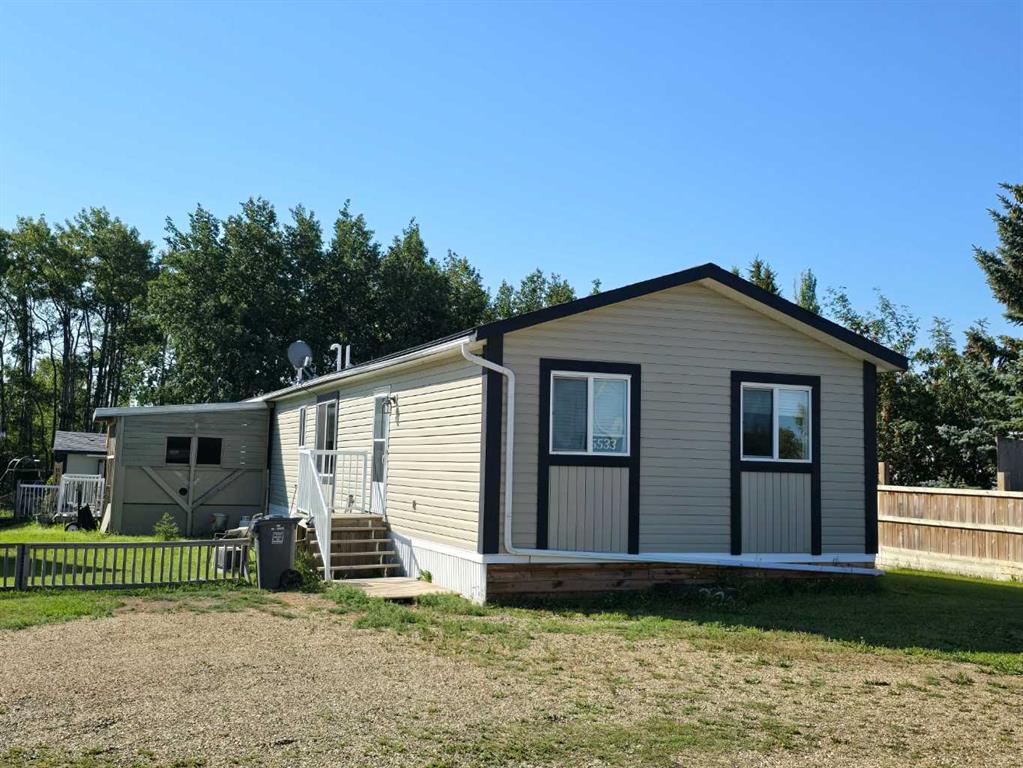
Picture of 5533 and 5531 51 Street , Berwyn Real Estate Listing
5533 and 5531 51 Street , Berwyn || $214,500

With two large and private lots and a spacious home, you will find all that you need here! Measuring 1,520 square feet, the open concept main living area is large and accommodating. Plenty of space for family and friends to gather. The kitchen is very spacious and has a handy island and huge pantry. The living room and dining room are directly adjacent the kitchen and with the vaulted ceilings, the overall feeling is of roominess. There are two large bedrooms and one bathroom on the one end of the house and on the other end is your private primary suite with walk-in closet and 4 piece bathroom with soaker tub. The large laundry room serves as the second entrance and has a huge closet and plenty of room for a deep freeze. The yard consists of two lots and is very private. FIVE sheds give you lots of storage and the largest of the sheds measures 16x20 and is insulated, heated and has an air conditioner to keep you comfortable any time of the year. A large deck is great for entertaining outside and part of the deck is covered and partially enclosed to keep you out of the elements. Even with all of this you still have lots of yard left. It has a nice lawn and firepit area and you could even build a garage or put in a large garden if you like. Plus extras like central air conditioning and a new hot water tank in 2024 let you know you are getting a great house. Call today to find out more and to book your private viewing!

Listing Brokerage: RE/MAX Northern Realty
Picture of 403, 3830 Brentwood Road NW, Calgary Real Estate Listing
403, 3830 Brentwood Road NW, Calgary || $259,900

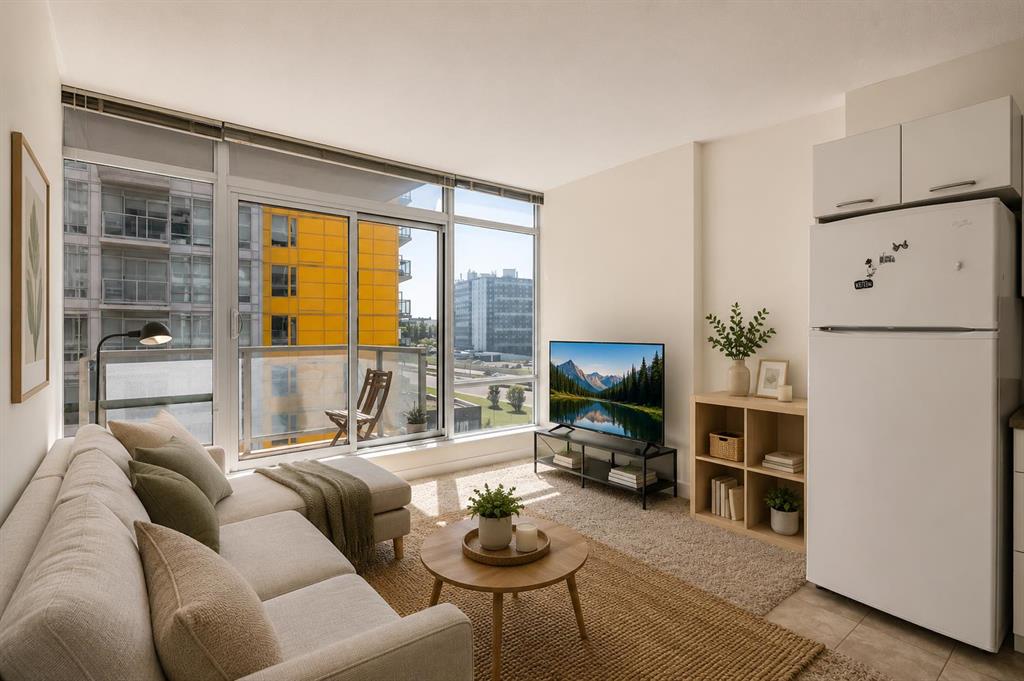
Welcome to University City in Brentwood! This well-maintained 2-bedroom condo hits the sweet spot between ultimate convenience and comfortable urban living, making it a perfect match for University of Calgary students, young professionals, or savvy investors looking for a high-demand rental. The layout is bright, open, and functional. Massive east-facing windows flood the entire space with great morning light, creating an inviting vibe the moment you walk in. The open-concept kitchen and living area feature crisp white cabinetry and modern appliances, keeping things feeling clean and connected. Right off the living space, sliding glass doors lead to your own private balcony—ideal for catching some fresh air or relaxing after a long day of classes or work. Both bedrooms offer plenty of space, with the primary bedroom standing out thanks to its dramatic floor-to-ceiling windows. A full 4-piece bathroom and a dedicated in-suite laundry room add to the effortless, everyday practicality of the unit. Plus, you can forget about scraping snow off your car or cluttering your living space, because this property includes a secure, titled underground parking stall and an assigned storage locker. The location is unbeatable for anyone wanting an easy, inner-city lifestyle. You are just steps from the University of Calgary, the Brentwood LRT station, McMahon Stadium, parks, grocery stores, and some of the area's best local restaurants and cafes.
Whether you're looking for a hassle-free place to call home or a reliable, low-maintenance asset for your real estate portfolio, this Brentwood condo is a smart move. Book your showing today and see why this community is always in high demand!

Listing Brokerage: RE/MAX First
Listing data is deemed reliable but is not guaranteed accurate by CREB®. Last updated: today at 1:00 a.m.

© 2026 CENTURY 21 Real Estate Foothills. CENTURY 21® is a registered trademark licensed to Century 21 Real Estate LLC. Equal Housing Opportunity. Each office is independently owned and operated.

Find Real Estate Foothills on Facebook Find Real Estate Foothills on Twitter