MLS PROPERTIES FOR SALE

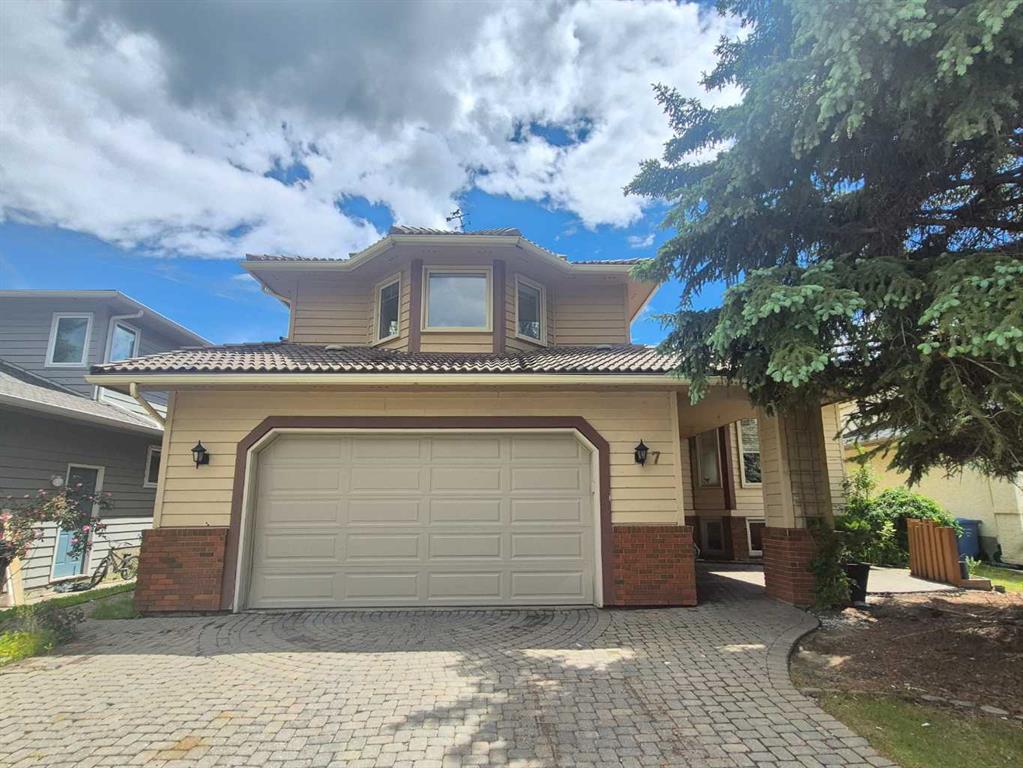
Picture of 7 Suncastle Crescent SE, Calgary Real Estate Listing
7 Suncastle Crescent SE, Calgary || $898,000

Welcome to this beautifully updated family home in the highly sought-after lake community of Sundance!
Offering approximately 2,680 sq. ft. of developed living space. Recent upgrades include brand-new vinyl flooring throughout and fresh professional spray-painted finishes. Brand new refrigerator.
The bright and inviting living room boasts soaring high ceilings, creating an open and elegant atmosphere. providing a modern, move-in-ready feel. The kitchen is highlighted by stunning marble countertops and ample workspace, perfect for family living and entertaining.
This spacious home features 3 bedrooms upstairs and 1 bedroom or office on the main floor, along with 3 full bathrooms .
The home also features a durable tile roof, adding to its long-term value and curb appeal.Step outside to enjoy the large maintenance-free deck, ideal for summer gatherings and relaxing evenings. Stay cool all summer with the central air conditioning
This home offers exceptional convenience for families:
• Only 2 minutes to Fish Creek School
• Just 3 minutes to MidSun School
• Approximately 15 minutes walking distance to Centennial High School
• Close to Fish Creek Provincial Park, Sundance Lake, shopping, transit, and recreational amenities
Enjoy year-round lake access, excellent schools, beautiful parks, and a welcoming community atmosphere.
Don’t miss this exceptional opportunity to own a beautifully updated lake home in Sundance!

Listing Brokerage: Grand Realty
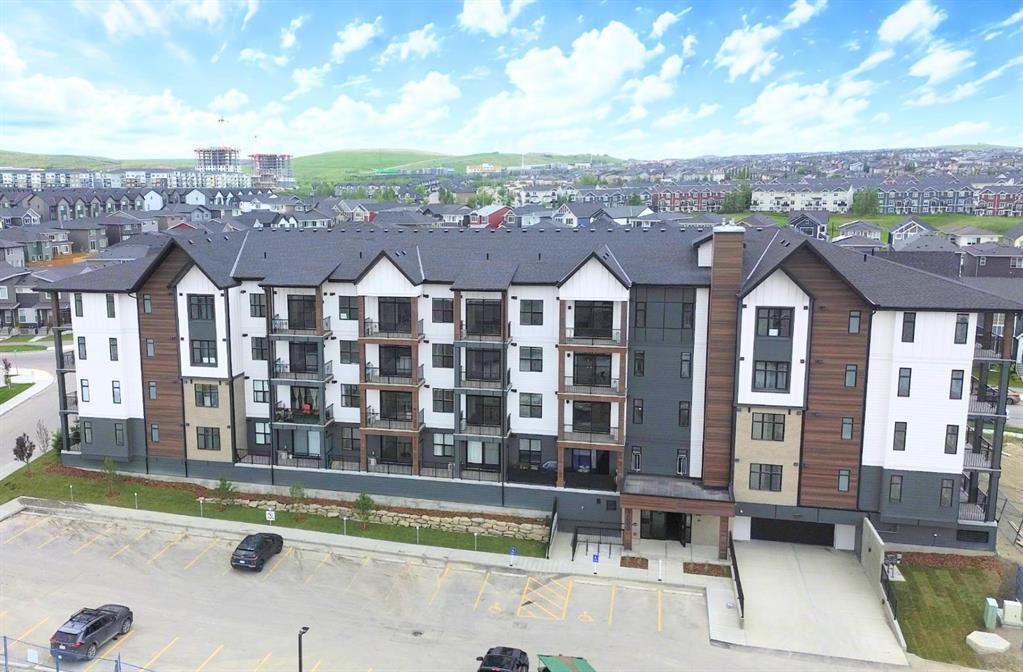
Picture of 2113, 430 sage hill Road NW, Calgary Real Estate Listing
2113, 430 sage hill Road NW, Calgary || $239,000

Welcome to this exceptional modern living space, beautifully crafted by the award-winning Logel Homes. This home showcases elegant cabinetry, quartz countertops, and a stunningly upgraded kitchen enhanced by a designer tile backsplash, a premium sink, and a high-end faucet—perfectly balancing sophisticated aesthetics with everyday practicality. Discover top-tier stainless steel appliances, premium luxury vinyl plank flooring throughout the main living areas, and beautiful ceramic tile flooring in the bathroom. The seamless open-concept layout, emphasized by soaring 9 ft. ceilings and expansive windows, floods the entire residence with an abundance of gorgeous natural light. Equipped with central A/C, year-round comfort is fully guaranteed. Nestled perfectly along a scenic ravine, this vibrant community delivers a serene and peaceful lifestyle while remaining just moments away from premier shopping destinations, with immediate access to Stoney Trail and Crowchild Trail for an effortless commute.

Listing Brokerage: Homecare Realty Ltd.
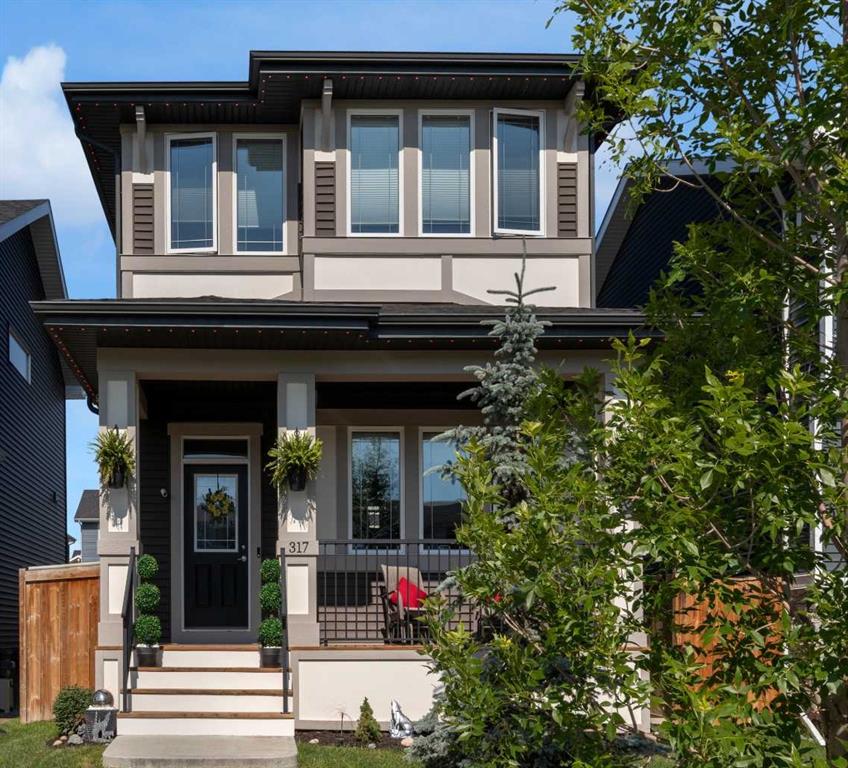
Picture of 317 Sundown Road S, Cochrane Real Estate Listing
317 Sundown Road S, Cochrane || $539,950

Imagine coming home to a beautifully maintained two storey in the sought after community of Sunset Ridge, where thoughtful design, exceptional curb appeal, and a welcoming family friendly neighbourhood come together to create the perfect place to call home. Located just a short walk to the K-8 school, high school, scenic pathways, parks, and everyday conveniences including a pharmacy, dentist, local pub, and more, you’ll love the lifestyle this location offers. Step inside and be greeted by over 11 ft ceilings that fill the living room with natural light and create an incredible sense of openness. The unique split-level main floor layout creates a beautiful sense of separation while maintaining an open, connected feel, allowing each space to flow effortlessly into the next. Whether you’re entertaining guests or enjoying a quiet evening at home, the living, dining, and kitchen areas are thoughtfully designed for both comfort and functionality. The kitchen is both stylish and practical, featuring quartz countertops, stainless steel appliances, and plenty of workspace for preparing meals and gathering around. Upstairs, you’ll find three spacious bedrooms and the convenience of an upper-floor laundry room, making everyday life just a little easier. The unfinished basement offers endless possibilities and is already equipped with plumbing and radon rough-ins, making future development a breeze. Adding to its appeal, a portion of the basement features the same impressive high ceilings found in the living room above, creating an open, airy feel that’s perfect for bringing your dream basement to life. Step outside to your beautifully landscaped backyard, designed for both relaxation and everyday enjoyment by unwinding in the hot tub or enjoying your morning coffee on the deck. The backyard also features a concrete parking pad, with electrical already in place for future garage development, offering added flexibility for years to come. Adding even more value are 14 solar panels to help improve energy efficiency and reduce utility costs, along with permanent Gemstone exterior lighting on the front and back of the home, allowing you to celebrate every season with the touch of a button. From evening walks along Sunset Ridge’s beautiful pathways to the convenience of nearby schools and amenities, this home offers the perfect blend of comfort, functionality, and community. This property is the perfect setting to build long lasting memories. Come experience everything this exceptional Sunset Ridge home has to offer. Book your showing today!

Listing Brokerage: Century 21 Masters

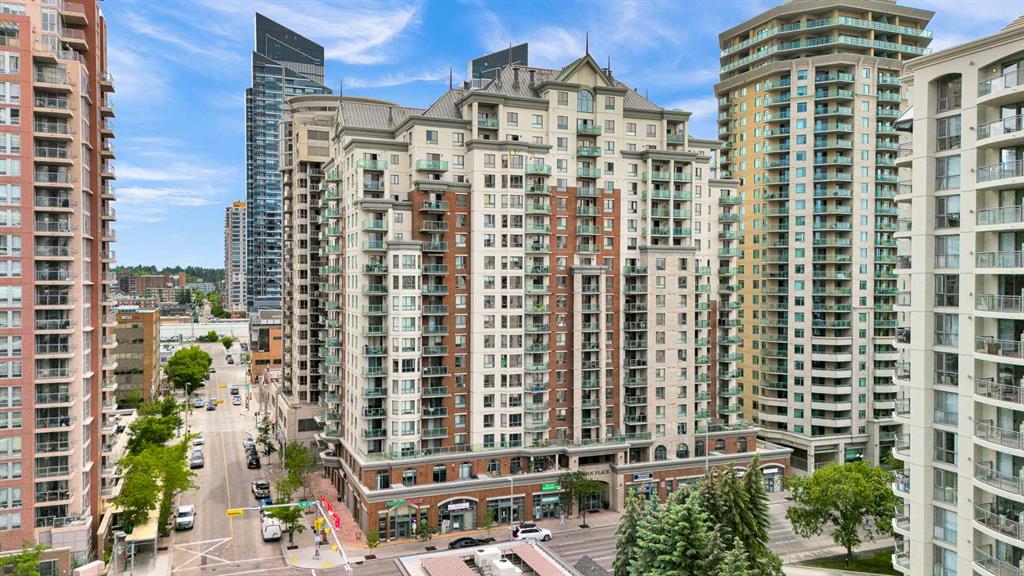
Picture of 716, 1111 6 Avenue SW, Calgary Real Estate Listing
716, 1111 6 Avenue SW, Calgary || $264,600

West End Downtown Living | 2 BEDROOM | TITLED PARKING | IN-UNIT LAUNDRY | 709 sq.ft | Welcome to this affordable 2-bedroom unit on 7th floor offering city views of the downtown skyline from your private balcony. Enjoy abundant natural light throughout the day in this bright and functional layout. Inside, laminate flooring in the living and dining areas creates a low-maintenance living space. The spacious living room is perfect for relaxing or entertaining. Thoughtfully designed, the two bedrooms are positioned on opposite sides of the living room, providing excellent privacy—perfect for roommates, guests, or a home office setup. The kitchen offers ample cabinetry, and the in-suite laundry adds everyday convenience. This well-managed building delivers exceptional value; all-inclusive condo fees cover utilities, making budgeting simple and stress-free. Residents also enjoy access to a fitness centre, secure bike storage, and ample visitor parking. Located in Calgary’s desirable West End, you’re just steps from the Bow River pathways—perfect for walking, running, or cycling. Commuting is effortless with the C-Train station right next door within the free fare zone. Plus, everyday essentials are right at your doorstep, including a medical clinic, pharmacy, and restaurants—all located within the building. An ideal opportunity for first-time buyers, investors, or anyone seeking convenient downtown living at an unbeatable price. Book your private showing today!

Listing Brokerage: 2% Realty
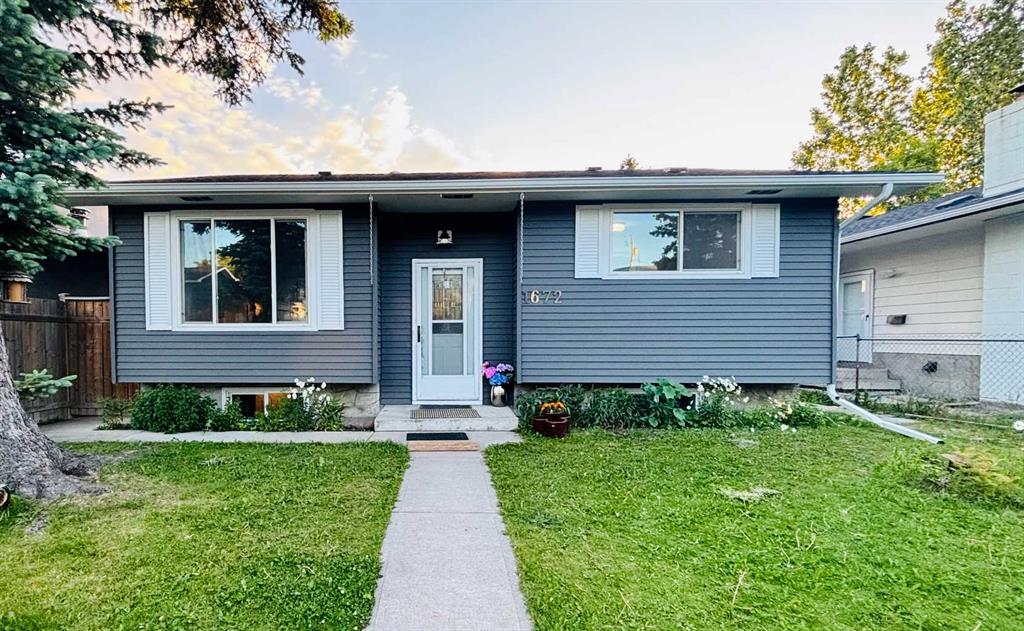
Picture of 1672 Marlyn Way NE, Calgary Real Estate Listing
1672 Marlyn Way NE, Calgary || $579,999

**NEW PRICE** Welcome home to this beautiful, FULLY RENOVATED home designed for modern living with open concept living/dining room featuring NEW LUXURY VINYL FLOORS throughout, a feature wall with designer wall panels, a NEW KITCHEN ISLAND with a luxurious waterfall QUARTZ COUNTER, a NEW STAINLESS STEEL DISHWASHER to match the fridge and stove and freshly painted walls throughout.

The upstairs which has a SEPARATE ENTRANCE from the basement showcases 3 UPDATED BEDROOMS with the back bedroom displaying a NEW SLIDING DOOR to the Large west facing NEW DECK ideal for enjoying your morning coffee or entertaining guests. The MAIN WASHROOM has been completely updated with a NEW VANITY and QUART COUNTERS, a NEW TOILET, fashionable LED MIRROR with LIGHTS and a MODERN LIGHT FIXTURE. All the doors and handles have also been updated to complete the contemporary look for this home.!

The luxury vinyl flooring has been extended onto the stairs all the way to the basement giving a uniform look to the space. The 2 LARGE BEDROOM BASEMENT SUITE with both bedrooms featuring egress windows with fresh paint, and the bathroom and kitchen have also been updated with a NEW HOOD FAN and QUARTZ COUNTERS making this illegal suite or additional space for extended family a very comfortable one. The FURNACE was updated in 2021, HOT WATER TANK in 2019, ROOF in 2021, NEW GUTTERS put in this year and the exterior of the house was also just freshly painted adding to the curb appeal of this beautiful home.

The backyard is fully fenced and has a detached single car garage with space for additional vehicles or an RV.

LOCATION is everything, and this home delivers! Enjoy direct access to nearby schools, parks and the ease of walking to all amenities including T&T, Marlborough Mall and the C-train. Don't miss your chance to call this gorgeous property your next home!

Listing Brokerage: Real Broker
Listing data is deemed reliable but is not guaranteed accurate by CREB®. Last updated: today at 1:00 a.m.

© 2026 CENTURY 21 Real Estate Foothills. CENTURY 21® is a registered trademark licensed to Century 21 Real Estate LLC. Equal Housing Opportunity. Each office is independently owned and operated.

Find Real Estate Foothills on Facebook Find Real Estate Foothills on Twitter