MLS PROPERTIES FOR SALE

Picture of 409 40 Avenue SW, Calgary Real Estate Listing
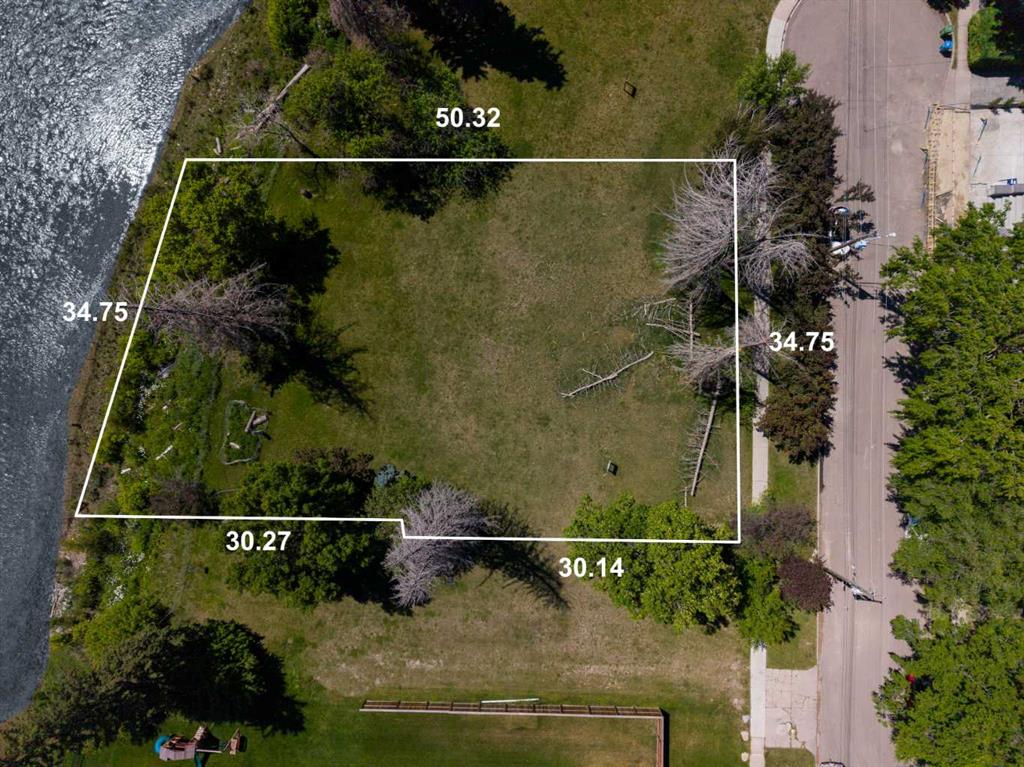
409 40 Avenue SW, Calgary || $4,000,000

Now Available | Nearly 22,000 sq. ft. | Approx. 111 ft of Elbow Riverfront: Seven. That’s the number of riverfront lots in the final phase of the prestigious inner-city community of Elbow Park.

With almost half an acre of land and 111’ of river frontage, this expansive property will make a gracious estate, a legacy. A singular opportunity for breathing space, calm and the tranquility of nature whilst remaining in the centre of the vibrant city.

These properties were acquired by the Province of Alberta while the water-flow system was being remediated and restructured following the 2013 floods. They are now being offered for sale through a transparent and structured process. Additional information is available.

Listing Brokerage: The Real Estate District
Picture of 22 Panatella Park NW, Calgary Real Estate Listing
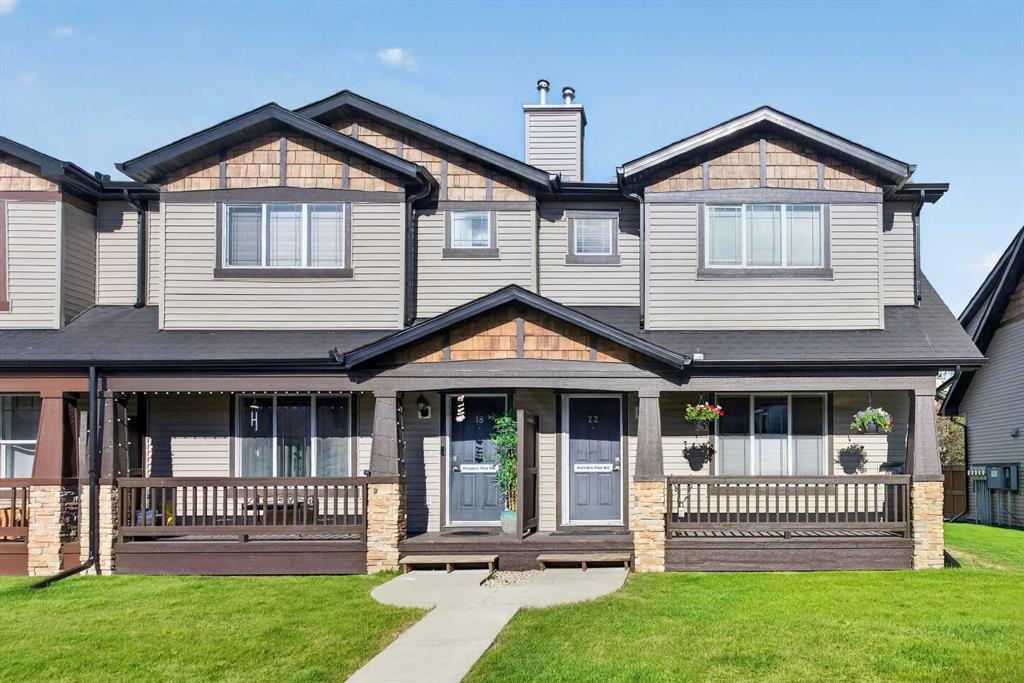
22 Panatella Park NW, Calgary || $410,000

Welcome home! It's not often you find a home that offers this combination, location, and style, in an end unit townhome in the highly sought-after community of Panorama Hills. This beautifully updated 3-bedroom, 1.5 bathroom home is truly move-in ready. As you arrive, you'll appreciate the large covered front porch. and convenient parking with two stalls out back and extra street parking, Step inside and immediately notice the bright, modern feel created by the open layout and modern look. The main floor is open and inviting, featuring durable laminate flooring, and an abundance of natural light. The kitchen is sure to impress with granite countertops, eat up island, tons of cabinets, and a corner pantry, with a modern black tile backsplash, and upgraded lighting through out. Upstairs and you'll find a bright and open hallway flooded with natural light. The spacious primary retreat offers plenty of room for your king-sized furniture, a generously sized walk-in closet. Two additional bedrooms are both generously sized, making them perfect for growing children, teenagers, guests, or a home office. Completed by a four piece bathroom.
The unfinished basement provides a fantastic opportunity to create additional living space tailored to your family's needs. The space already includes roughed-in bathroom. Topped off with an amazing location, quiet street, but walking distance to schools and shopping. Call today for your own private viewing!

Listing Brokerage: Royal LePage Benchmark
Picture of 5804 12 AVE  , Edson Real Estate Listing
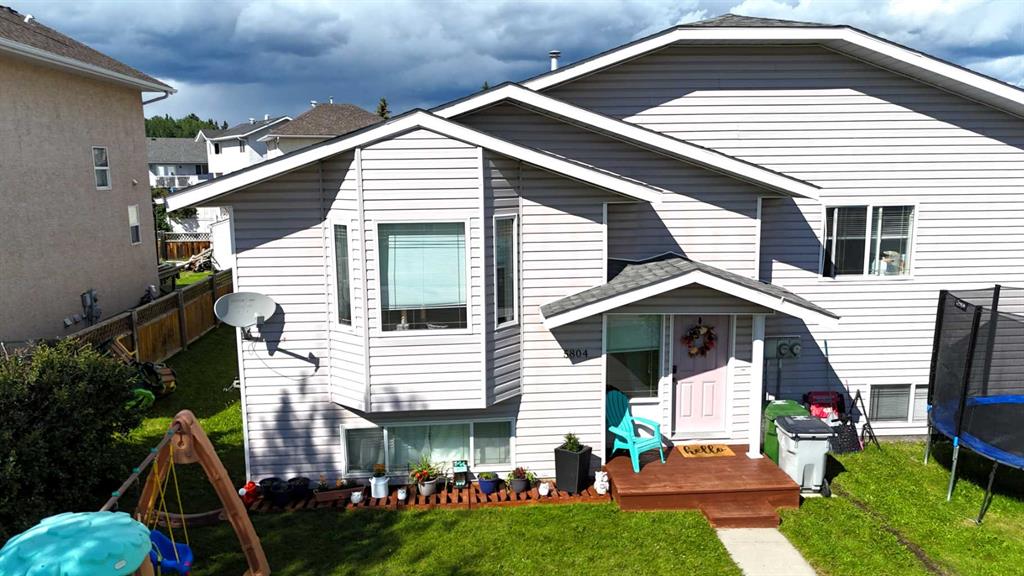
5804 12 AVE , Edson || $270,000

Welcome to this spacious and well-maintained home offering over 2,200 sq. ft. of finished living space, perfect for families or anyone looking for room to spread out. The main floor features an open-concept layout with a bright kitchen overlooking the dining and living areas, creating a comfortable space for everyday living and entertaining. Upstairs you'll find three generously sized bedrooms and two full bathrooms, including a spacious primary suite. The fully finished basement adds incredible versatility with a massive family/recreation room, two additional bedrooms, and a third full bathroom, providing plenty of space for guests, teenagers, a home office, or hobbies. Move-in ready, this home includes all major appliances and offers exceptional value. Conveniently located close to schools, parks, and walking trails.

Listing Brokerage: ROYAL LEPAGE EDSON REAL ESTATE
Picture of 625 2 Avenue NW, Calgary Real Estate Listing
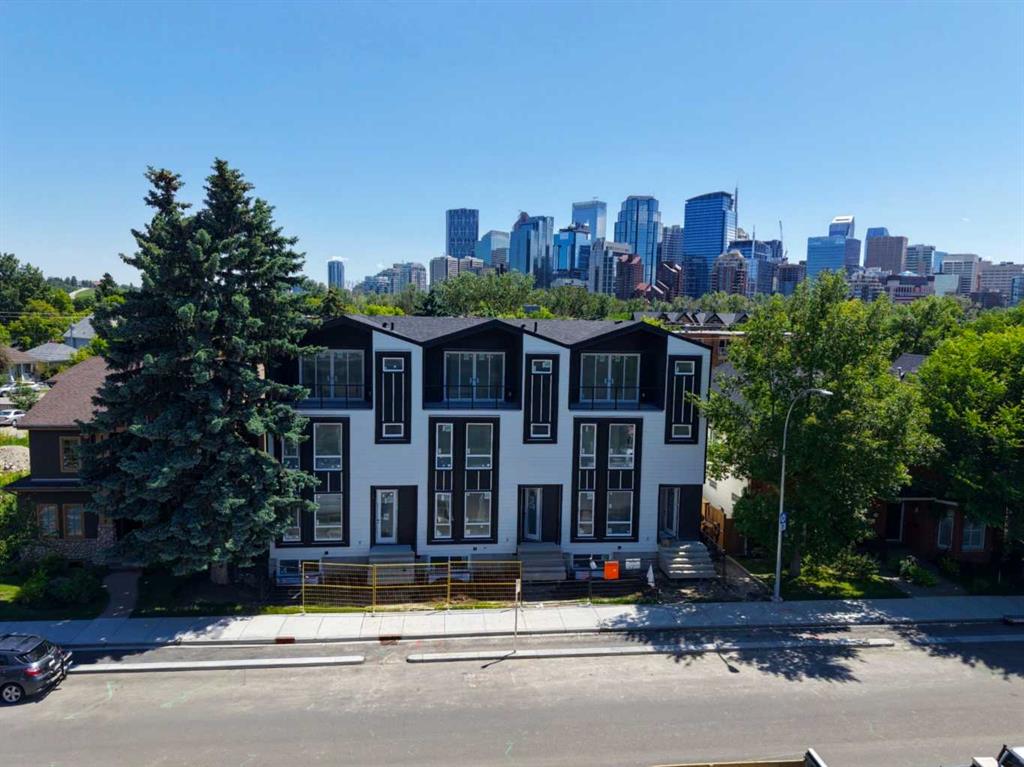
625 2 Avenue NW, Calgary || $5,500,000

ONLY 3 MONTHS AWAY FROM COMPLETION | 12 LEGAL UNITS | BRAND NEW 6-PLEX | INNER-CITY LOCATION | CMHC MLI SELECT ELIGIBLE | Purpose-built for long-term performance, this brand new inner-city multifamily asset delivers 6 townhouse-style units, each paired with a fully self-contained legal basement suite, creating 12 legal rental units designed to maximize income stability and operational efficiency. Currently under construction, the project offers investors the opportunity to secure a modern, code-compliant rental property in one of Calgary’s most desirable and supply-constrained inner-city communities. Above-grade residences span 3 storeys and feature bright, open-concept main floors with contemporary finishes selected for durability, tenant appeal, and low-maintenance ownership. Functional kitchen layouts incorporate modern appliances and generous prep and storage space, supporting everyday usability and broad rental demand. The second level is thoughtfully configured with 2 bedrooms, a full 4-piece bathroom, in-suite laundry and a dedicated bonus room, while the entire third level is designed as a private primary retreat complete with a walk-in closet, a 5-piece ensuite, and a private balcony. Each lower-level residence is a fully legal basement suite with a private entrance, dedicated kitchen, living area, full bathroom, bedroom, and in-suite laundry, offering true separation between units for privacy, sound control and flexible leasing strategies. Phenomenally located in the heart of Sunnyside with immediate access to boutique shops, acclaimed restaurants, independent cafes, the Sunnyside LRT Station, the Bow River pathway system and downtown, reinforcing consistent rental demand and long-term appreciation. Contemporary construction standards, fire-rated and sound-separated assemblies, and modern mechanical systems reduce capital risk while positioning the property as a clean, scalable acquisition. This offering is well suited for investors seeking durable cash flow, portfolio diversification and premium inner-city exposure in a market where well-designed, legal rental housing continues to outperform.

Listing Brokerage: LPT Realty
Picture of 91 Sandy Beach Regional Park , Sandy Beach (Sask) Real Estate Listing
91 Sandy Beach Regional Park , Sandy Beach (Sask) || $1,090,000

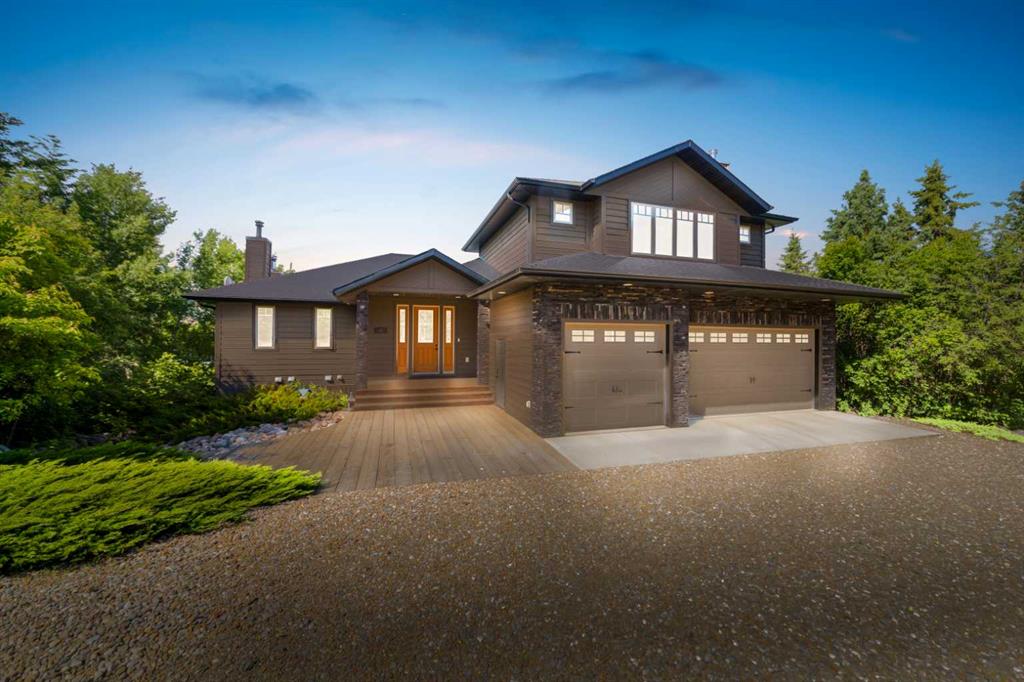
A rare opportunity to own one of Sandy Beach Regional Park’s finest waterfront properties, featuring one of the most beautiful sandy shorelines on the lake with exceptional water access and breathtaking views.

This executive home offers over 3,000 sq. ft. of quality living space with hardwood and tile flooring, solid maple trim, vaulted ceilings, a triple-attached garage, and a chef’s kitchen featuring a WOLF six-burner gas range, Sub-Zero built-in refrigerator, and an oversized pantry complete with a full-size fridge and freezer. The spacious primary suite includes a luxurious 5-piece ensuite and walk-in closet, while the upper-level guest suite offers its own kitchen, 3-piece bath, wood-burning fireplace, and spectacular lake views.

Outside, you’ll find beautifully landscaped grounds with a double detached garage, separate guest suite, hot tub, covered lakeside deck, fire pit, and multiple storage sheds, creating the perfect setting for entertaining and year-round lake living. Additional features include in-floor heating, two sand-point wells, two 1,000-gallon septic tanks, cold storage, and plenty of space for family and guests.

Located just minutes from the golf course, clubhouse, marina, boating, beaches, camping, and year-round recreation, this is a truly exceptional lakefront property offering luxury, privacy, and one of the best waterfront locations at Sandy Beach. 3D Virtual Tour Available!

Listing Brokerage: RE/MAX OF LLOYDMINSTER

Listing data is deemed reliable but is not guaranteed accurate by CREB®. Last updated: today at 1:00 a.m.

© 2026 CENTURY 21 Real Estate Foothills. CENTURY 21® is a registered trademark licensed to Century 21 Real Estate LLC. Equal Housing Opportunity. Each office is independently owned and operated.

Find Real Estate Foothills on Facebook Find Real Estate Foothills on Twitter