MLS PROPERTIES FOR SALE

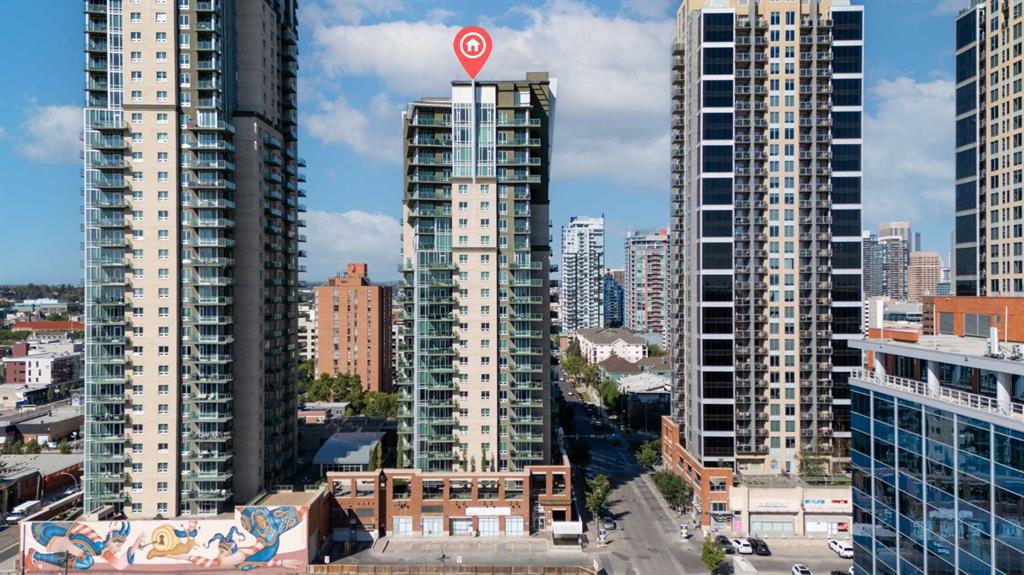
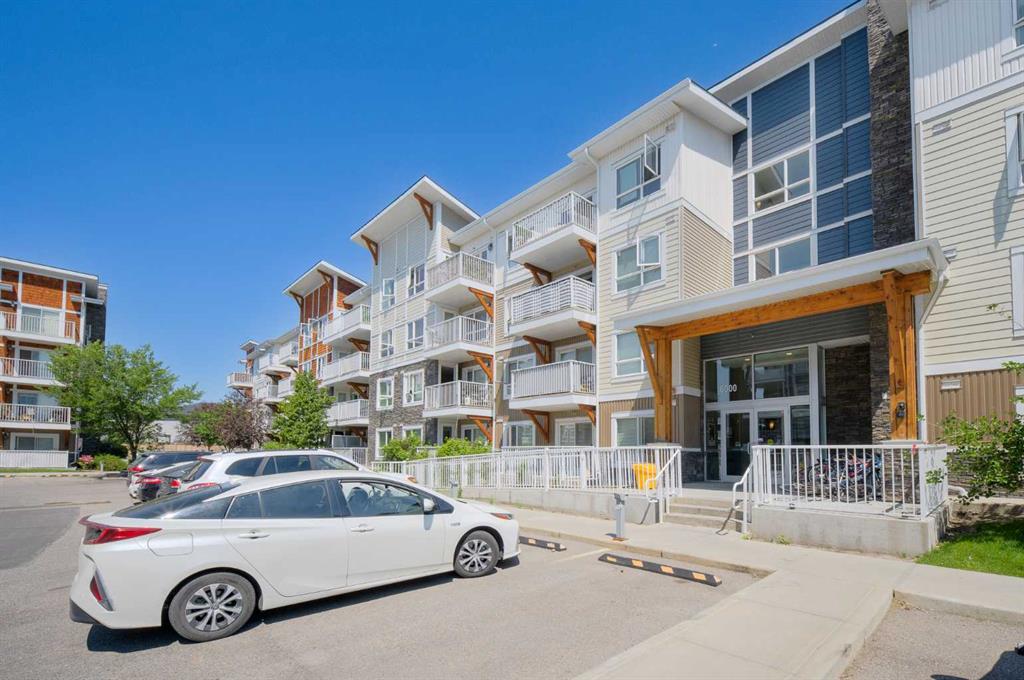
212, 10 Panatella Road NW, Calgary || $259,000

Welcome to this well-appointed 2-bedroom, 2-bathroom apartment located in the established northwest community of Panorama Hills, Calgary. This residence offers a functional layout designed for comfortable living, making it suitable for professionals, couples, or small families alike.
The home features two generously sized bedrooms, each complemented by its own bathroom for added privacy and convenience. The open-concept living and dining area provides a bright and inviting space for everyday living and entertaining.
Panorama Hills is one of Calgary\'s well-established northwest communities, offering an abundance of green spaces, pathways, and community amenities. Residents enjoy access to the Panorama Hills e-Community Centre, which includes a private park, water spray park, basketball courts, beach volleyball courts, and seasonal skating areas — all for the exclusive use of community residents.
Families benefit from several schools located within or near the community, including Panorama Hills School (K–5), Buffalo Rubbing Stone School (K–5), and Captain Nichola Goddard School (Grades 5–9) within the Calgary Board of Education. Catholic school options include St. Jerome Elementary School (K–6), with Notre Dame High School (Grades 10–12) also accessible nearby.
Shopping & Dining
Day-to-day shopping is convenient with the Gates of Panorama Hills shopping plaza situated within the community, offering a variety of retail shops and dining options. Nearby shopping destinations include Coventry Hills Centre (home to Real Canadian Superstore, Winners, Michaels, and Staples) and Country Hills Town Centre (featuring Home Depot, Canadian Tire, Sobeys, Boston Pizza, and more). The popular CrossIron Mills outlet mall is also a short drive north via Stoney Trail.
Movie enthusiasts will appreciate the nearby Landmark Cinemas 16 Country Hills, a 16-screen cinema with IMAX and 3D capabilities, located on Country Hills Boulevard NE — just minutes from the community.
The VIVO Recreation Centre (formerly Cardel Place) is conveniently located nearby and offers swimming pools, ice rinks, a climbing wall, a fitness centre, and a public library branch. The community is well-connected to major roadways including Stoney Trail and Country Hills Boulevard, providing efficient access to Calgary\'s downtown core, the Calgary International Airport, and surrounding areas

Listing Brokerage: eXp Realty
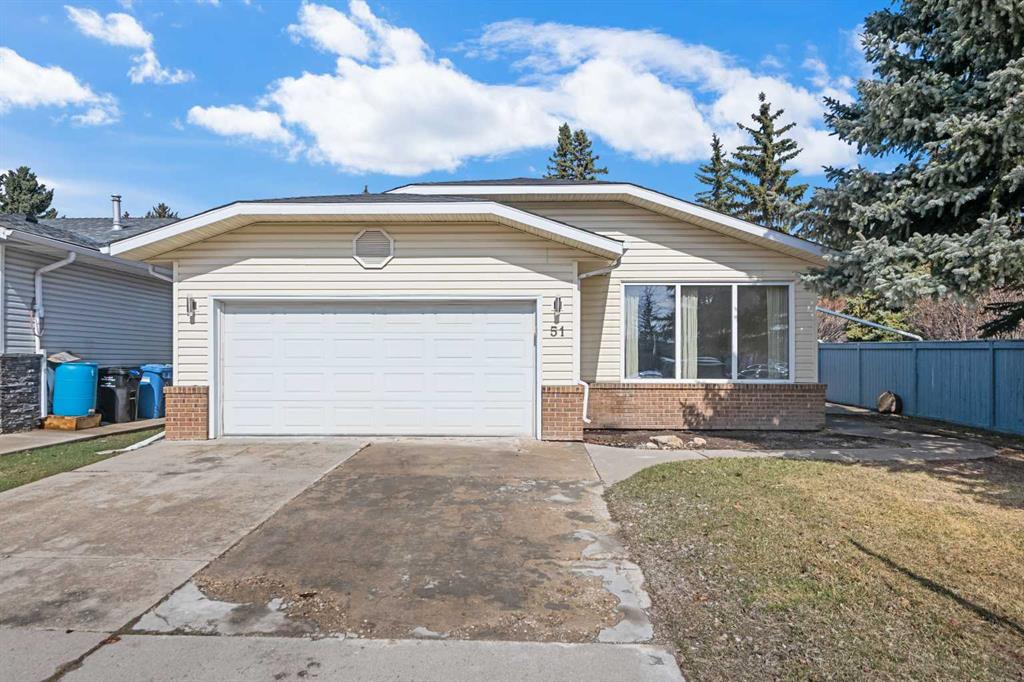
338 4 Street SE, Medicine Hat || $94,999

Investor Alert!!!
This 50×130 ft lot in SE Hill is a great opportunity you don’t want to miss.
It’s in a prime downtown spot—just a short walk to City Hall, the Esplanade, coffee shops, and shopping.

Zoned MU-D, it gives you plenty of flexibility for future plans, whether you’re thinking residential, commercial, or mixed use.
Located right in the heart of Medicine Hat, this property offers both convenience and long-term value.

A solid piece of land in a growing area—perfect for investors looking for something with real potential. Check out the AI-generated photos to get a feel for different ideas and possibilities for the site.

Listing Brokerage: Real Broker
674 Creekmill Court SW, Airdrie || $690,000

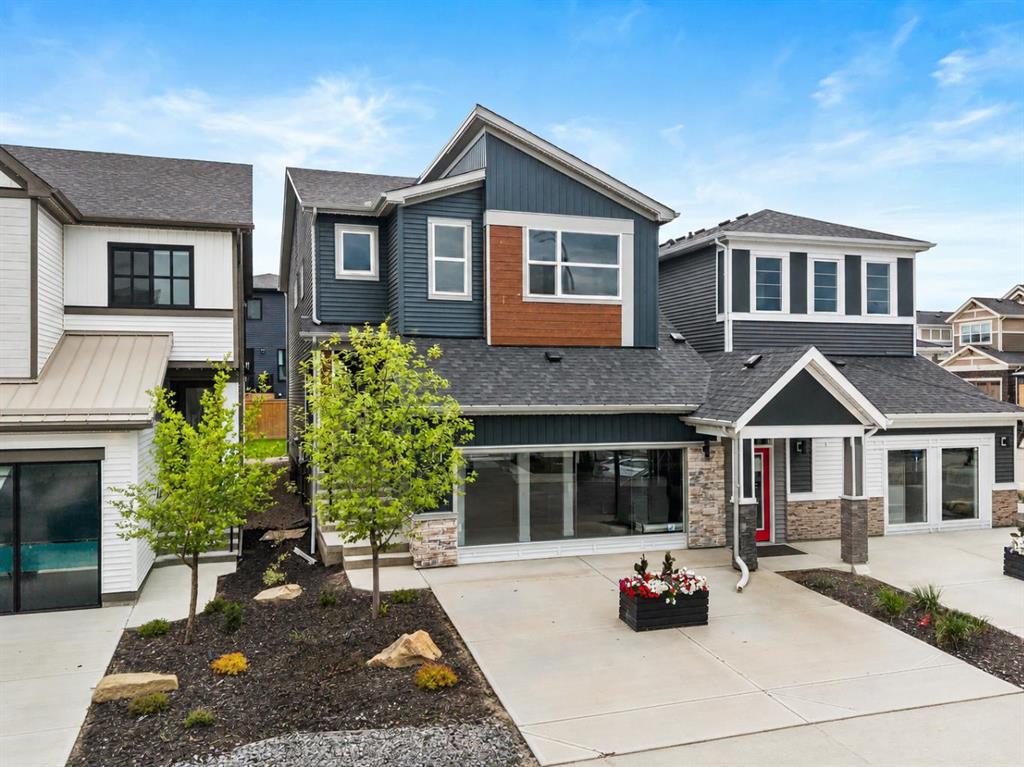
Step into this beautifully UPGRADED Shane Homes 2023 build, where thoughtful design and quality finishes come together. The open-concept main floor is BRIGHT and WELCOMING, with 9\' ceilings and luxury vinyl plank flooring, and an inviting colour palette is continuous throughout the home. At the heart of the home is a standout, UPGRADED SUPER KITCHEN that will delight the home\'s chef. Featuring a sleek cooktop, built-in oven and microwave, stainless steel appliances, stunning cabinetry, and a large island, it\'s the kind of space that is made for entertaining. The adjacent dining area easily hosts family gatherings, while the living room is anchored by a striking FLOOR-TO-CEILING tiled FIREPLACE that adds warmth and character. Out back, don\'t let the North backyard fool you, there is LOTS OF SUN from the East and the West exposure and you\'ll find a great-sized yard that\'s unspoiled and ready for your vision, whether that\'s a deck, landscaping, or a full outdoor retreat. Upstairs, the open space below the stairwell with additional windows and TRIPLE PANE WINDOWS throughout the home floods the space with natural light. A central bonus room creates separation between the primary suite and the secondary bedrooms all of which feature WALK-IN closets. The primary suite is a true retreat, complete with a spacious walk-in closet and a spa-inspired ensuite featuring dual sinks, a soaker tub, and an oversized shower. Added insulation between the garage and bedrooms enhances comfort for family or guests, while a full bathroom and convenient upper-level laundry round out the space. The unfinished basement is a blank canvas, ready for your needs. Located in the desirable community of Cobblestone Creek in Airdrie, this home offers a quieter setting with quick access to parks, pathways, and everyday amenities. It\'s a growing area known for its family-friendly feel, modern homes, and easy access to Calgary, making it a smart choice for both lifestyle and long-term value.

Listing Brokerage: LPT Realty
1727 24 Street SW, Calgary || $1,269,000

Stepping into this well-maintained 1912 estate in Shaganappi feels like entering a livable piece of art. High ceilings & marble floors set the stage for an interior where historic soul meets modern precision. With over 3,800 sq.ft of curated living space, the layout was designed to host grand events. As you step in, you\'re welcomed by dual living spaces and two dining features framed by custom mahogany millwork, an executive office with built-ins, and the warmth of a classic wood-burning fireplace. The daily rhythm revolves around light and luxury. The kitchen is anchored by rich mahogany cabinetry, newer Miele appliances, and vast counters scaled for entertaining. Mornings begin in the primary suite, bathed in east-facing sunlight with direct views of the Calgary skyline before stepping into a custom-built ensuite. While heritage homes often lack modern utility, investments in this home ensure comfortable living with dual laundry setups on both the main and upper floors, alongside newly upgraded bathrooms. The lower level maximizes versatility with a separate entrance, a full bathroom, and a dedicated flex space. A third fireplace warms the mahogany-trimmed rec room, but the true highlight is the custom movable bookcase, which seamlessly swings open to reveal hidden storage and a utility room. Outside, the west-facing yard is a private summer oasis featuring a four-zone irrigation system, a stone patio, and a built-in water feature. Inner-city living usually means fighting for parking, but this property redefines urban convenience with a large garage, a parking pad and a long interlocking brick driveway in front, located less than 10 minutes from downtown. You\'re encouraged to join the Shaganappi community association for access to the private tennis courts, outdoor rink and community events. Make sure to enjoy the surrounding area by visiting either of the two off-leash parks, exploring the Bow River, and discovering all the conveniences along 17th Ave. To finish it off, take a short 10-minute walk to the C-Train Station where you\'re only two stops away from Downtown Calgary.

Listing Brokerage: The Real Estate District
90 Hawkmount Green NW, Calgary || $849,000

Located in the prestigious Hawkwood community, this beautiful maintained two-storey walkout home offers over 3100 SqFt of developed living space, ideal for a growing family. With 3+2 bedrooms, 3.5 bathrooms, 1 office, and thoughtful feature throughout, this home provides a kid walk safety to school. Upon entering, you\'ll be captivated by the impressive ceiling in the foyer. The formal living room features a large window and vaulted ceiling, flooding the space with natural light , and is adjacent to the formal dining. The spacious kitchen includes a corner pantry and central island, featuring a large window the overlooks the backyard and playground behind. The generous family room boasts a high ceiling, bay window providing a great view of the park, and a built-in bookcase with gas fireplace. The main floor has a den that can serve as a home office or guest room. The mud room with laundry and sink, a half bathroom. Upstairs has a master bedroom with some windows, 4 pc ensuite, along with a large walk-in closet. Two additional bedrooms, each with a spacious closet, and a 4 pc bathroom with skylight to complete this level. The fully developed walkout basement offers a large rec room, a full bathroom and two more bedrooms. Enjoy the landscaped backyard that is perfect for outdoor activities and relaxation. You can walk through the backyard gate to green space and playgroud. Conveniently located within walking distance to public transit, school, gas station, this location is perfect for family seeking both conenience and tranquility. Don\'t miss this opportynity to move into this well-established community and well- maintanined home. Upgraded recently: Fresh Printing(2026), New garage door(2025), Roof(2021)

Listing Brokerage: Homecare Realty Ltd.
Listing data is deemed reliable but is not guaranteed accurate by CREB®. Last updated: today at 3:00 a.m.

© 2026 CENTURY 21 Real Estate Foothills. CENTURY 21® is a registered trademark licensed to Century 21 Real Estate LLC. Equal Housing Opportunity. Each office is independently owned and operated.

Find Real Estate Foothills on Facebook Find Real Estate Foothills on Twitter