MLS PROPERTIES FOR SALE

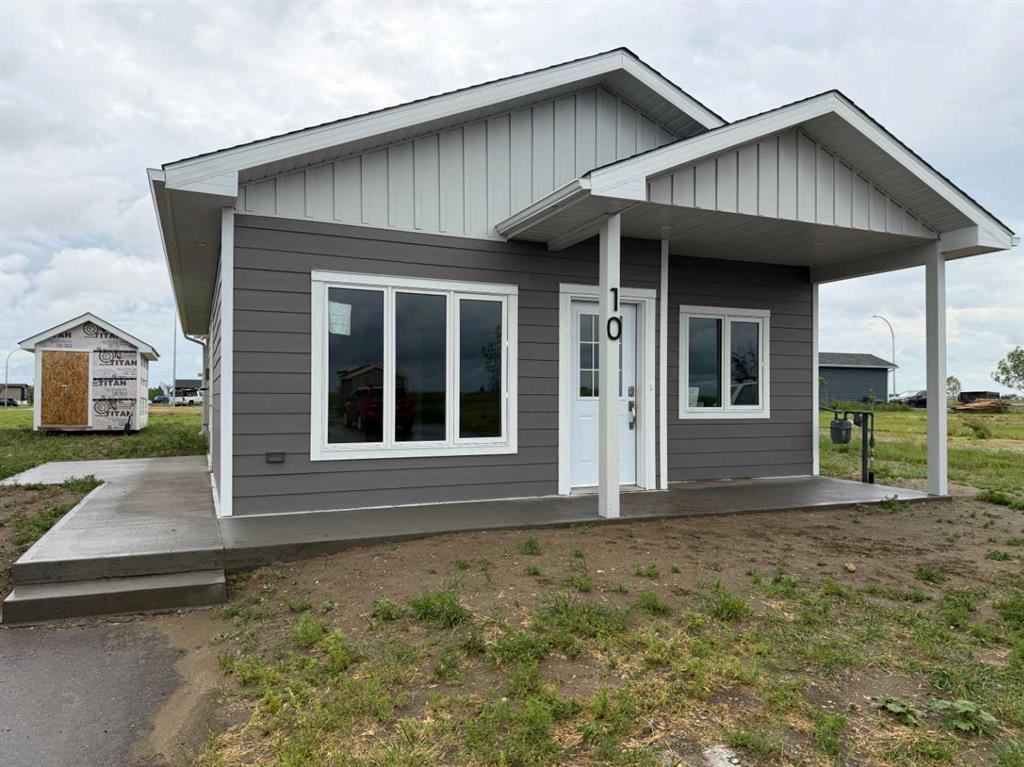
Picture of 10 Meadows Way  , Taber Real Estate Listing
10 Meadows Way , Taber || $324,900

Looking for a ONE level home? Just finished and ready for it's first owner is this 3 bedroom home located in the Meadows. With pot lights, a moveable kitchen island, garden doors off the dining area, kitchen appliances and a large storage shed, it makes a great first home. Maybe you're done with the big house that has 4 levels and a big yard or you might be considering investment properties? Put this one on your list.

Listing Brokerage: RE/MAX REAL ESTATE - LETHBRIDGE (TABER)
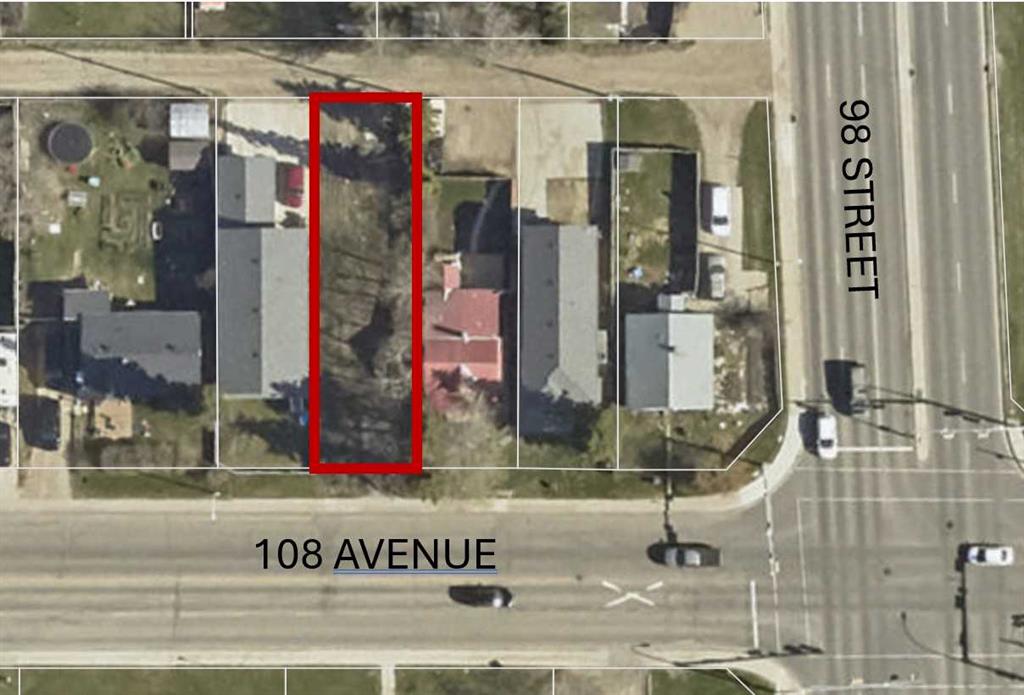
Picture of 9810 108 Avenue , Grande Prairie Real Estate Listing
9810 108 Avenue , Grande Prairie || $95,000

Prime Infill & Builder Opportunity! This 33' x 122' lot offers an outstanding opportunity to build in one of Grande Prairie's central neighbourhoods. Convenient rear alley access, this property is ideally positioned within the VLA/Montrose Area Redevelopment Plan, an area identified for thoughtful infill and continued revitalization. Located along 108 Avenue, the property may offer future redevelopment potential for a new custom home or qualifying small-lot residential development, subject to City approval. Enjoy a walkable location just minutes from downtown, schools, parks, shopping, restaurants, and other amenities. Whether you're a builder, investor, or future homeowner, this is an excellent opportunity to secure land in one of Grande Prairie's evolving established neighbourhoods. Check out the VLA/Montrose Area Redevelopment Plan attached to this listing.

Listing Brokerage: Century 21 Grande Prairie Realty Inc.
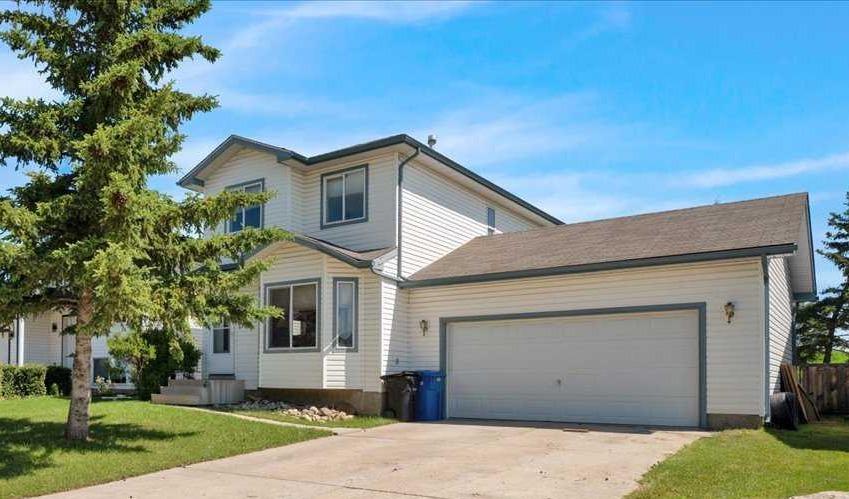
Picture of 118 Meadowpark Drive , Carstairs Real Estate Listing
118 Meadowpark Drive , Carstairs || $419,900

Welcome to this well-maintained family home in the established community of Meadowpark in Carstairs. Offering 3 bedrooms, 1.5 bathrooms, and a functional layout, this property presents an excellent opportunity for first-time buyers, growing families, or anyone looking to build equity by adding their own personal touches. The bright main floor features a spacious living room, a practical kitchen with ample cabinetry, an adjoining dining area, and a convenient 2-piece bathroom. Upstairs you'll find three comfortable bedrooms and a full 4-piece bathroom, creating a functional layout for everyday family living. The partially finished basement offers additional living space with plenty of flexibility to complete as a family room, home office, fitness area, playroom, or additional bedrooms. Outside, you'll appreciate the generous 5,500 sq. ft. fenced lot with plenty of room for kids, pets, and outdoor entertainingon the 18 x 12' deck. A standout feature is the 37.5-foot driveway, providing excellent space for RV, trailer, or additional vehicle parking, while the double attached garage offers even more parking and storage. The 12' x 12' backyard storage shed is perfect for storing lawn equipment, seasonal items, bikes, or recreational gear. Located in a mature neighbourhood close to parks, schools, walking paths, and all of Carstairs' everyday amenities, this home offers outstanding convenience and long-term potential. With solid bones, a functional layout, exceptional parking options, and plenty of opportunity to update and make it your own, this is an excellent chance to own an affordable detached home in one of Carstairs' established neighbourhoods. Whether you're a first-time buyer, growing family, or investor, 118 Meadowpark Drive offers outstanding value and the opportunity to create a home that fits your vision.

Listing Brokerage: REMAX Innovations
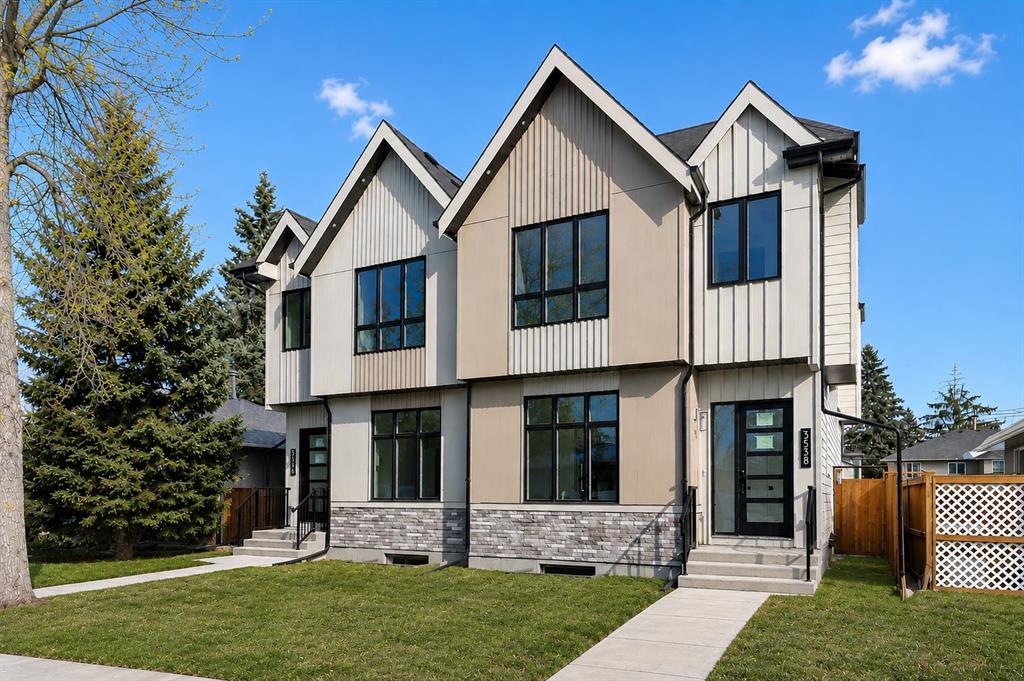
Picture of 3538 43 Street SW, Calgary Real Estate Listing
3538 43 Street SW, Calgary || $949,900

**NOW MOVE-IN READY!** Welcome to a home that effortlessly blends modern charm with smart design. This beautifully finished SEMI-DETACHED INFILL in Glenbrook is full of natural light and stylish touches from top to bottom. With a functional layout, a 2-BED LOWER LEGAL SUITE (approved by the city), and thoughtful spaces throughout, there’s room for your everyday flow and your weekend gatherings. Step through the front door into a bright, airy foyer with a convenient powder room just off to the side. Right away, you’re greeted by a refreshing layout — the dining room sits at the front of the home, surrounded by windows that fill the space with natural light. From there, the space flows naturally into the central kitchen. Designed with clean lines, it features ceiling-height cabinetry, quartz counters, a large island with seating, and modern lighting that adds just the right amount of flair. At the back of the home, the living room offers a cozy place to unwind, anchored by a sleek fireplace with built-in shelving and closed storage. Oversized windows overlook the yard, bringing in soft afternoon light. Just off the living room is a rear mudroom that connects to both the kitchen and the backyard, complete with built-in closets and a bench — the ideal drop zone for coats, backpacks, and dog leashes. Outside, you’ll find a fenced yard, a concrete patio area perfect for summer BBQs, and a double detached garage with alley access. There’s room to relax, entertain, and let pets or kids play freely. Upstairs, the primary suite is a calming retreat with VAULTED CEILINGS, large windows, and a generous walk-in closet. The ensuite feels like a spa with dual sinks, a glass shower, and a freestanding tub. Two more bedrooms, a full bath, and a dedicated laundry room with upper cabinets and a sink complete the upper level. There’s also a handy tech nook at the top of the stairs — ideal for a study station or extra workspace. Downstairs, the 2-BED LOWER LEGAL SUITE (approved by the city) has its own PRIVATE ENTRANCE and a modern, open-concept layout. The full kitchen features QUARTZ COUNTERS and STAINLESS STEEL APPLIANCES, plus there’s a sleek 4-pc bath, dedicated laundry, and two good-sized bedrooms — including one with a WALK-IN CLOSET. Whether you use it for extended family, guests, or rental income, it’s a flexible and stylish space. Location-wise, you’re in the heart of Glenbrook — a walkable, tree-lined community filled with charm and convenience. You're just a few minutes from Westhills and Signal Hill shopping centres (hello, restaurants, groceries, and big-box stores), and even closer to local gems like Glamorgan Bakery, Richmond Road Co-op, and Optimist Park. Schools for all ages are nearby, as well as Mount Royal University, playgrounds, and off-leash areas. Quick access to Sarcee Trail and Glenmore makes commuting a breeze — whether you’re heading downtown, west to the mountains, or anywhere in between.

Listing Brokerage: RE/MAX House of Real Estate

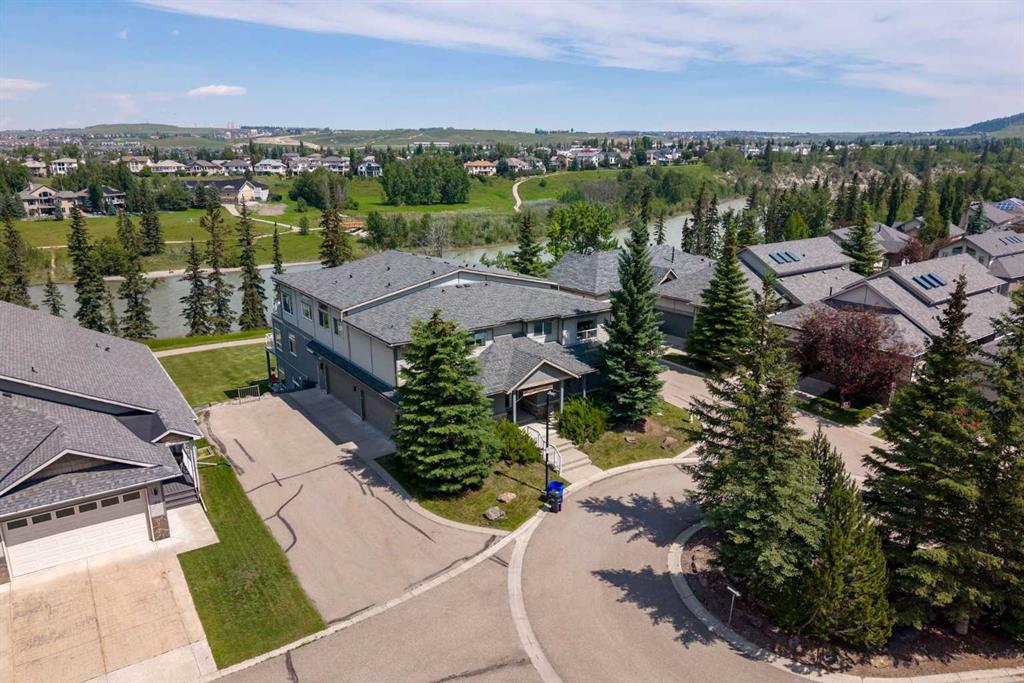
Picture of MR, 192 Crawford Drive , Cochrane Real Estate Listing
MR, 192 Crawford Drive , Cochrane || $529,000

Welcome to maintenance-free living in the prestigious community of Crawford Ranch, where nature and convenience come together in one exceptional home. Backing directly onto the Bow River, picturesque walking paths, and the environmental reserve along Jumping Pound Creek, this rare bungalow-style condo offers an unbeatable location with incredible privacy and easy access to the outdoors.

Designed for comfortable single-level living, this spacious home features two bedrooms, two full bathrooms, and an open-concept layout filled with natural light. The well-appointed kitchen flows into the dining and living areas, creating an inviting space for everyday living and entertaining. Two private terraces provide the perfect place to enjoy your morning coffee, unwind with a book, or simply take in the peaceful surroundings.

A standout feature is the private elevator offering direct access from the oversized heated double attached garage to your suite, providing exceptional convenience, privacy, and accessibility.

Whether you're downsizing, travelling more, or simply looking for a low-maintenance lifestyle without sacrificing space, this home offers the perfect balance. Enjoy immediate access to Cochrane's extensive pathway system, world-class fly fishing on the Bow River, and the natural beauty of Jumping Pound Creek, all while being just minutes from downtown Cochrane's shops, restaurants, and amenities. With quick access to Calgary and the Rocky Mountains, this is a rare opportunity to own in one of Cochrane's most desirable communities.

Listing Brokerage: Real Broker
Listing data is deemed reliable but is not guaranteed accurate by CREB®. Last updated: today at 1:00 a.m.

© 2026 CENTURY 21 Real Estate Foothills. CENTURY 21® is a registered trademark licensed to Century 21 Real Estate LLC. Equal Housing Opportunity. Each office is independently owned and operated.

Find Real Estate Foothills on Facebook Find Real Estate Foothills on Twitter