MLS PROPERTIES FOR SALE

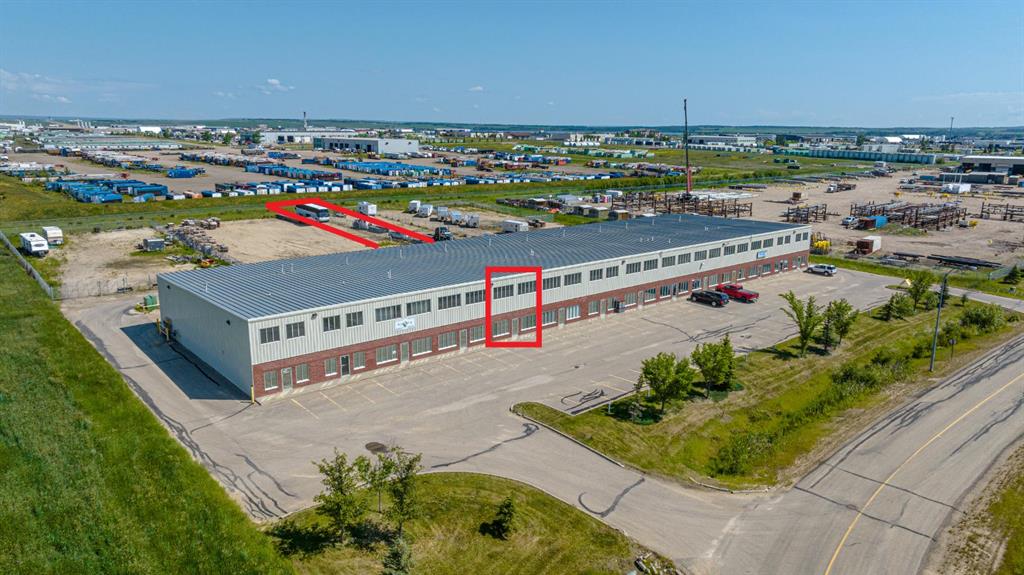
Picture of 17, 10322 74 Avenue , Clairmont Real Estate Listing
17, 10322 74 Avenue , Clairmont || $13

Single shop bay and office with way more yard than most. Overhead door is 10' W x 12 H', 3 phase electrical, shop bathroom and a large 750 Sq Ft mezzanine (not included in Sq Ft ). Bay is 65' deep. Paved front and paved loop around the building. Office features a reception , 2 private offices, kitchenette , storage and dedicated office bathroom. Base Rent is $2600.00/month plus Additional Rent of $990.00/month for a Total of $3590.00/month plus GST. Shareholder of owner is a licensed Realtor in Alberta.

Listing Brokerage: RE/MAX Grande Prairie
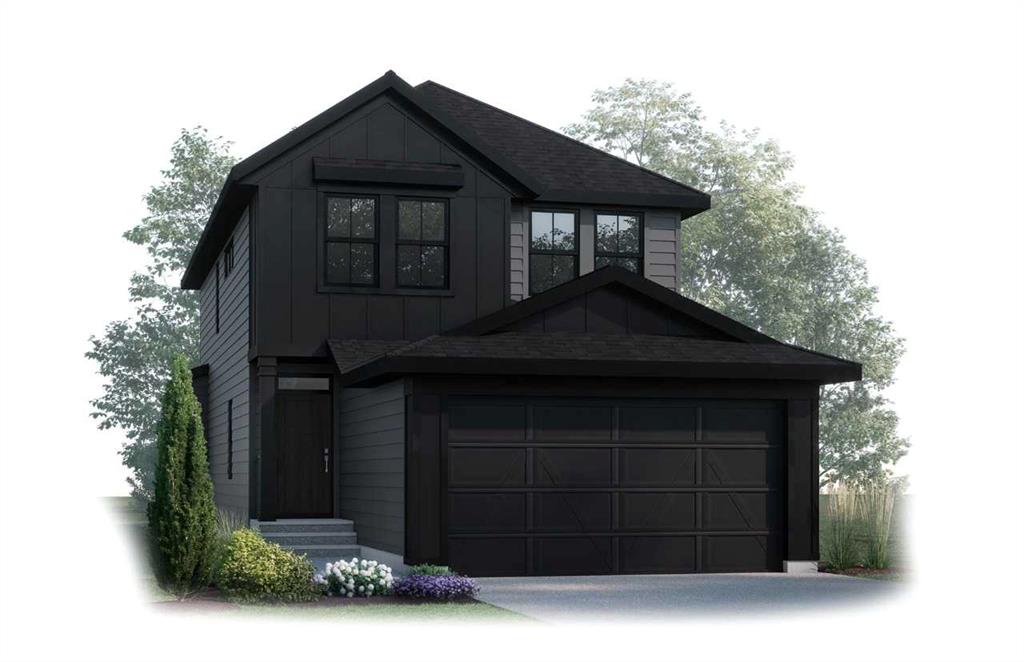
Picture of 9 Shawnee Passage SW, Calgary Real Estate Listing
9 Shawnee Passage SW, Calgary || $882,900

This is a pre-construction home. Cardel Homes is excited to offer their new PALMER model in the community of Shawnee Park in Phase 11 – The Passage. Another example of Cardel’s consistent brand value of better design and quality that uniquely stands out in the marketplace. This luxury front garage home is designed for those looking for a home in a fantastic established SW Calgary location. What makes the Palmer opportunity unique is its special location adjacent to Fish Creek Park and the Lacombe LRT station, high quality product specifications, upgraded kitchen design with premium appliances, quality bathroom designs, professional designer curated interior materials, spacious floorplan design, double attached garage, enhanced architectural style with backyard deck, and full yard landscaping including fencing.. Photos are representative.

Listing Brokerage: Bode Platform Inc.
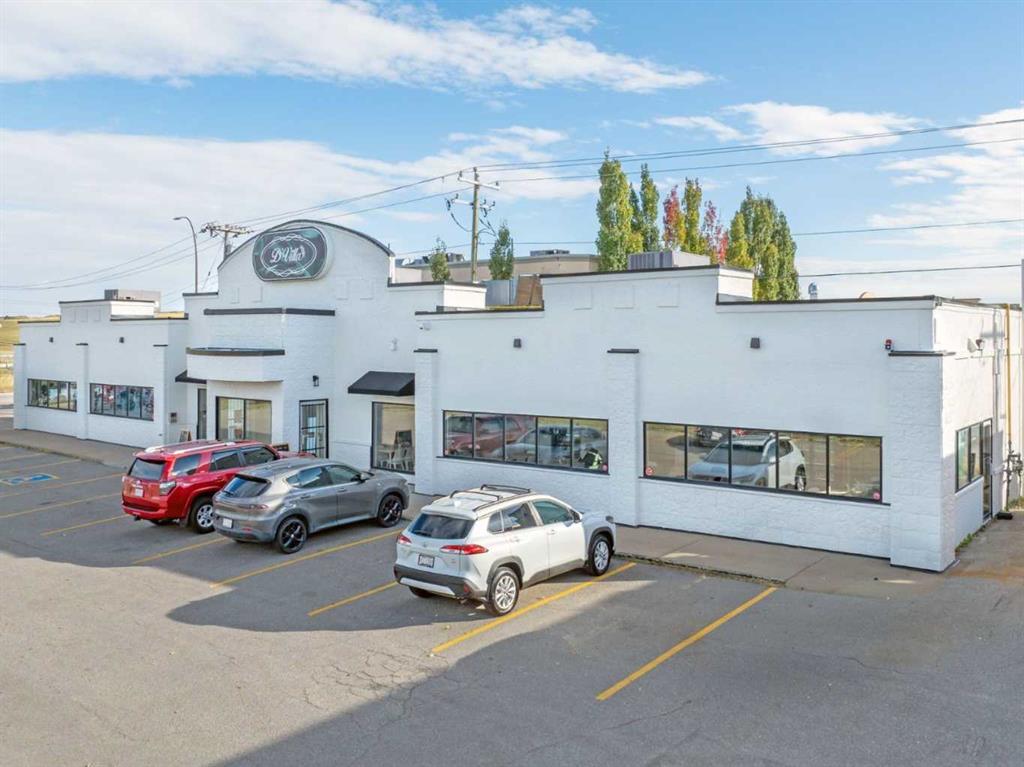
Picture of 460 Erin Woods Drive SE, Calgary Real Estate Listing
460 Erin Woods Drive SE, Calgary || $2,500,000

Click brochure link for more details** This ±4,200 SF single-storey freestanding restaurant building sits on a ±0.46 acre fully paved and serviced site in the established residential community of Erin Woods in southeast Calgary. Recently renovated with high-end interior finishes and fixtures, the property also features a brand new roof installed in 2025. Designed as an ideal event space with an occupancy load of 150 people, it includes a walk-in freezer and cooler, with kitchen equipment and restaurant fixtures negotiable. The flexible C-N2 zoning allowing for various uses such as Child Care Services (daycare) or Place of Worship (church). Prominently located at the high-traffic corner of Erin Woods Drive and 52nd Street SE, the property offers excellent visibility, strong signage opportunities, ample on-site customer parking, and rear lane access. Convenient access to major transportation routes including Peigan Trail, Deerfoot Trail, Stoney Trail, and 52nd Street SE makes this location easily accessible from across the city.

Listing Brokerage: Honestdoor Inc.
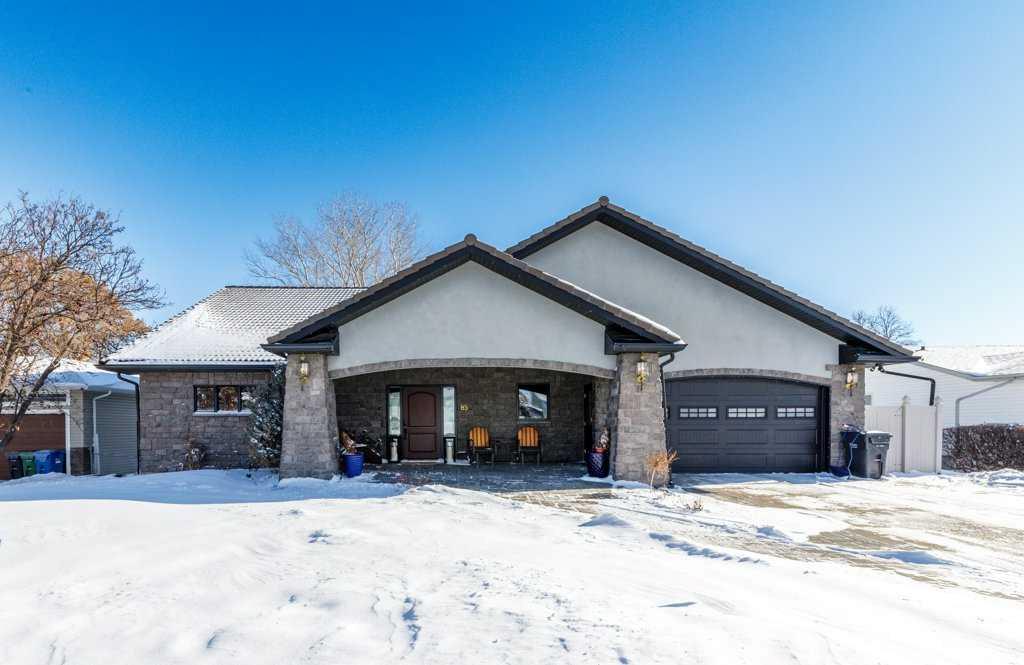
Picture of 85 Oberlin Avenue , Red Deer Real Estate Listing
85 Oberlin Avenue , Red Deer || $929,000

Stunning Executive Bungalow in Oriole Park – Unmatched Views & Exceptional Craftsmanship.
Welcome to this extraordinary executive walkout bungalow on a highly desirable street in Oriole Park, offering an impressive 2,593 sqft on the main level and 2,290 sqft on the fully finished walkout basement. Perfectly positioned on a rare 0.36 acre lot backing onto Great Chief Park and just steps from Bower Ponds and the Red Deer River, this property delivers a lifestyle and location that are truly second to none.
A grand entry welcomes you inside, where a striking tempered glass feature wall opens to the main living space. Soaring 17 foot vaulted ceilings and near floor-to-ceiling windows flood the home with natural light while capturing breathtaking park and city views — including stunning nightscapes of Red Deer.
Custom finishes elevate every space, including imported rosewood flooring complemented by rich maple cabinetry, doors, and trim. The chef’s kitchen is a dream, offering extensive cabinetry, generous counter space, and a large central island designed for gathering and entertaining. The heated sunroom, complete with natural gas cooktop, additional workspace, and screened windows, overlooks the massive fenced backyard.
The main level features a spacious primary bedroom with a large walk-in closet and well-appointed ensuite, a second bedroom with walk-in closet, a full guest bath, and a convenient main floor laundry and mudroom that could easily function as a chef’s pantry.
The walkout basement is equally impressive, filled with natural light and designed for entertaining. Enjoy a large family room with wood-burning fireplace wired for surround sound, a generous games room with pool table, and a fully equipped wet bar with doors leading to the lower deck and backyard. An indoor hot tub room with backyard access, a 3-piece bathroom with a steam shower, two additional bedrooms (one with direct yard access), and a den/office with built in Murphy bed complete this incredible lower level.
The expansive backyard offers endless possibilities — room for a pool, play areas, gardens, and more. A large storage shed with garage door provides ample space for seasonal equipment and recreational gear. Relax under the stars by the firepit, enjoy a game of horseshoes, and watch wildlife pass peacefully beyond your fence.
Additional highlights include whole home wired for surround sound, an intercom system, central A/C, extensive custom millwork throughout, remote controlled blinds and skylights, heated garage, underground sprinklers, custom stamped concrete driveways, patios and walkways, concrete curbed gardens, low maintenance landscaping, fully fenced back yard with gated access to Great Chief Park and walking trails.
A rare opportunity to own one of Red Deer’s most distinctive homes in an irreplaceable setting. Luxury, privacy, space, and views — this home truly has it all.

Listing Brokerage: Royal LePage Network Realty Corp.

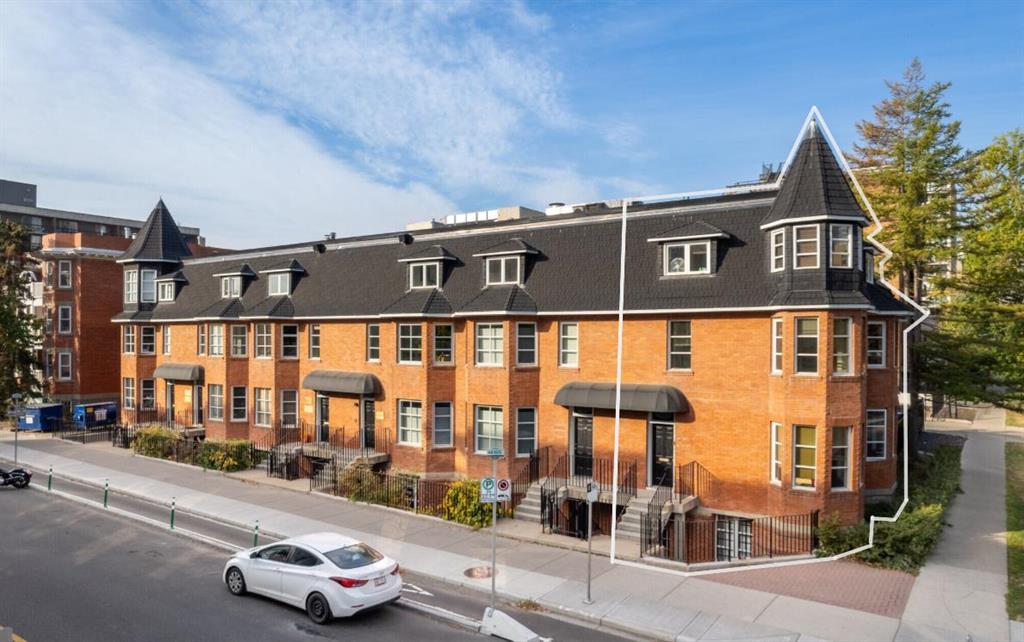
Picture of 1401 2 Street SW, Calgary Real Estate Listing
1401 2 Street SW, Calgary || $1,150,000

Very unique character office condo with live/work opportunity. The condo has 6 private surface stalls. Exterior patio / deck on third floor. Lower level has windows, separate exterior entrance, ideal for residential or office. A prominent location on 2nd street influenced by Edwardian-era row housing and late Queen Anne revival style. 24 minutes 19.0 km to YYC International Airport, 4 minutes 1.5 km to Downtown Core. An easy walk to the new Scotiabank Arena, the Entertainment District, Tennis Courts, Central Park. Excellent long term investment as the 6 unit condo is located on a large piece of high density land. Offices, retail stores, personal service businesses and dwelling units may be allowed in buildings existing on the site on the date of approval of this by-law. When it was first built, the Alexandra Terrace marked the beginning of the first building boom and its earliest occupants were members of Calgary’s middle and upper-middle class. Past owners include Dr. James D Lafferty, a medical pioneer in Canada who helped found the Alberta Medical Association and the College of Physicians and Surgeons, and Eric Harvie, a prominent Calgary businessman and philanthropist who founded the Glenbow Museum. Subsequent owners include members of the Singer and Belzberg families who were prominent in Calgary’s society and Jewish communities.

Listing Brokerage: CIR Realty
Listing data is deemed reliable but is not guaranteed accurate by CREB®. Last updated: today at 1:00 a.m.

© 2026 CENTURY 21 Real Estate Foothills. CENTURY 21® is a registered trademark licensed to Century 21 Real Estate LLC. Equal Housing Opportunity. Each office is independently owned and operated.

Find Real Estate Foothills on Facebook Find Real Estate Foothills on Twitter