MLS PROPERTIES FOR SALE

2, 4924 47 Avenue , Rocky Mountain House || $15

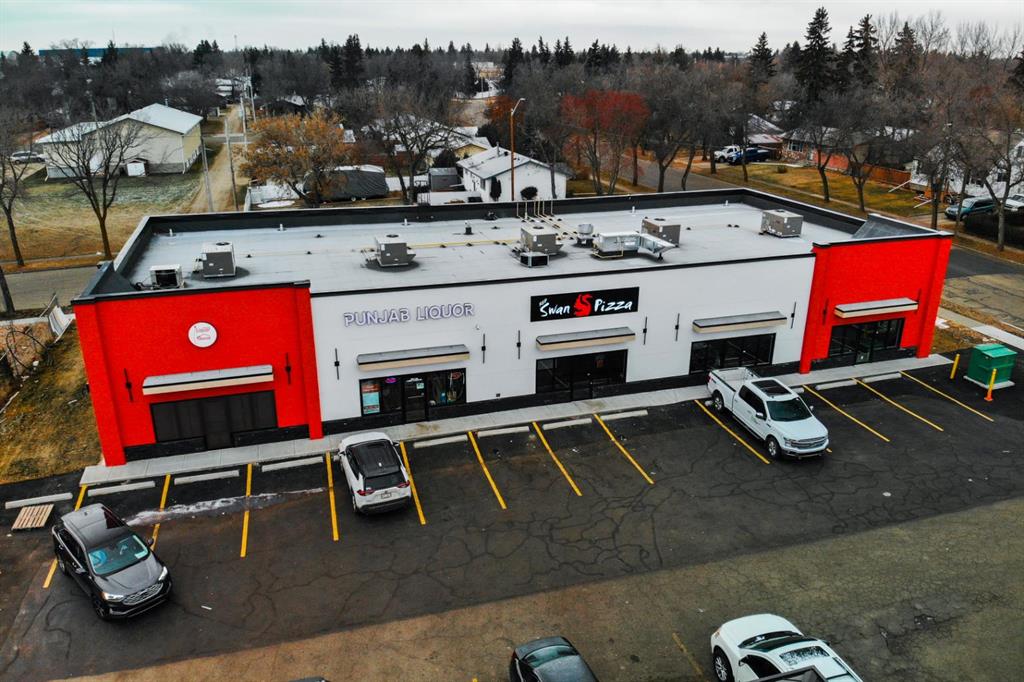
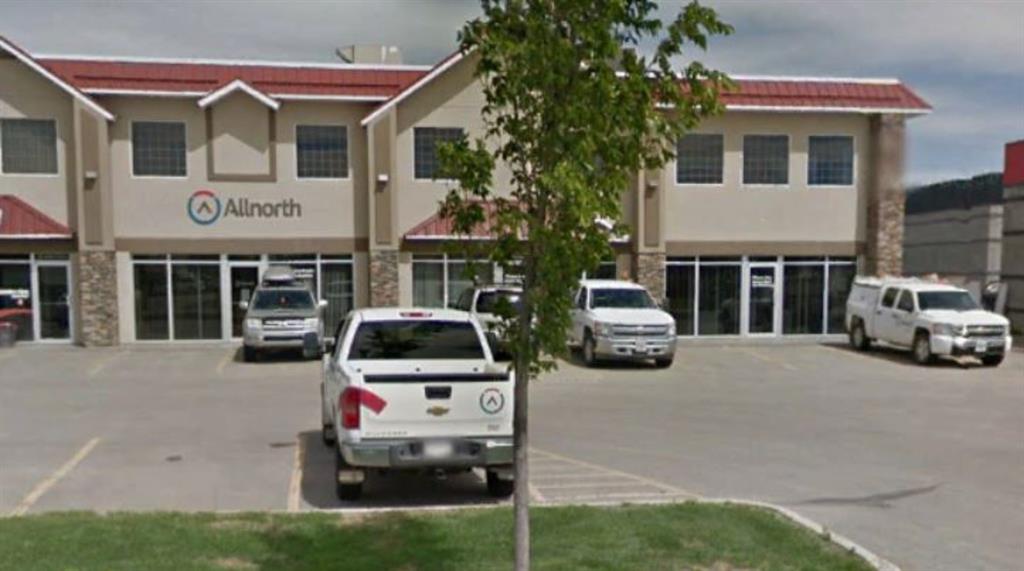
For Lease on 900 sq.ft Office/Retail space located in #2, 4924 47 Ave, Rocky Mountain House AB. The basic rent $14.50 per sq.ft ($1,087 per month), the operating cost $7.00 per sq.ft ($525 per month) including natural gas, water & sewer, snow removal, property tax, property insurance in it. The tenant pays the electricity based on the separate meter. Three office rooms, wash room, and the storage in it.

Listing Brokerage: RE/MAX House of Real Estate
611 Parkridge Drive SE, Calgary || $1,270,000

EXTENSIVELY RENOVATED MODERN FARMHOUSE RIDGE HOME FACING FISHCREEK PARK| OVERSIZED 8,803 SQ FT CORNER LOT
Rare Parkland Ridge home facing Fish Creek Park and fully renovated! Welcome to this MODERN FARMHOUSE BUNGALOW offering nearly 2,900 SQ FT OF Extensively RENOVATED LIVING SPACE on a QUIET STREET in sought-after Parkland.
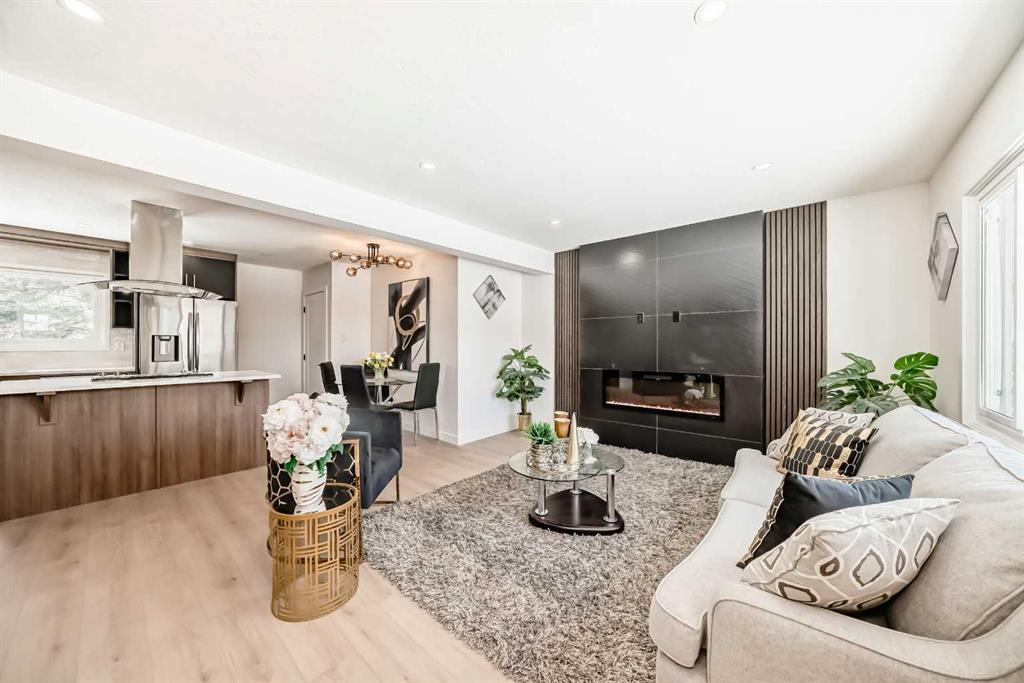
Renovated within the past three years, this five bedrooms, three full bathrooms home blends timeless design with elevated custom finishes throughout. The main level features wide plank engineered hardwood, custom millwork, modern lighting and a stunning OPEN-CONCEPT MODERN DREAM KITCHEN with FLOOR-TO-CEILING CUSTOM CABINETRY and LED LIGHTING, PANEL-READY APPLIANCES, PULL-OUT PANTRY, QUARTZ SURFACES, oversized entertaining island, and a dedicated coffee station. The bright living room centers around a MODERN GAS FIREPLACE and large MODERN BLACK CASEMENT DRYWALL RETURN WINDOWS.
Main floor windows are CUSTOM LOW-E 272, providing excellent energy efficiency year-round while framing PARK VIEWS and filling the home with natural light. The main level offers THREE BEDROOMS, including a spacious primary suite with PRIVATE ENSUITE AND WALK-IN CLOSET, plus the convenience of MAIN FLOOR LAUNDRY.
The spa-inspired bathrooms are beautifully finished with custom tile work and WALK-IN SHOWERS. Each bathroom has been individually designed with its own distinctive aesthetic and custom finishes offering a level of details rarely found in typical renovation. The home also includes AIR CONDITIONING for year-round comfort.
The fully developed lower level expands your living space with a large family room, MODERN WET BAR, COZY WOOD-BURNING FIREPLACE, additional bedrooms, and flexible space ideal for guests, a home office, or recreation.
Outside, enjoy an OVERSIZED 8,803 SQ FT CORNER LOT with a partial MAINTENANCE-FREE HARD-SCAPING, a FRONT PORCH, FRONT DECK, SIDE DECK, and a HUGE PRIVATE BACKYARD with GAS BBQ ROUGH-IN. Parking is exceptional with a DOUBLE DETACHED GARAGE plus a LARGE PARKING PAD FITTING UP TO THREE VEHICLES. Furnishings were carefully selected to complement the home’s modern farmhouse design. Seller is open to negotiating the purchase of select FURNITURE separately to offer a TRUE MOVE-IN READY experience.
Located along Parkridge Drive with direct access to scenic walking and biking pathways, and steps to Fish Creek Park. Enjoy exclusive access to PARK 96 PRIVATE COMMUNITY AMENITIES, including tennis courts, pickleball, skating, playgrounds, concerts, and more. Walking distance from the Bow Valley Ranch, Annie’s Café and also close to shopping, dining, and quick access to Deerfoot Trail. Note: seller is a licensed real estate agent in Alberta.
THIS IS MORE THAN A HOME — IT’S A LIFESTYLE. A RARE OPPORTUNITY IN ONE OF CALGARY’S MOST ESTABLISHED AND DESIRABLE COMMUNITIES.

Listing Brokerage: First Place Realty
351 Fireside Drive , Cochrane || $499,900

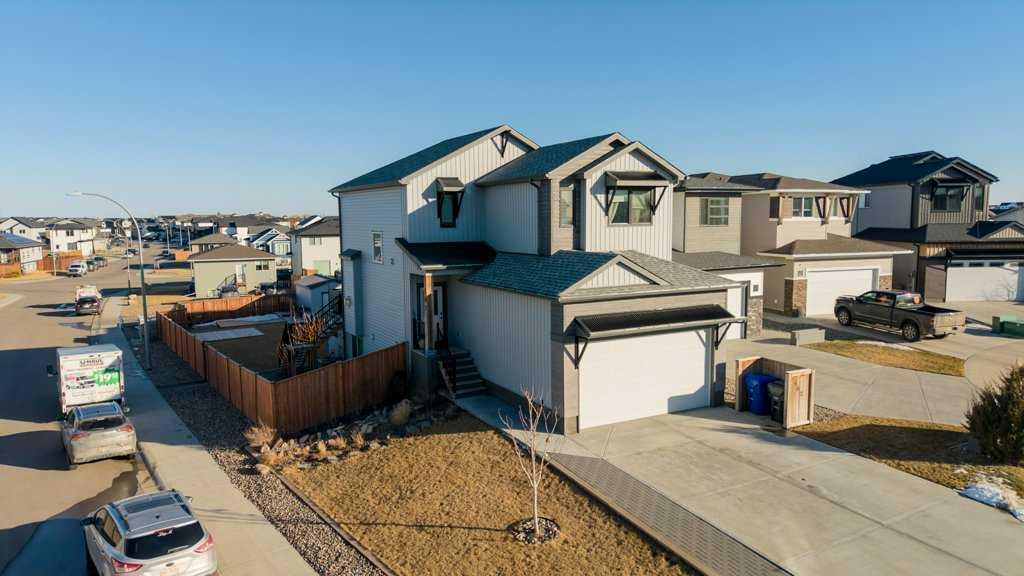
Welcome to the Luna model in Cochrane’s Fireside community, offering 1,528 sq. ft. with 3 bedrooms and 2.5 bathrooms. The main floor is designed with an open layout that connects the great room, dining area, and kitchen. In the kitchen you’ll find quartz countertops, Chantilly Lace shaker cabinetry, a Blanco Silgranit sink in Truffle, Boardwalk matte white backsplash, and a Mistral island that provides both workspace and seating.
Upstairs, the primary bedroom includes a walk-in closet and ensuite. Two additional bedrooms, a full bathroom, and upper-level laundry complete this floor. Interior finishes include maple-stained railing with nickel spindles, Cozy White luxury vinyl plank, Off Shore carpet, and Micabella LVT. This home includes a side entry with basement rough-ins, a 9’ foundation, and gas lines to the range and BBQ. A gravel parking pad is also included.
Fireside is a well-established Cochrane community with two schools, nearby shops and services, playgrounds, and an extensive pathway system. It also offers quick access to Highway 22 for commuting into Calgary or exploring the mountains. Photos are representative, colours and finishes may vary. *Area size was calculated by applying the RMS to the blueprints provided by the builder.

Listing Brokerage: LPT Realty
4816 50 Avenue , Breton || $2,600,000

Bretonian Manor - 16-Unit Apartment Condominium Breton, AB
Discover Bretonian Manor, a well maintained 2 storey low-rise apartment condominium offering both a strong investment opportunity & a welcoming place to live.
Bretonian Manor is located at 4816-50 Avenue in the Village of Breton.
This property features 16 spacious 2-bedroom suites, each with a bright living room, kitchen, in-suite laundry, & private balcony.
Building highlights include an indoor heated parkade with 16 stalls, additional surface parking, 3 tenant storage rooms, a central elevator, & a community room.
Built in 2010 & upgraded with a new roof in 2024, the property sits on 16,200 sq. ft. lot with a total floor area on 22,842 sq. ft.
Currently, 14 of 16 units are leased, showcasing a consistent demand.
With professional on-site management ensuring excellent upkeep & resident satisfaction, Bretonian Manor offers peace of mind for owners & a warm & welcoming environment for tenants. Financials & appraisal available upon request.

Listing Brokerage: ComFree
145040 RGE RD 181 , Enchant || $880,000

So here is an amazing acreage that has all the bells and whistles, and is truly a \"Move In\" ready home. Sitting on 7.07 acres, the home is 1633 SQFt, 4 bed, 4 bath, with tons of natural light and open floorplan that includes a large kitchen, island, dining room, and a beautiful deck off the kitchen to enjoy those beautiful sunsets. Living room boasts a fireplace for the fall evenings coming soon, main floor laundry, and another two bedrooms. The basement has a huge rec room complete with a walk-out basement to enjoy ! So many upgrades to talk about with this one. There are large windows downstairs so you don\'t have that \"basement\" feel to it, another two large bedrooms, large bathroom, cold storage and another large storage room. Attached 25x25 garage with radiant heat that\'s a year old, AC, UG sprinklers , 12x16 metal Garden shed with a roll up door and a concrete pad, a treed park-like yard that many dream of. Everything has been so well taken care of, including the newly built 40x60 shop. Concrete floor with a drain, plumbed and ready to go for a bathroom in there if you would want, gas line, set up for an up-top exhaust fan, and 20x14 door. The yard, the home, the views, the shop and the animals... It\'s all here for you ~

Listing Brokerage: Real Estate Centre - Taber
Listing data is deemed reliable but is not guaranteed accurate by CREB®. Last updated: today at 3:00 a.m.

© 2026 CENTURY 21 Real Estate Foothills. CENTURY 21® is a registered trademark licensed to Century 21 Real Estate LLC. Equal Housing Opportunity. Each office is independently owned and operated.

Find Real Estate Foothills on Facebook Find Real Estate Foothills on Twitter