MLS PROPERTIES FOR SALE


Picture of 5 Bridle Estates Road SW, Calgary Real Estate Listing
5 Bridle Estates Road SW, Calgary || $725,000

Welcome to Bridle Estates—one of Calgary’s premier 55+ adult communities. From the moment you arrive, you'll be drawn in by the home’s charming curb appeal, featuring a covered front porch and a double attached garage. Inside, a wide foyer opens into a bright, open-concept layout highlighted by a striking three-sided fireplace and large south-facing windows that flood the space with natural light. The main level showcases rich refinished hardwood floors and a thoughtfully designed floor plan that includes a formal dining room, a dedicated home office, and a spacious living room. The fully modernized kitchen is equipped with stainless steel appliances, ample cabinetry, and generous quartz countertop space perfect for everyday cooking and entertaining. A cozy breakfast nook leads to the large deck overlooking a sunny south-facing backyard. Also on the main floor is a spacious primary bedroom with a walk-in closet and 4-piece ensuite, a convenient laundry room, and a 2-piece powder room. The fully finished walkout basement has brand new carpet and offers even more living space with two large bedrooms, an in-floor heated luxurious 5-piece bathroom with jetted tub, and a bright family room with a second gas fireplace. Step outside to a private lower patio, an ideal retreat for relaxation. Additional features include ample storage, underground irrigation, and approximately 2,350 sq. ft. of developed living space. Bridle Estates is a quiet, well-maintained community offering green spaces, a clubhouse, and walking paths. A low HOA fee ($180/month) covers landscaping and snow removal, ensuring a truly maintenance-free lifestyle. Conveniently located near transit, shopping, dining, and just minutes from Spruce Meadows with easy access to Stoney Trail. Don't miss your opportunity to enjoy vibrant, carefree living in a beautifully appointed home.

Listing Brokerage: MaxWell Canyon Creek

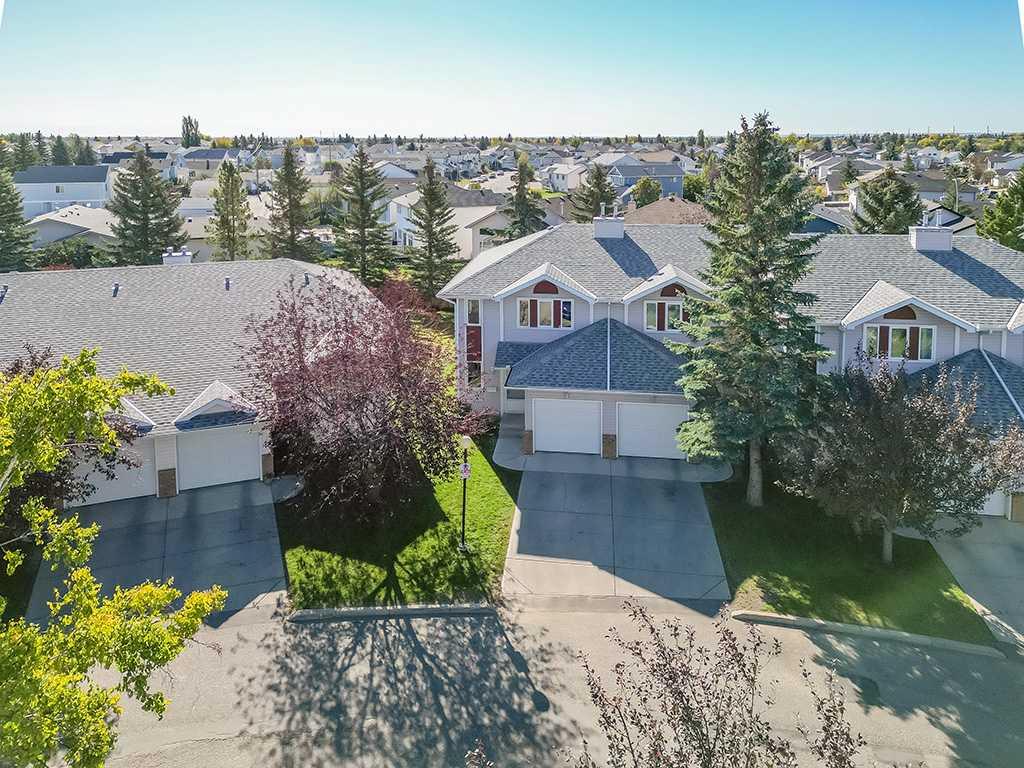
Picture of 100 Catalina Circle NE, Calgary Real Estate Listing
100 Catalina Circle NE, Calgary || $374,000

Renovated and impeccably maintained two-storey home, offering true move-in-ready condition. Fresh paint, updated baseboards, and new flooring throughout the main and upper levels create a bright, modern feel from the moment you step inside. The upper level showcases three bedrooms, including the primary retreat complete with its own private ensuite bathroom. A full four-piece main bathroom serves the additional bedrooms, making this an ideal home for families. The open-concept main floor is designed for both everyday living and entertaining. The kitchen features stainless steel appliances, a pantry, along with ample counter space, flowing seamlessly into the dining room with adjacent living room. A cozy gas fireplace provides warmth and ambiance, while a patio door leads to a private, quiet, sunny south-facing rear deck, perfect for relaxing or hosting guests. A convenient two-piece powder room completes the main level. The fully finished basement adds valuable living space with a large recreation room that can easily accommodate a home theatre, gym, games room, or children's play area. A three-piece bathroom adds exceptional flexibility for guests or extended family. Completing the home is a single attached garage, providing secure, year-round parking and additional storage. Renovated, meticulously cared for, and in immaculate move-in-ready condition, this home is an outstanding opportunity.

Listing Brokerage: REMAX Innovations
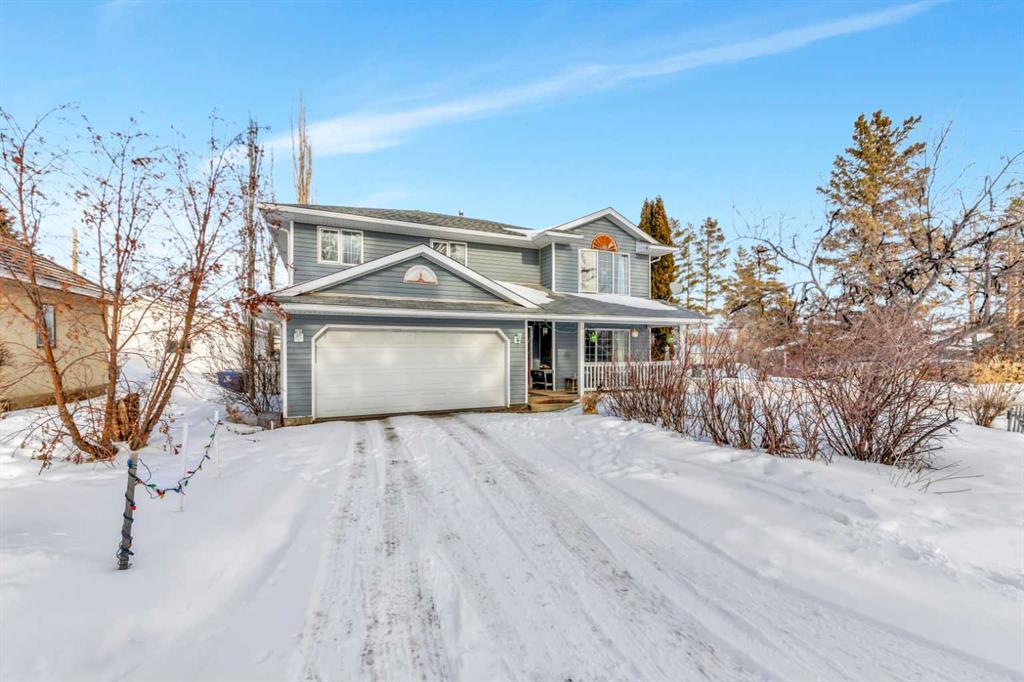
Picture of 220 1 Avenue E, Maidstone Real Estate Listing
220 1 Avenue E, Maidstone || $314,900

This unique two-level home in Maidstone offers all living space above grade (2166 sq ft!) with no basement. The lower level includes a spacious family room with wet bar, bedroom, 3-piece bath, and laundry/utility area. Upstairs features the main living area with stainless steel appliances and a breakfast nook in the kitchen, bright living room, dining area, three bedrooms, and two bathrooms including a 3-piece ensuite.

Step outside from the upper level, or lower level to a landscaped backyard offering a 12’ x 24’ pool (5’ deep) surrounded by a deck — complete with heater and filter. Central air conditioning and a double attached garage add comfort and convenience.

Ideally located just one block from schools and only a short walk to the arena and downtown. A great family home in an excellent location!

Listing Brokerage: RE/MAX OF LLOYDMINSTER
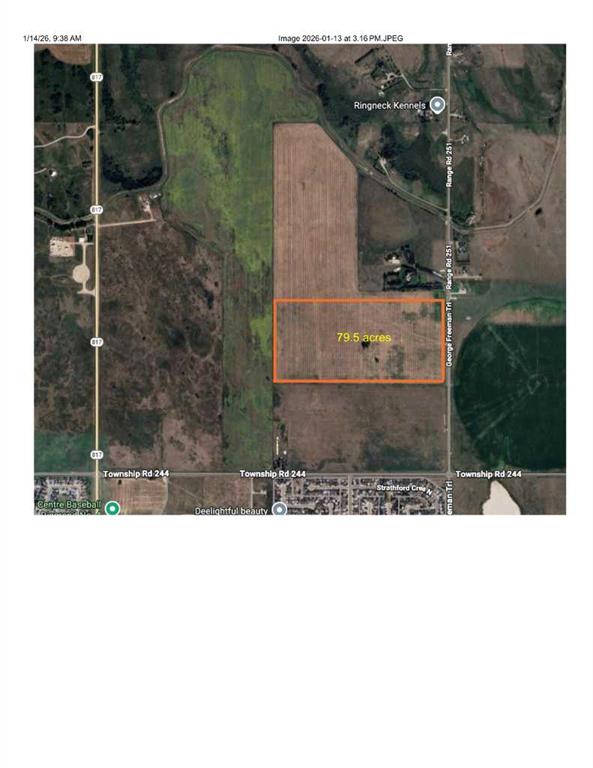
Picture of 4;25;24;26 SE Range Road 251  , Strathmore Real Estate Listing
4;25;24;26 SE Range Road 251 , Strathmore || $3,900,000

Located within the Town of Strathmore, a rare opportunity to own approximately 80 acres for future development. Town of Strathmore has an Area Structure Plan available.

Listing Brokerage: CIR Realty
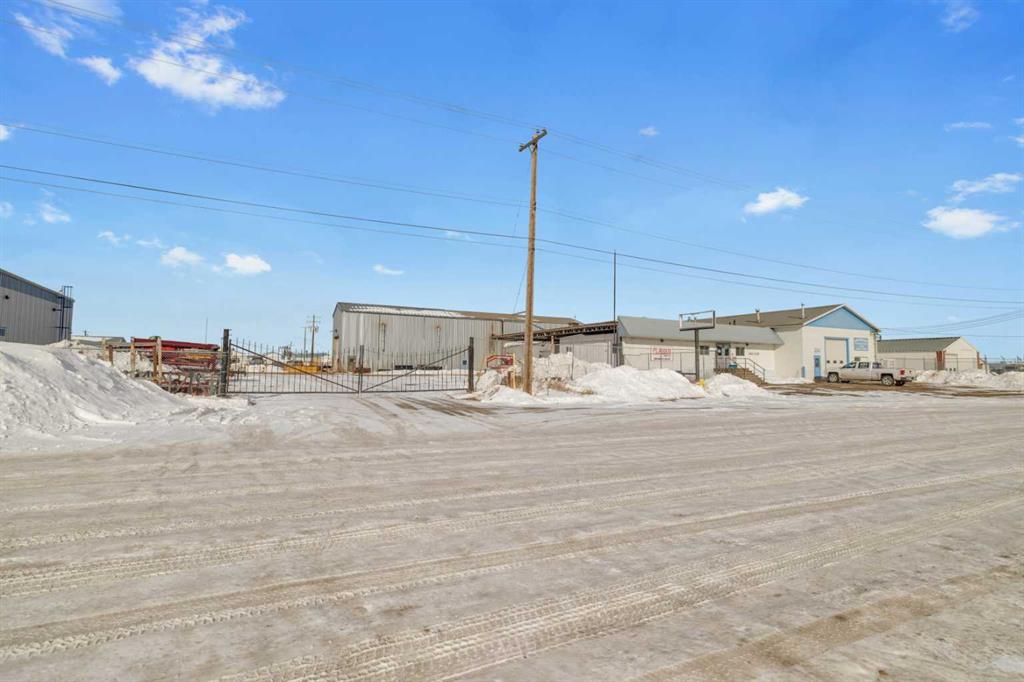
Picture of 6606 42 ave  , Ponoka Real Estate Listing
6606 42 ave , Ponoka || $899,000

This property offers exceptional flexibility and functionality, featuring an office trailer, an updated and modified clean shop, and a substantial industrial shop space previously operated as a welding facility. The main shop is equipped with cranes and high-power capacity, making it ideal for a wide range of industrial or commercial applications.
The entire site is fully fenced, providing security and peace of mind, along with ample yard space to accommodate equipment, storage, or fleet parking.
With its diverse layout and infrastructure, this property is well-suited for storage, mechanical services, detailing, fabrication, manufacturing, or a variety of other business ventures. The possibilities here are extensive—bring your vision to life in this highly functional industrial setting.

Listing Brokerage: RE/MAX real estate central alberta
Listing data is deemed reliable but is not guaranteed accurate by CREB®. Last updated: today at 1:00 a.m.

© 2026 CENTURY 21 Real Estate Foothills. CENTURY 21® is a registered trademark licensed to Century 21 Real Estate LLC. Equal Housing Opportunity. Each office is independently owned and operated.

Find Real Estate Foothills on Facebook Find Real Estate Foothills on Twitter