MLS PROPERTIES FOR SALE

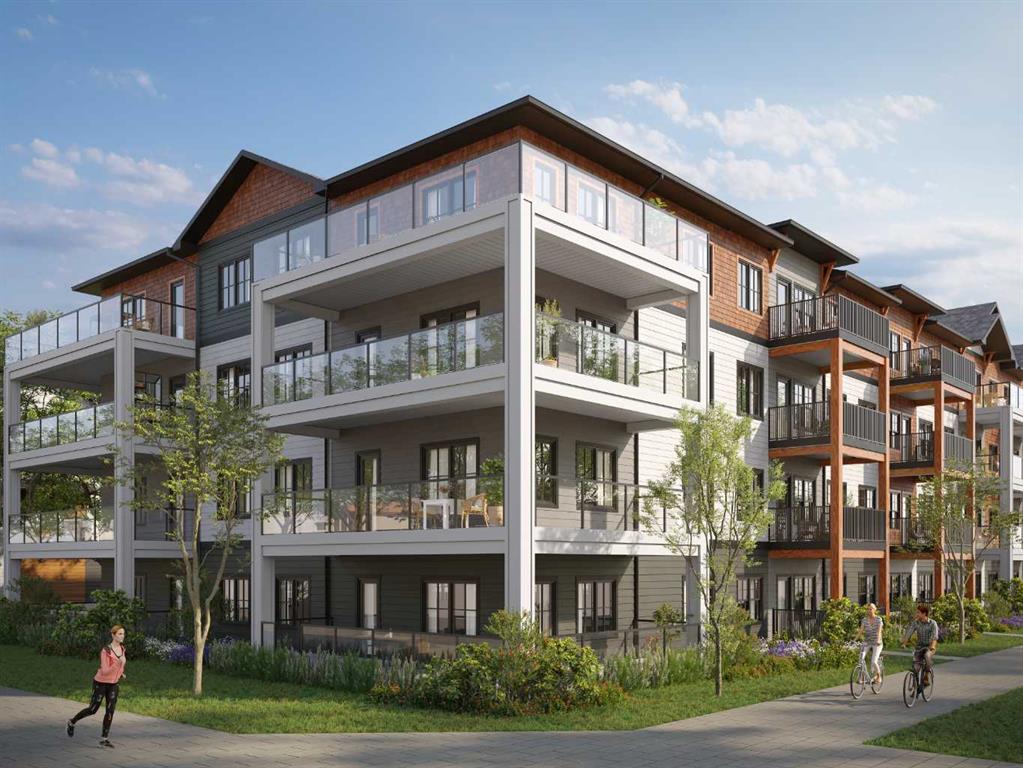
Picture of 1103, 321 Hotchkiss Drive SE, Calgary Real Estate Listing
1103, 321 Hotchkiss Drive SE, Calgary || $303,450

HOME IS UNDER CONSTRUCTION. StreetSide proudly presents this exceptionally popular apartment style condo, where functional living areas meet modern comforts and sophisticated finishes. The thoughtfully designed floorplan features one spacious bedroom and a well appointed bathroom. The heart of the home is an inviting open-concept living area, anchored by a gourmet kitchen featuring a functional breakfast bar for casual dining. This bright living space transitions seamlessly to a private balcony, offering a perfect setting for outdoor relaxation. The interior showcases high end craftsmanship, including modern slab-style cabinetry with 39” ceiling height uppers as well as soft close cabinets and drawers. The kitchen is further elevated by polished white quartz countertops, tile backsplash, and a full suite of premium stainless steel appliances. Durable luxury vinyl plank flooring runs throughout the primary living areas, while the bedroom is finished with plush carpet over an 8lb underlay for superior comfort. Additional conveniences include gypcrete floor constructions which minimizes sound transmission, and 1 titled surface parking stall as well as a lifestyle defined by maintenance free living. Located in the vibrant community of Hotchkiss, where nature takes centre stage by boasting 80+ combined acres of green space and wetlands, providing a scenic backdrop for modern living. Enjoy proximity to Seton’s vibrant retail district, world-class healthcare, and easy highway access. As the community grows to include its own school and daycare, Hotchkiss remains the premier choice for those seeking a balanced, well-connected lifestyle. Please note that photos are rendering as unit is not yet built.

Listing Brokerage: RE/MAX Realty Professionals

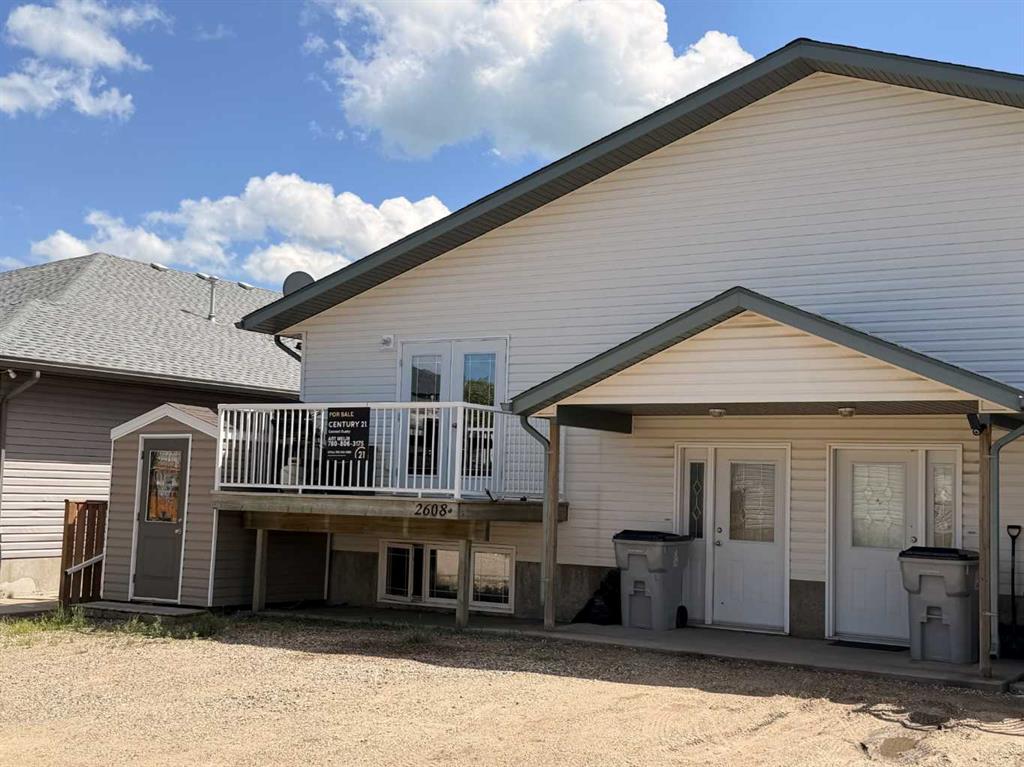
Picture of 2608B 11 Avenue , Wainwright Real Estate Listing
2608B 11 Avenue , Wainwright || $213,900

Step inside to discover a meticulously maintained interior that showcases the pride of ownership. The open-concept design seamlessly integrates the living, dining, and kitchen areas, creating a spacious and welcoming atmosphere. Natural light floods through well-placed windows, accentuating the warm tones of the decor. The kitchen, a focal point of the home, with all the appliances, ample cabinet space, and a breakfast bar that invites you to enjoy casual meals or entertain guests. The thoughtful layout ensures a seamless flow from one room to another, making daily living and hosting gatherings a joy. One of the standout features of this townhouse is its hassle-free living experience. With no yard work to worry about, you'll have more time to relax and enjoy the nearby amenities. Imagine weekends without the burden of mowing the lawn or pruning bushes. This home is ready to be enjoyed.

Listing Brokerage: CENTURY 21 CONNECT REALTY
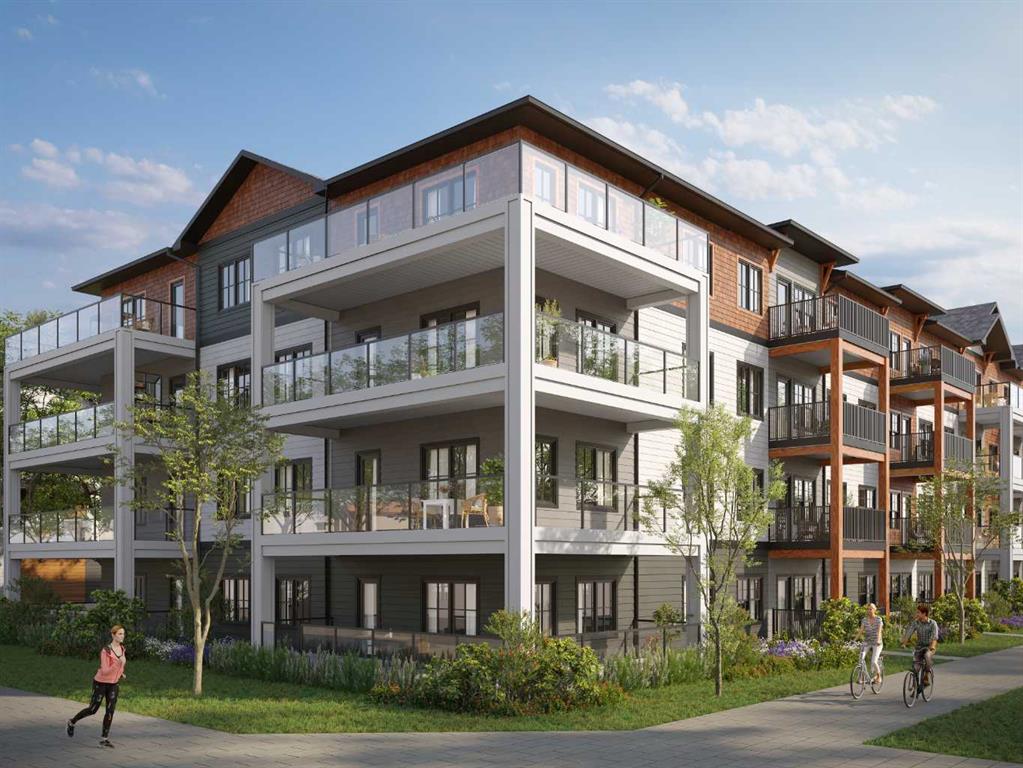
Picture of 1404, 321 Hotchkiss Drive SE, Calgary Real Estate Listing
1404, 321 Hotchkiss Drive SE, Calgary || $398,000

HOME IS UNDER CONSTRUCTION. StreetSide proudly presents this exceptionally popular apartment style condo, where functional living areas meet modern comforts and sophisticated finishes. The thoughtfully designed floorplan features three spacious bedrooms and two well appointed bathrooms. The heart of the home is an inviting open-concept living area, anchored by a gourmet kitchen featuring a functional breakfast bar for casual dining. This bright living space transitions seamlessly to a private balcony, offering a perfect setting for outdoor relaxation. The interior showcases high end craftsmanship, including modern slab-style cabinetry with 39” ceiling height uppers as well as soft close cabinets and drawers. The kitchen is further elevated by polished white quartz countertops, tile backsplash, and a full suite of premium stainless steel appliances. Durable luxury vinyl plank flooring runs throughout the primary living areas, while the bedrooms are finished with plush carpet over an 8lb underlay for superior comfort. Additional conveniences include gypcrete floor constructions which minimizes sound transmission, and 1 titled underground parking stall as well as a lifestyle defined by maintenance free living. Located in the vibrant community of Hotchkiss, where nature takes centre stage by boasting 80+ combined acres of green space and wetlands, providing a scenic backdrop for modern living. Enjoy proximity to Seton’s vibrant retail district, world-class healthcare, and easy highway access. As the community grows to include its own school and daycare, Hotchkiss remains the premier choice for those seeking a balanced, well-connected lifestyle. Please note that photos are rendering as unit is not yet built.

Listing Brokerage: RE/MAX Realty Professionals
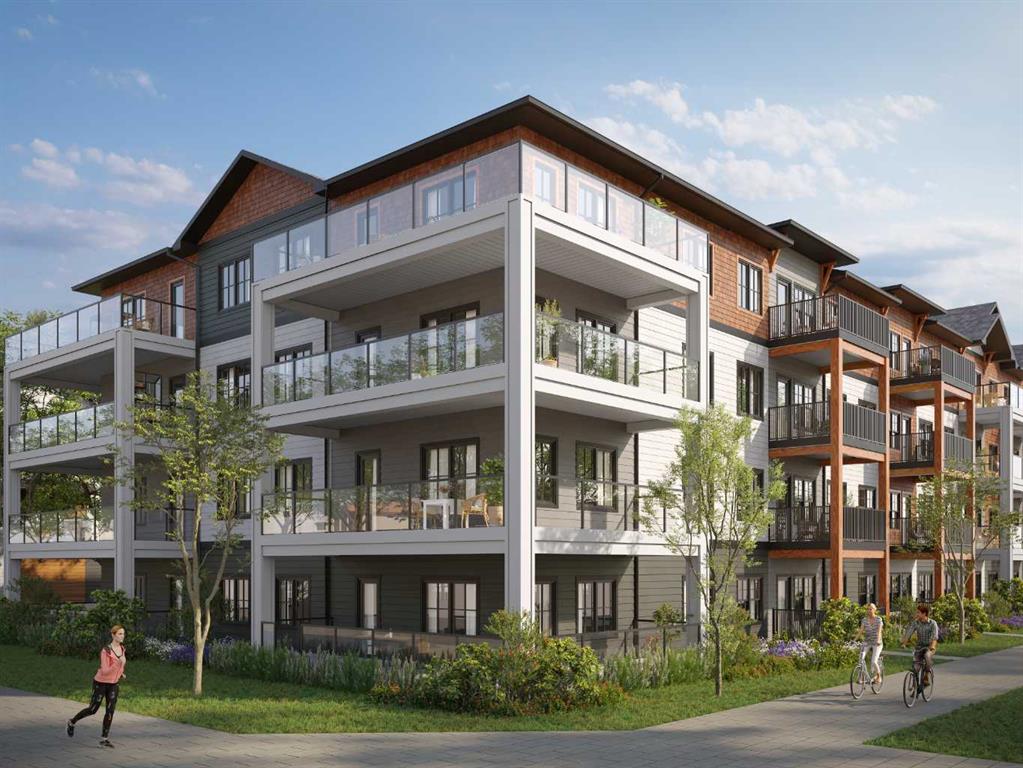
Picture of 1208, 321 Hotchkiss Drive SE, Calgary Real Estate Listing
1208, 321 Hotchkiss Drive SE, Calgary || $313,950

HOME IS UNDER CONSTRUCTION. StreetSide proudly presents this exceptionally popular apartment style condo, where functional living areas meet modern comforts and sophisticated finishes. The thoughtfully designed floorplan features two spacious bedrooms and a well appointed bathroom. The heart of the home is an inviting open-concept living area, anchored by a gourmet kitchen featuring a functional breakfast bar for casual dining. This bright living space transitions seamlessly to a private balcony, offering a perfect setting for outdoor relaxation. The interior showcases high end craftsmanship, including modern slab-style cabinetry with 39” ceiling height uppers as well as soft close cabinets and drawers. The kitchen is further elevated by polished white quartz countertops, tile backsplash, and a full suite of premium stainless steel appliances. Durable luxury vinyl plank flooring runs throughout the primary living areas, while the bedrooms are finished with plush carpet over an 8lb underlay for superior comfort. Additional conveniences include gypcrete floor constructions which minimizes sound transmission, and 1 titled surface parking stall as well as a lifestyle defined by maintenance free living. Located in the vibrant community of Hotchkiss, where nature takes centre stage by boasting 80+ combined acres of green space and wetlands, providing a scenic backdrop for modern living. Enjoy proximity to Seton’s vibrant retail district, world-class healthcare, and easy highway access. As the community grows to include its own school and daycare, Hotchkiss remains the premier choice for those seeking a balanced, well-connected lifestyle. Please note that photos are rendering as unit is not yet built.

Listing Brokerage: RE/MAX Realty Professionals

Picture of 203 Northern Meadows Drive , Lac Des Iles Real Estate Listing
203 Northern Meadows Drive , Lac Des Iles || $468,000

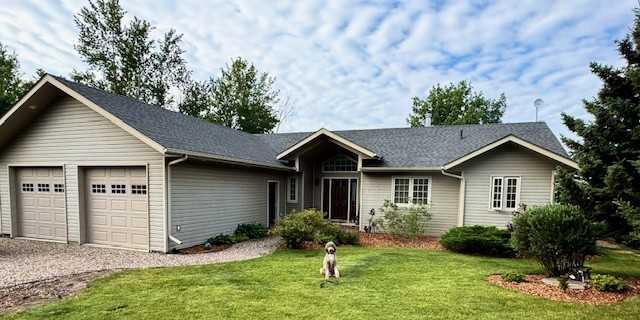
Stunning lake side home on Northern Meadows Drive won't stop giving the best things in life. Over 1600 sqft bungalow with grand vaulted ceilings taking your sightline through the covered deck and out to Bousquet Lake. Offering four bedrooms with the massive primary including a 4pc bathroom. Gleaming hardwood and tile throughout this warm an inviting lake home. The living room will be the heart of your quiet days or nights of entertainment with its stone hearth. Heat from the fireplace is directed to each of the bedrooms. Natural wood kitchen cabinetry, stainless steel appliances, a pantry with all the storage you'll need in a kitchen. There's a 24x24 insulated attached garage. Perfect for parking your truck, toys or golf cart. The home is located alongside Northern Meadows' 18 hole Golf Course, ranked as one of the best in Saskatchewan. Minutes from the village of Goodsoil, where you'll find all your pantry and bar essentials. Meadow Lake Provincial Park is nearby with freshwater lakes, hiking and sledding trails, some of the best fishing and watersports! Enjoy this cabin year round while planning each season's family adventures! Picture yourself at 203 Northern Meadows Drive for summer 2026!!

Listing Brokerage: eXp Realty (Lloyd)
Listing data is deemed reliable but is not guaranteed accurate by CREB®. Last updated: today at 1:00 a.m.

© 2026 CENTURY 21 Real Estate Foothills. CENTURY 21® is a registered trademark licensed to Century 21 Real Estate LLC. Equal Housing Opportunity. Each office is independently owned and operated.

Find Real Estate Foothills on Facebook Find Real Estate Foothills on Twitter