MLS PROPERTIES FOR SALE

Picture of Calgary Real Estate Listing
Calgary || $59,000

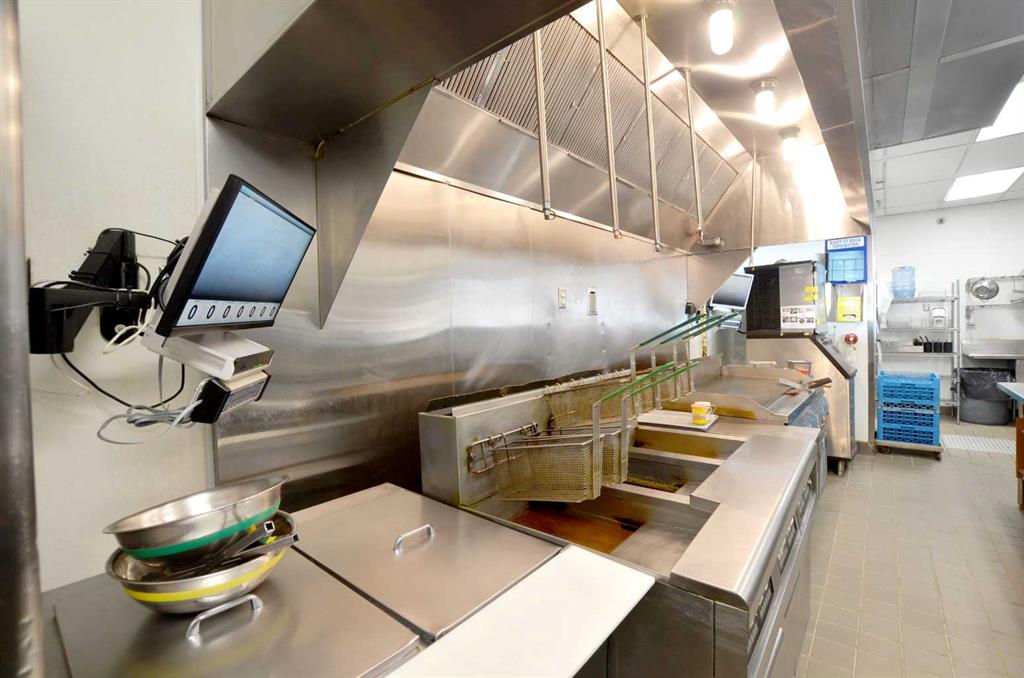
High visibility end cap, well fixtured QSR restaurant space in NE Calgary available offered as turn key location, asset and business sale. Asset sale with lease to sign in accordance with Landlord terms. Features approximately 2,534sqft with 89 occupancy, liquor licensed, canopy, walk-in cooler and freezer. All furniture and fixtures included less leased items. Located in very busy NE area. Banner and trade names not included in sale. Convert to your concept of choice (except Vietnamese, Mediterranean, Mexican is not permitted). NO Liquor Store Use permitted. Confidentiality agreement/NDA required for seller privacy. Do not disturb staff. All tours by appointment only accompanied by team agent.

Listing Brokerage: Century 21 Bravo Realty
Picture of 430 Main Street , Manning Real Estate Listing
430 Main Street , Manning || $61,000

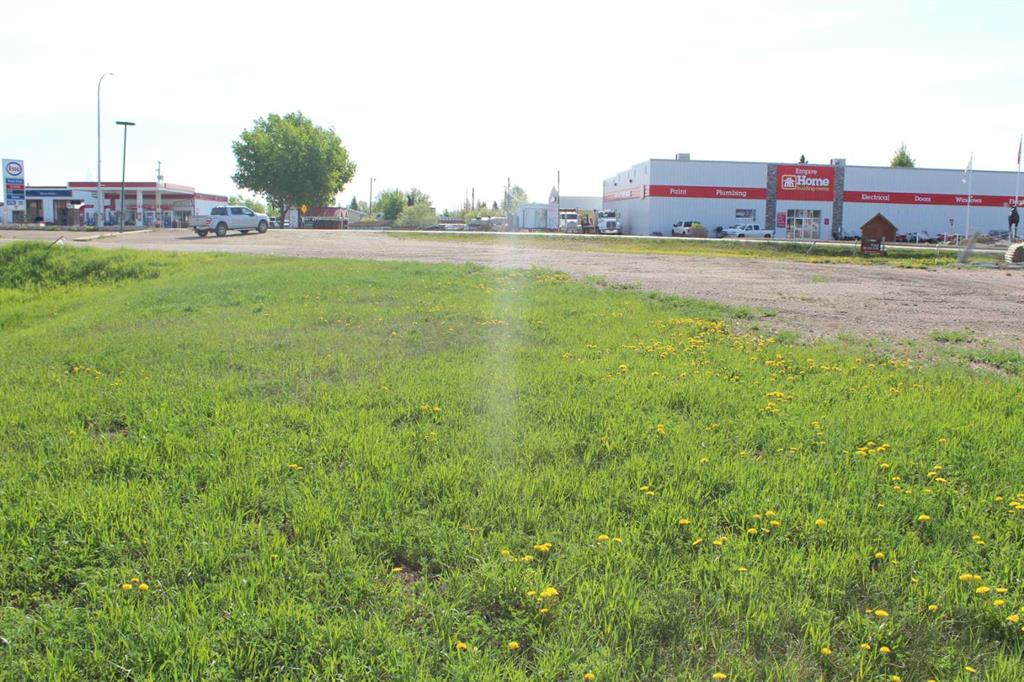
A very desirable location in the Town of Manning along Highway #35 next to the Garden Court Motel. This 0.58 acre has high traffic volume passing each day. Located across from Empire Lumber and North Town Esso. Here is a rare opportunity to purchase prime land for your business! Seller would like to sell this lot as a package with the listed lot on 202 4th Avenue NW Manning. Seller is negotiable on price! Realtor is related to seller.

Listing Brokerage: Grassroots Realty Group Ltd.
Picture of 2117, 240 Skyview Ranch Road NE, Calgary Real Estate Listing
2117, 240 Skyview Ranch Road NE, Calgary || $314,990

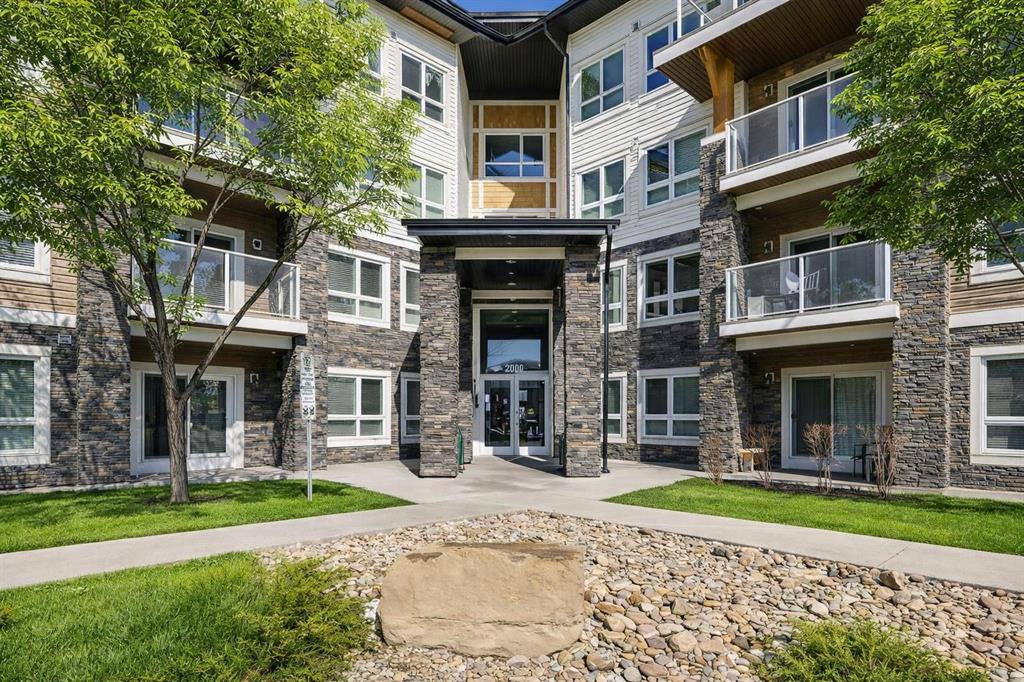
This modern ground-level, end unit offers the perfect blend of convenience and low-maintenance living, featuring 2 bedrooms, 2 full bathrooms, and a spacious walk-out covered patio. Ideally situated in a charming community, you’ll be within walking distance to Prairie Sky School, transit, and countless amenities—yet still able to come home to your quiet retreat.

The ground-floor location allows for easy access while extending your living space outdoors, perfect for summer barbecues or relaxing evenings. Inside, the open-concept design is flooded with natural light from the extra windows only an end unit can offer.

The contemporary kitchen is a chef’s delight with quartz countertops, full-height cabinetry, stainless steel appliances, and a peninsula island with breakfast bar, all overlooking the dining and living areas for seamless entertaining. The sunlit living room with large patio doors creates a warm, inviting atmosphere.

Unwind in the spacious primary suite with a private 4-piece ensuite, while a second bedroom, another full bathroom, and in-suite laundry add comfort and practicality. Additional perks include heated underground parking and a storage locker.

Located in the desirable Skyview Ranch community, you’ll be surrounded by parks, schools, shopping, and endless pathways—with quick access to Deerfoot and Stoney Trail.

This immaculate home is truly move-in ready—just unpack and enjoy!

Listing Brokerage: RE/MAX Complete Realty
Picture of 2, 550 8 Avenue S, Lethbridge Real Estate Listing
2, 550 8 Avenue S, Lethbridge || $429,900


Welcome to easy, low-maintenance living in one of Lethbridge's most desirable central locations. These brand-new condominium units offer exceptional square footage, modern finishes, and the convenience of a lock-and-leave lifestyle—all within walking distance of downtown, shopping, restaurants, schools, transit, and the scenic coulee walking paths.

Designed with flexibility in mind, this unit features 3 bedrooms and 2.5 bathrooms, including two spacious bedrooms upstairs and a versatile main-floor bedroom that's perfect as a home office, guest room, or additional living space.

The bright, open-concept main floor offers comfortable living and dining areas, creating the perfect space for entertaining or relaxing at home. Step outside onto your front porch and enjoy your morning coffee while taking in the character and charm of this established neighbourhood.

Built to today's modern construction standards with attractive, maintenance-free exteriors, these homes provide the perfect balance of comfort, convenience, and peace of mind. Whether you're purchasing your first home, downsizing, or looking for a fantastic investment, this is an opportunity you won't want to miss.

Listing Brokerage: RE/MAX REAL ESTATE - LETHBRIDGE
Picture of 1317, 321 Hotchkiss Drive SE, Calgary Real Estate Listing
1317, 321 Hotchkiss Drive SE, Calgary || $424,200

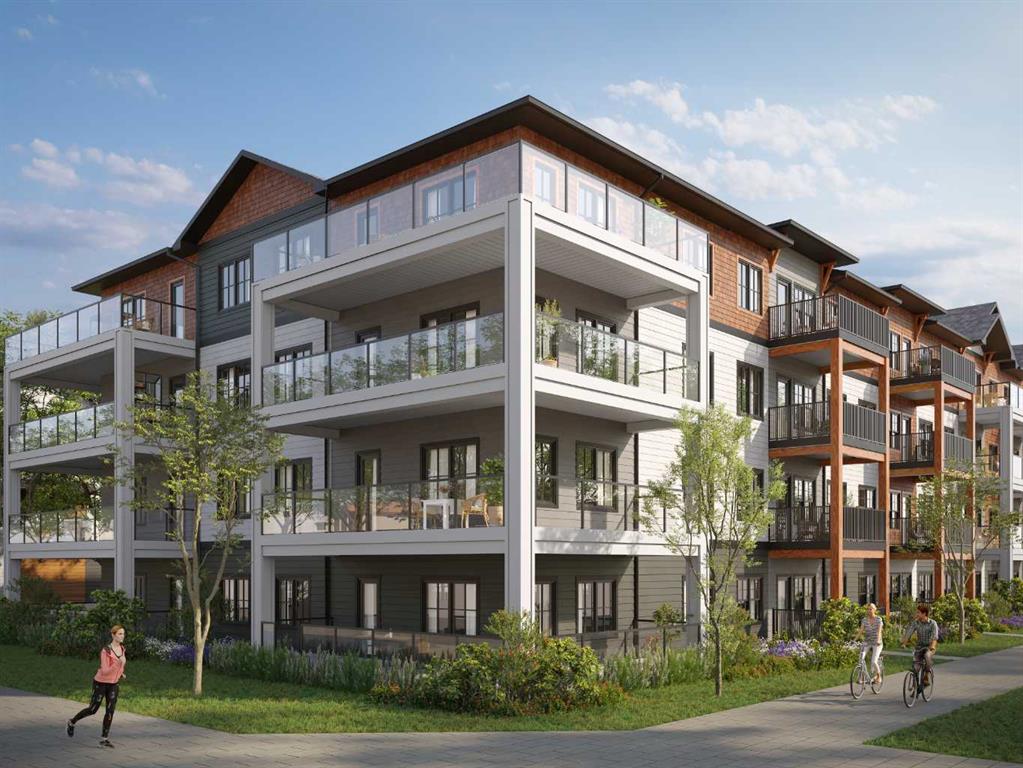
Welcome to modern, nature-connected living in the growing southeast community of Hotchkiss in Calgary. This new apartment condominium development by StreetSide Developments offers thoughtfully designed homes that blend contemporary finishes, everyday comfort, and long-term value — ideal for first-time buyers, downsizers, and investors alike.
This 72-unit Apartment Condo project offers units starting at $290,000 plus GST and range in size from 583sqft to 968sqft in 1 bedroom / 1 bathroom, 2 bedroom / 1 or 2 bathrooms, all the way up to 3 bedroom / 2 bathroom floorplans with either titled surface parking or underground parking.
Designed for comfort and durability, interiors feature luxury vinyl plank flooring throughout the main living areas and soft, warm grey carpet with thick 8lb underlay in the bedrooms. Knockdown ceilings and a professionally selected contemporary lighting package create a bright, cohesive backdrop suited to both entertaining and relaxed daily living. Open-concept layouts maximize natural light and functionality, with private balconies or patio extending your living space outdoors.
The modern kitchens are finished with slab-style cabinetry with 39” ceiling-height uppers, soft-close drawers, polished white quartz countertops, tile backsplash, stainless steel appliances, and polished chrome Moen high-arc faucets with pull-down sprayers. Bathrooms continue the elevated design with matching slab-style vanities (where applicable), quartz countertops, tiled backsplashes, sleek chrome fixtures, and high-efficiency toilets. Pedestal sinks are included in select powder rooms for a clean, streamlined aesthetic.
Additional features include in-suite laundry, digital thermostat, energy recovery ventilator, A/C rough-in, USB-C outlets in the kitchen and primary bedroom, smoke and carbon monoxide detectors, and underground or surface parking options. Gypcrete floor construction enhances sound reduction between units, while durable exterior cladding ensures long-lasting curb appeal. Comprehensive new home warranty coverage provides peace of mind, including one-year materials and labor, two-year mechanical and electrical, five-year building envelope, and ten-year structural protection. This unit is a 2 bedroom 2 bathroom with titled underground parking.
Hotchkiss is a community built around nature and connection, featuring over 30 acres of preserved wetlands, boardwalk pathways, and more than 50 acres of parks and green space.

Listing Brokerage: RE/MAX Realty Professionals

Listing data is deemed reliable but is not guaranteed accurate by CREB®. Last updated: today at 1:00 a.m.

© 2026 CENTURY 21 Real Estate Foothills. CENTURY 21® is a registered trademark licensed to Century 21 Real Estate LLC. Equal Housing Opportunity. Each office is independently owned and operated.

Find Real Estate Foothills on Facebook Find Real Estate Foothills on Twitter