MLS PROPERTIES FOR SALE

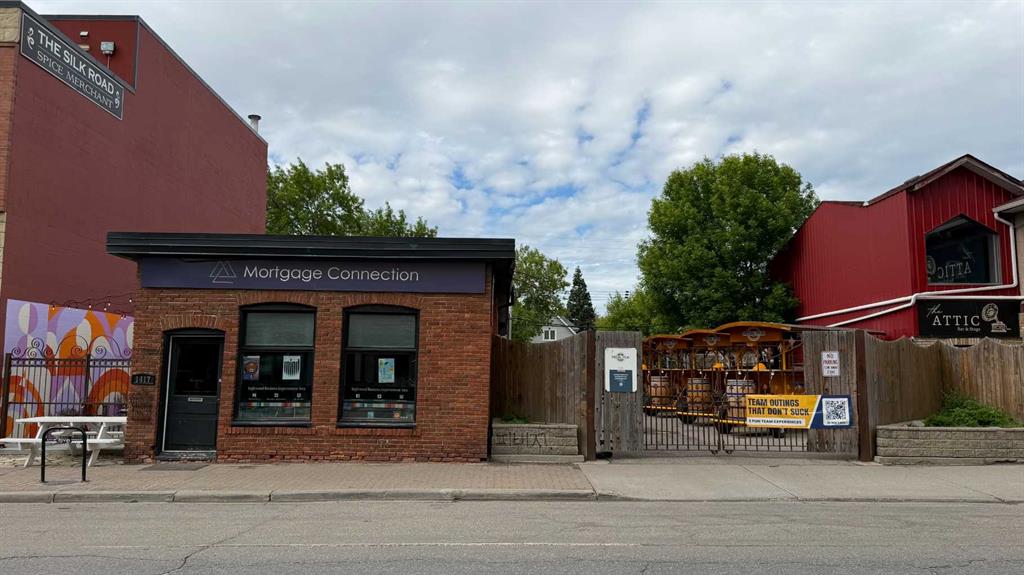
Picture of 1415 & 1417 9 Avenue SE, Calgary Real Estate Listing
1415 & 1417 9 Avenue SE, Calgary || $1,750,000

Inglewood Improvement Area 43 x 21 =903 sq ft. | Pedal Pub 35 x 21 =735 sq ft. :::::::::::::::::::: Total sq ft = 735 + 903 = 1,638 sq ft Plus Cold Storage 10’ x 21 = 210 sq ft. :::::::::::::::::::: Located in the heart of Calgary’s historic Inglewood community, this commercial building offers a rare opportunity to own a free-standing commercial building on a double lot along one of the city’s most vibrant inner-city corridors. Positioned on high-visibility 9 Avenue SE, the property benefits from strong daily vehicle and pedestrian traffic, providing excellent exposure for businesses. The building currently generates income with established tenants offering immediate revenue with future flexibility. Zoned DC (pre 1P2007), the property allows for a variety of potential uses subject to city approval, making it ideal for professional offices, boutique retail, medical or wellness services, creative studios, specialty food businesses, or mixed-use work spaces.

Listing Brokerage: Century 21 Masters
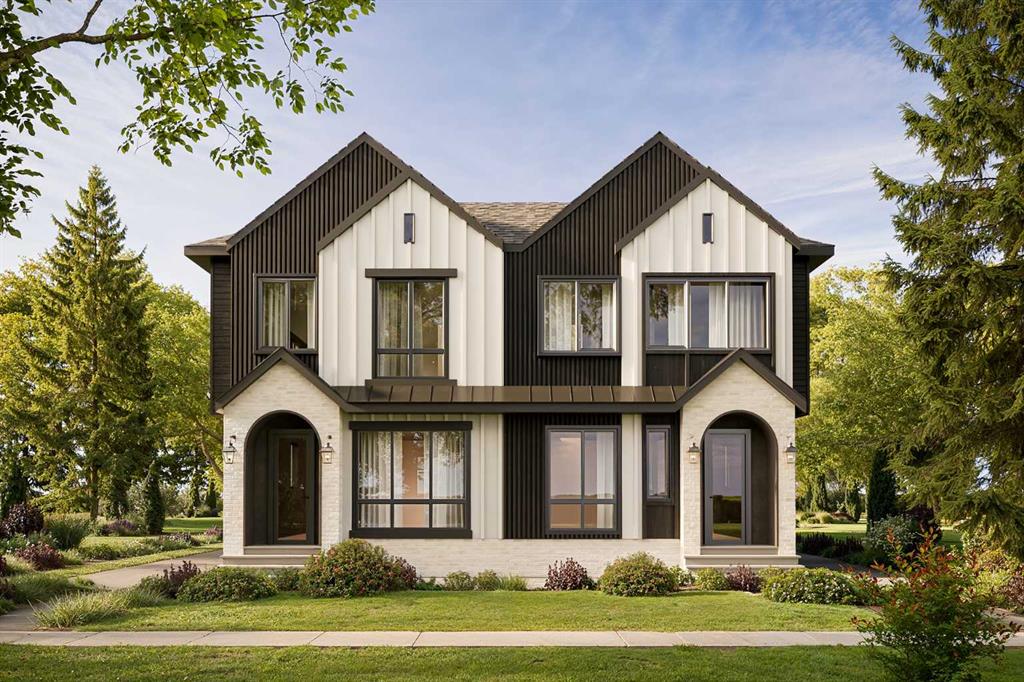
Picture of 1, 521 15 Avenue NE, Calgary Real Estate Listing
1, 521 15 Avenue NE, Calgary || $695,000

**Move-In Ready!** Modern comfort meets thoughtful design in this 4-BED, 3.5-BATH RENFREW TOWNHOME, where bright interiors and a well-planned layout come together across three finished levels. The design focuses on practical living while maintaining a clean, contemporary feel that suits both everyday routines and entertaining.

A welcoming front foyer sets the tone with a convenient BUILT-IN BENCH and closet, creating an organized drop zone for coats, bags, and shoes. From there, the home opens into the kitchen and dining area, creating a bright, connected space for everyday living. The kitchen is centred around a generous quartz ISLAND with seating, making it ideal for casual meals, morning coffee, or hosting guests. Modern cabinetry, full-height storage, and ample counter space provide both style and functionality. Tucked away, a large PANTRY keeps everything organized and easily accessible.

The space then transitions naturally into the open living room, where large windows bring in natural light, and a dedicated TV feature wall creates a comfortable space for relaxing or gathering with friends. A POWDER ROOM is also located on this level for added convenience.

Upstairs, the PRIMARY BEDROOM is positioned as a quiet retreat, complete with a WALK-IN CLOSET and private ENSUITE featuring modern finishes and a large, fully tiled shower. Two additional bedrooms sit along the front of the home and share access to the main bathroom, making them ideal for family members, guests, or a dedicated home office. Laundry is conveniently located on this floor, keeping day-to-day living simple and efficient.

The fully finished lower level adds even more usable space. A large REC ROOM creates a versatile area that works equally well as a media room, workout space, or casual hangout. The fourth bedroom offers flexibility for guests, a home office, or extended family, with easy access to the nearby full bath.

The RENFREW location puts you close to some of Calgary’s best inner-city amenities. ROTARY PARK is about a 5-min walk away and offers incredible DT skyline views, green space, playgrounds & pathways. From there, you can easily connect to the BOW RIVER PATHWAY system for cycling, running, and long weekend walks. The shops and restaurants of BRIDGELAND and Edmonton Trail are close by, including favourites like the ITALIAN SUPER MARKET, MADE BY MARCUS, and OEB BREAKFAST. Local conveniences like LUKE’S DRUG MART and neighbourhood cafes are also nearby for quick errands and coffee runs.

Families will appreciate nearby schools like Stanley Jones, Colonel Macleod, and Crescent Heights High. Enjoy quick access to Telus Spark, the Calgary Zoo, and Prince’s Island Park, all just minutes away. Commuting is easy with Edmonton Trail, Deerfoot Trail, and downtown under 10 minutes. This Renfrew townhome offers a prime inner-city location. *UNDER CONSTRUCTION CAN DO SOME CUSTOMIZATIONS*

Listing Brokerage: RE/MAX House of Real Estate

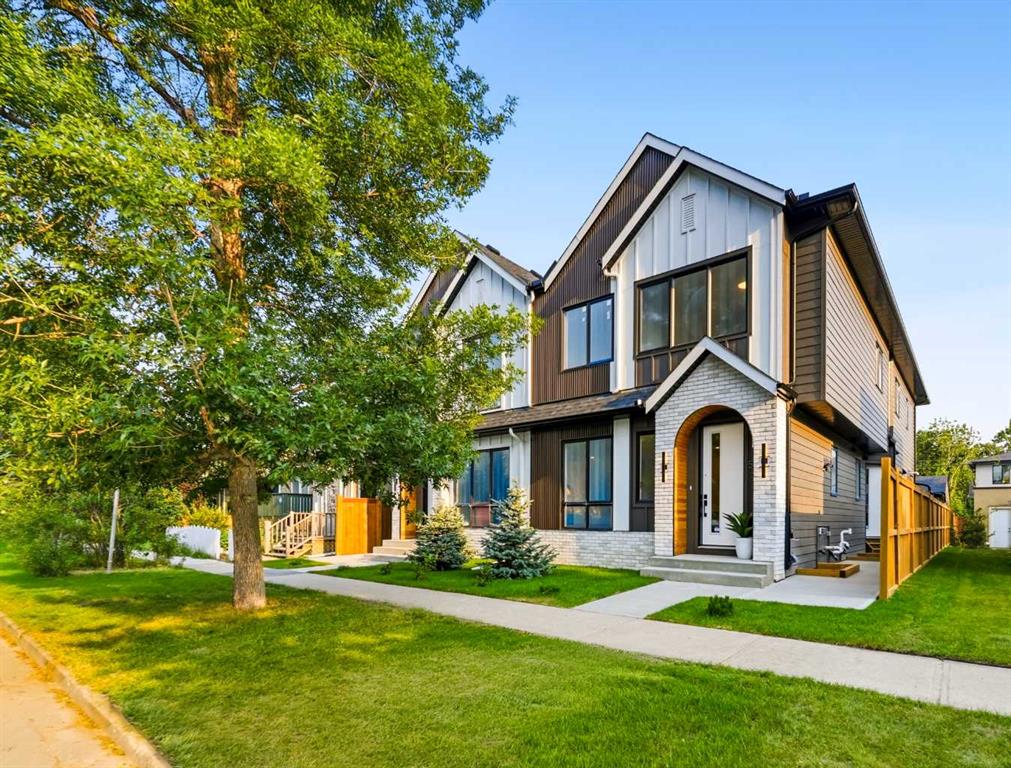
Picture of 2, 521 15 Avenue NE, Calgary Real Estate Listing
2, 521 15 Avenue NE, Calgary || $729,900

Clean lines, modern design, and a layout that works for everyday life. This stylish 4-BED, 3.5-BATH TOWNHOME in RENFREW is bright and open across three finished levels, balancing refined design with comfortable, practical living.

Step inside to a welcoming foyer with a BUILT-IN BENCH and closet that keeps you organized right at the door. The main floor opens into a bright living area where large windows bring in natural light and create a comfortable space to relax or host friends. From there, the layout flows easily into the dining area and kitchen, creating a natural gathering space that feels both open and connected.

The kitchen is the heart of the home, anchored by a large ISLAND with seating that quickly becomes the social hub of the space. Clean modern cabinetry, generous prep areas, and full-height storage keep everything streamlined while still feeling warm and functional. Whether it’s weekday dinners or weekend entertaining, the layout makes it easy. Just off the kitchen is a flexible OFFICE OR PANTRY ROOM that works beautifully as a home workspace, coffee bar, or extra storage. A convenient POWDER ROOM finishes off the main level.

Upstairs, the second floor is designed with comfort and privacy in mind. The PRIMARY BEDROOM offers a calm retreat with a WALK-IN CLOSET and a private ENSUITE complete with a full tub/shower combo and modern finishes that give the space a relaxed, spa-like feel. A second bedroom sits nearby along with a full bathroom w/ pocket door access, making it ideal for family members, guests, or a dedicated home office. The LAUNDRY is also located on this level, keeping everyday routines simple and efficient.

The fully finished lower level adds even more versatility. A spacious RECROOM creates the perfect setting for movie nights or a comfortable hangout space. The third bedroom is perfect for a home gym or guest room, w/ quick access to the full bath.

The location in RENFREW puts you close to some of Calgary’s best inner-city amenities. ROTARY PARK is about a 5-min walk away and offers incredible downtown skyline views, green space, playgrounds, and pathways. From there, you can easily connect to the BOW RIVER PATHWAY system for cycling, running, and long weekend walks. The shops and restaurants of BRIDGELAND and Edmonton Trail are close by, including favourites like the ITALIAN SUPER MARKET, MADE BY MARCUS, and OEB BREAKFAST CO. Local conveniences like LUKE’S DRUG MART and neighbourhood cafes are also nearby for quick errands and coffee runs.

Families will appreciate nearby schools, including STANLEY JONES SCHOOL, COLONEL MACLEOD SCHOOL, and CRESCENT HEIGHTS HIGH SCHOOL. TELUS SPARK, the CALGARY ZOO, and PRINCE’S ISLAND PARK are also just minutes away for weekend activities. Commuting is simple with quick access to Edmonton Trail, Deerfoot Trail, and downtown, which is typically under a 10-min drive. One of Calgary’s most convenient inner-city locations makes this RENFREW townhome an easy place to settle in and enjoy.

Listing Brokerage: RE/MAX House of Real Estate
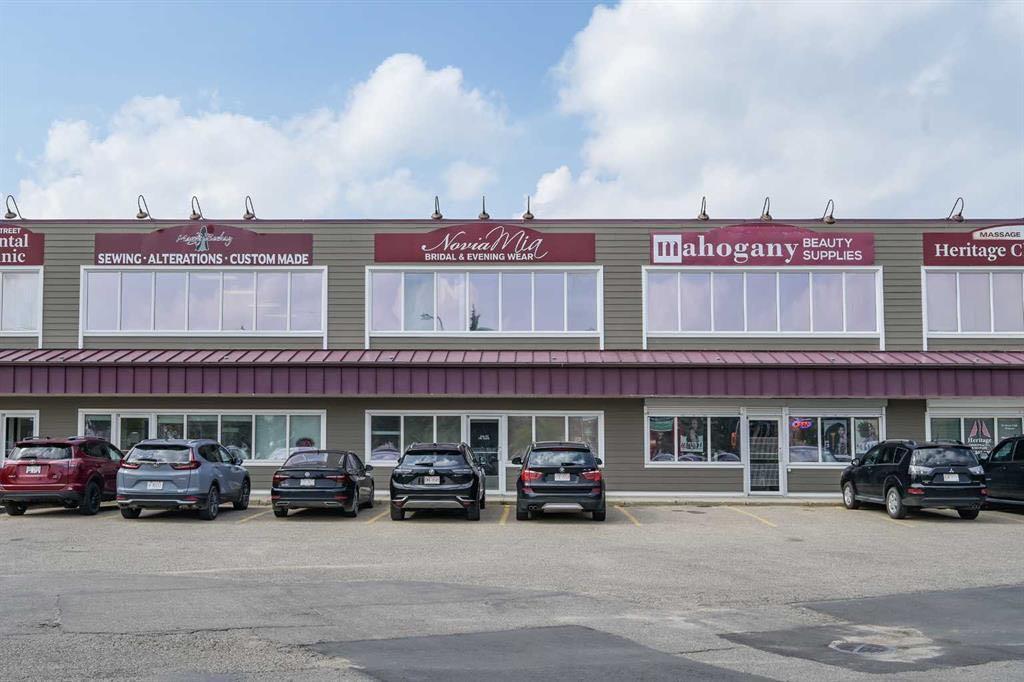
Picture of 203, 5116 52 Street , Red Deer Real Estate Listing
203, 5116 52 Street , Red Deer || $299,000

Turn-key Downtown Red Deer commercial condo, bay 2,359 ft², DC-28 zoning, fully refreshed in 2022. Bright second-floor space now laid out with a large open area, full wall of windows, 6 separate rooms/spaces, an open studio/showroom, kitchenette, washroom and a newly built reception area. Electrical rough-ins make it easy to subdivide into up to five private rooms. Recent upgrade includes a $12 k rooftop HVAC unit and modern flooring/fixtures. Super low condo fees work out cheaper than most downtown area leases. DC-28 zoning welcomes medical/wellness, salon & esthetics, boutique retail, professional office or training uses. Quick possession available. Call for more information.

Listing Brokerage: REMAX Innovations
Picture of 10021 106 Avenue , Grande Prairie Real Estate Listing
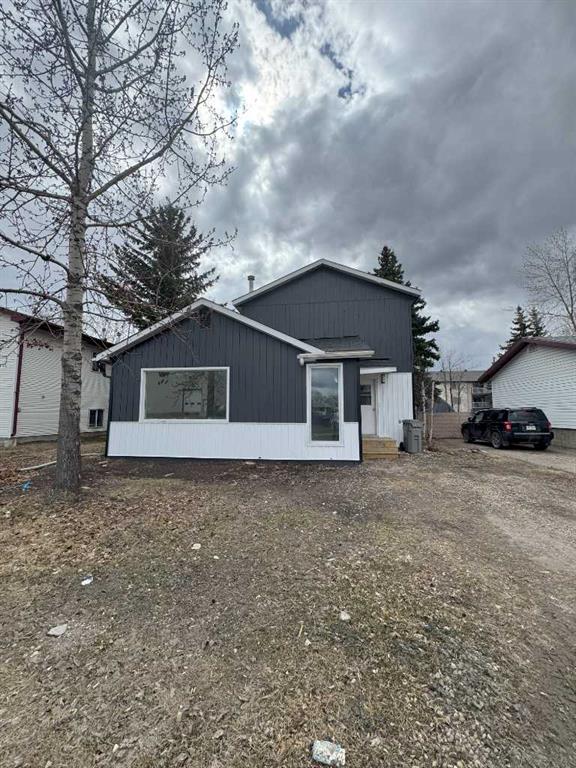
10021 106 Avenue , Grande Prairie || $369,900

Fully renovated two unit home situated in Avondale subdivision in central Grande Prairie, located with in walking distance to endless amenities. Each unit has updated flooring, paint, light fixtures, baseboards, trim, kitchens, and appliances. Main level unit hosts 3 bedrooms, full bathroom, kitchen, living room, and unfinished basement that has new furnace and electrical panel and a lot of storage. Upper unit has 2 bedrooms full bathroom, kitchen, living room. Laundry is shared in common area. Detached garage with alley access is the icing on the cake.

Listing Brokerage: RE/MAX Grande Prairie
Listing data is deemed reliable but is not guaranteed accurate by CREB®. Last updated: today at 1:00 a.m.

© 2026 CENTURY 21 Real Estate Foothills. CENTURY 21® is a registered trademark licensed to Century 21 Real Estate LLC. Equal Housing Opportunity. Each office is independently owned and operated.

Find Real Estate Foothills on Facebook Find Real Estate Foothills on Twitter