MLS PROPERTIES FOR SALE

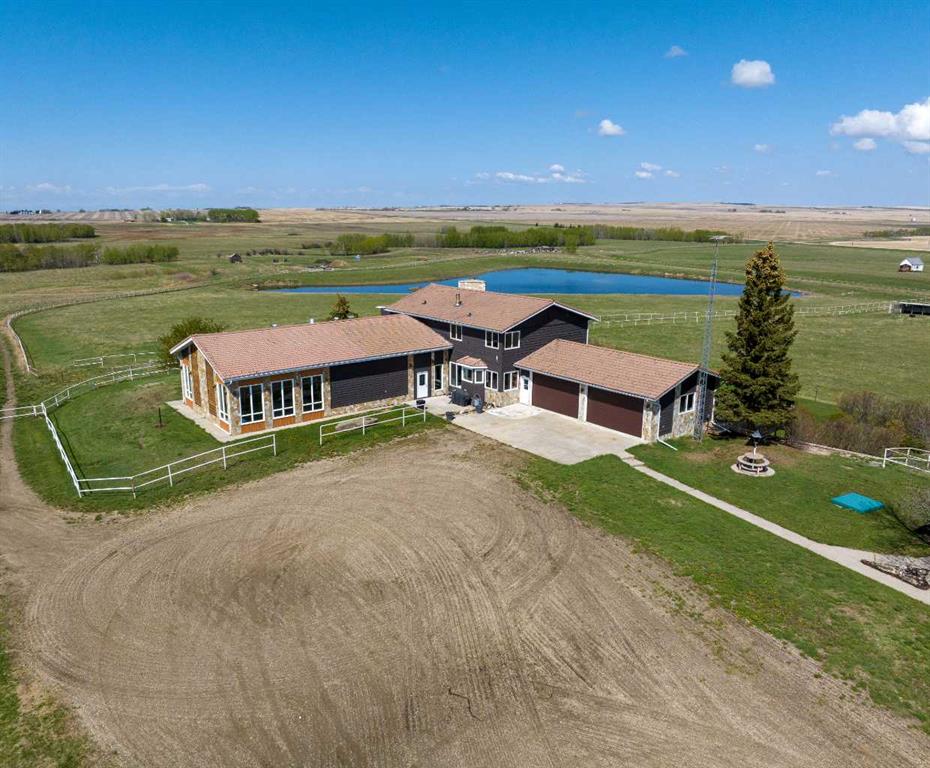
Picture of 185038 Range Road 241  , Milo Real Estate Listing
185038 Range Road 241 , Milo || $1,999,000

Full quarter section of luxury living, equestrian facilities. It has prime locations near Balzac and Lethbridge Racetracks and Spruce Meadows. Originally as a thoroughbred training facility, the property is surrounded by pipe rail fencing as are the corrals, It features spacious living quarters and a host of amenities with wonderful views of the Buffalo Hills & the Rockies, Highlights include a spacious home, multiple fireplaces, and four large bedrooms with ensuites. The fully developed basement offers a billiard room, fitness, and playroom. Outside, you'll find a workshop, picturesque pond, and a magnificent horse barn with 20 indoor and 10 outdoor box stalls, tie stalls, and turnout paddocks. Water is of good quality and quantity from the newly drilled well and pump, etc. It supplies both the house and each of the paddocks with sheds.

Listing Brokerage: PG Direct Realty Ltd.
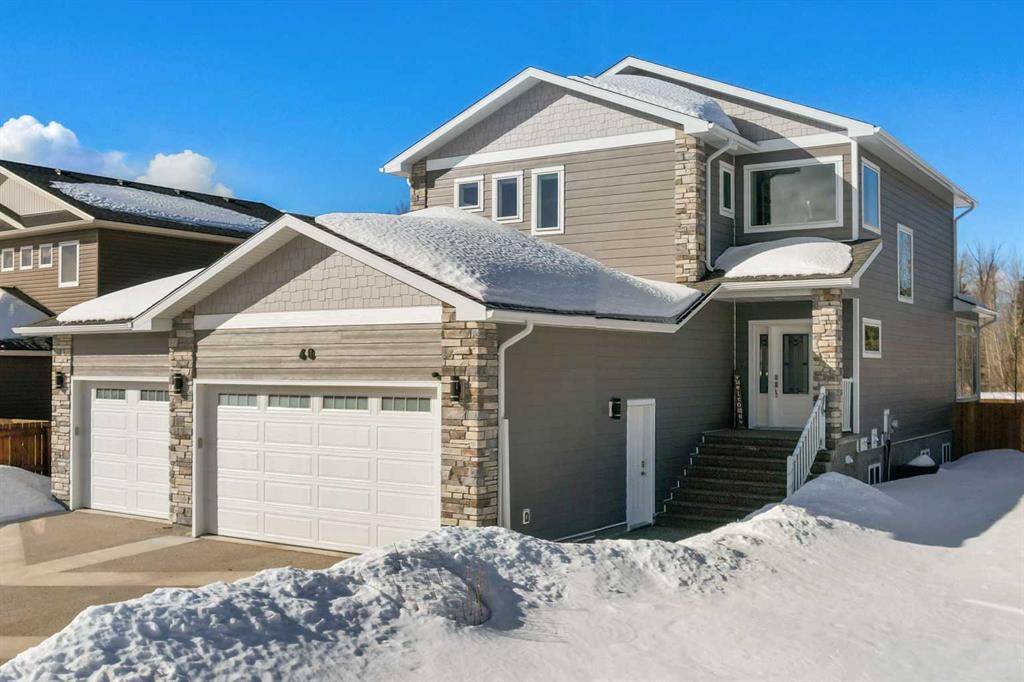
Picture of 60 Pritchard Drive , Whitecourt Real Estate Listing
60 Pritchard Drive , Whitecourt || $678,800

Custom home is situated in a quiet cul-de-sac backing onto green space, offering direct access to paved trails leading to the Athabasca River or Festival Park. The exterior features a wide aggregate driveway to a massive 1,068 sq. ft. triple-car garage with 11-foot ceilings, an overhead heater, hot and cold taps, a dedicated dog wash, EV charging, and a convenient drive-thru bay to the backyard. Inside, the main floor greets you with a soaring entryway looking up to the second level, 9-foot ceilings throughout, and a smart second entrance from the garage to hide clutter from guests. The gourmet kitchen is a standout with quartz countertops, a walk-through pantry, upgraded ceiling-height cabinets, a bar fridge, and an electric stove with a double oven, all centered around a large island that seats five (or more) comfortably. This space flows into a bright dining area with south and west-facing windows for evening sun, and a living room with an electric fireplace that opens to a fully enclosed, insulated 3-season room featuring a natural gas line and a commercial-grade hood fan for year-round indoor grilling. Upstairs, extra-wide stairs facilitate easy furniture movement and lead to three bedrooms and a convenient laundry room. The primary suite has soundproofing in the floor, wall, and door for total quiet, and windows overlooking your backyard. A 5-piece ensuite with two sinks, triple shower heads and a 15-foot walk-through closet that leads directly into the laundry room. The fully finished basement adds a fourth bedroom with a walk-in closet, a wet bar with a matching bar fridge, and a fully soundproofed theatre room with two hidden windows already installed for an easy conversion to a 5th bedroom if needed. The home also includes the convenience of a built-in central vacuum system with a quick-sweep plate in the kitchen for effortless cleanup, along with a large, finished storage area tucked under the stairs featuring matching flooring and trim. Every inch of this home is built for efficiency and comfort, featuring fire- and hail-resistant Hardie Board on an ICF block foundation, a dual-zone high-efficiency furnace for separate temperature control on each level, a 60-gallon hot water tank, and a Black Box electrical system that intelligently manages power between your EV charger and appliances. Hot and cold taps front and back outside are such little examples of the upgrades this home holds. This residence is a masterpiece!

Listing Brokerage: ROYAL LEPAGE MODERN REALTY

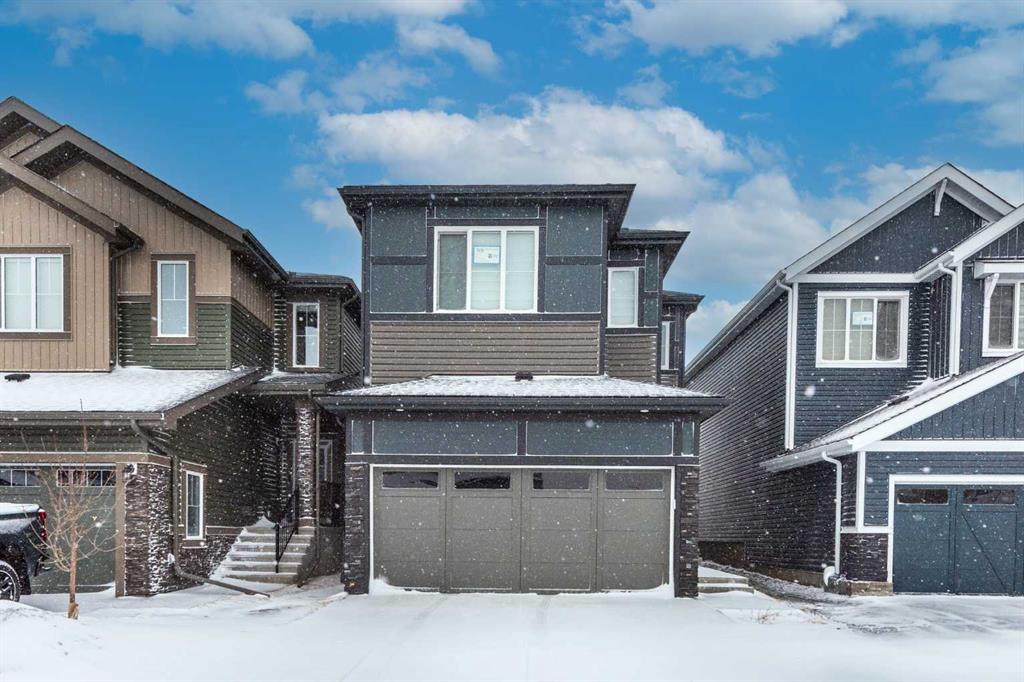
Picture of 308 Sora Terrace SE, Calgary Real Estate Listing
308 Sora Terrace SE, Calgary || $688,999

Welcome to 308 Sora Terrace SE, a beautifully designed home located in the vibrant Sora community of Hotchkiss in Southeast Calgary. this thoughtfully laid out property is ideal for families and investors alike.

The main floor features a functional open concept design complemented by a dedicated home office, perfect for remote work. The modern kitchen offers ample cabinetry, pantry space, and flows seamlessly into the dining and living areas, ideal for everyday living and entertaining. A convenient 2-piece bath, mudroom, and attached double garage complete this level.

Upstairs, you’ll find a spacious primary retreat with a walk-in closet and a luxurious 5-piece ensuite, along with two additional well-sized bedrooms, a full 4-piece bathroom, upper-floor laundry, and a versatile family/bonus room overlooking the open-to-below design perfect for relaxing or family gatherings. The undeveloped basement offers the potential for a future two-bedroom layout, ready for your personal touch or investment vision.

Situated in Sora at Hotchkiss, residents enjoy quick access to Stoney Trail and 17 Avenue SE, nearby schools, playgrounds, green spaces, and future commercial amenities. Just minutes away are East Hills Shopping Centre, Costco, restaurants, and everyday conveniences, making this an excellent location for long-term value and growth.

Listing Brokerage: URBAN-REALTY.ca
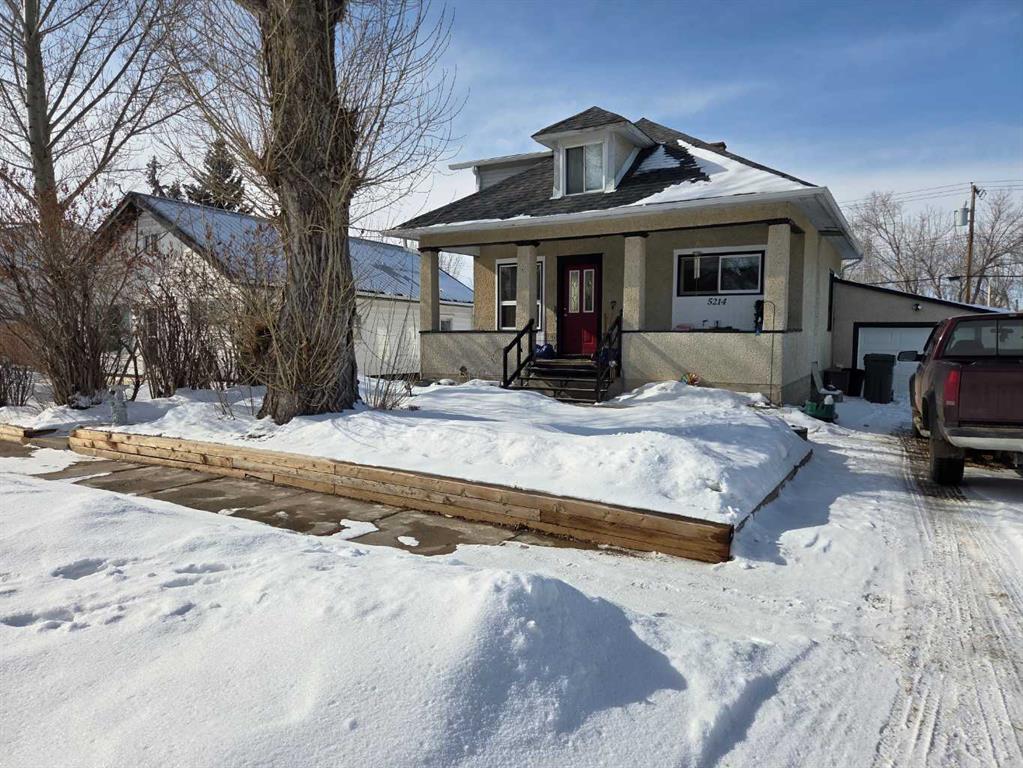
Picture of 5214 50 Street , Castor Real Estate Listing
5214 50 Street , Castor || $130,000

Opportunity awaits in this cozy home with loads of potential. Featuring 2 bedrooms on the main floor and a unique loft-style bedroom. The basement is roughed in and offers great potential for future development with access to the garage. Enjoy your morning coffee on the front porch, perfect for watching the sunrise. The large backyard includes RV hookup and parking, with space to relax and enjoy summer evenings around the gas BBQ. Single attached garage adds everyday convenience.

Listing Brokerage: FC Hunt Agencies 1984 Ltd.
Picture of 227, 60 Royal Oak Plaza NW, Calgary Real Estate Listing
227, 60 Royal Oak Plaza NW, Calgary || $229,900

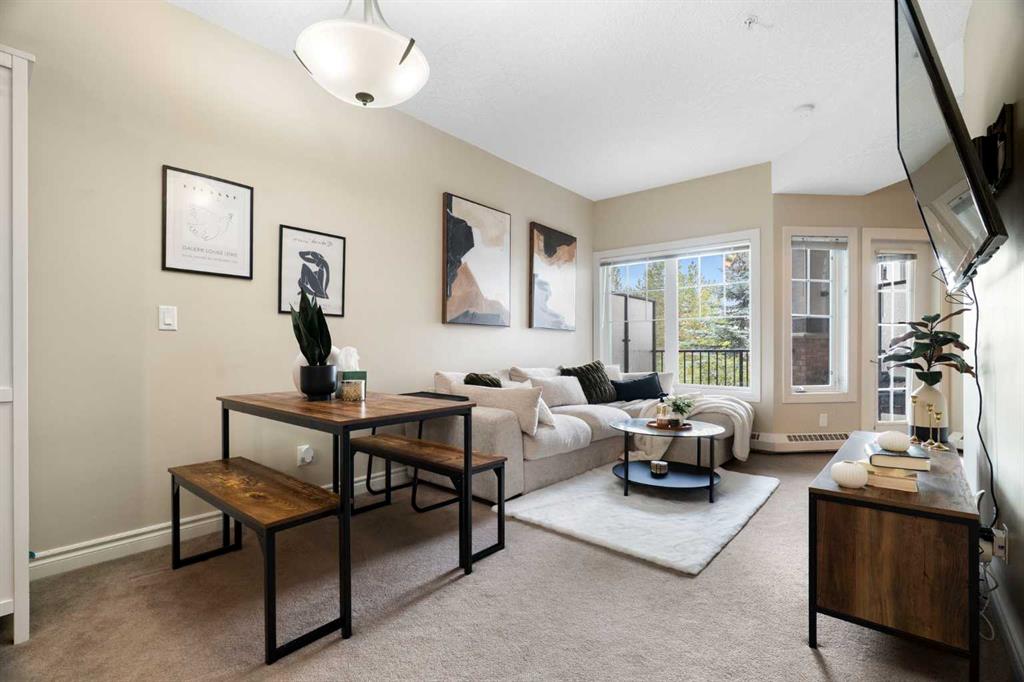
Welcome to this beautifully maintained 1 bedroom, 1 bathroom condo offering approximately 668 sqft of stylish living in the popular Red Haus complex in Royal Oak. Featuring 9’ ceilings, contemporary lighting, a neutral paint palette, and an open concept living and dining area, this home provides the perfect space to relax or entertain. The kitchen showcases richly stained cabinetry, laminate countertops with a raised breakfast bar, and premium Bosch appliances. The spacious primary bedroom offers ample closet space and convenient access to the 4 piece bathroom with matching cabinetry and counters. A full size in suite laundry room adds everyday convenience and extra storage. Enjoy the west facing balcony overlooking the beautifully landscaped courtyard, perfect for unwinding in the evening. This unit also includes an underground titled parking stall. Red Haus is a well managed complex with a dedicated on site management team. Residents have access to a range of amenities, including a fitness centre, social lounge and library with a cozy fireplace, full kitchen and dining area, games room, and outdoor entertaining spaces. Additional features include secure fob access, ample visitor parking around the complex, bike storage, landscaped courtyards, and picnic areas. Ideally located steps from Royal Oak Centre with grocery stores, restaurants, and everyday amenities, and close to Shane Homes YMCA at Rocky Ridge for recreation and fitness. Nearby schools include Royal Oak School and William D. Pratt School, with parks and playgrounds throughout the community. Quick access to Stoney Trail makes commuting across the city simple and convenient. Perfect for first time buyers, growing families, or investors, this Royal Oak condo combines the charm of a mature community with the comfort and space of a true family home!

Listing Brokerage: RE/MAX Complete Realty
Listing data is deemed reliable but is not guaranteed accurate by CREB®. Last updated: today at 1:00 a.m.

© 2026 CENTURY 21 Real Estate Foothills. CENTURY 21® is a registered trademark licensed to Century 21 Real Estate LLC. Equal Housing Opportunity. Each office is independently owned and operated.

Find Real Estate Foothills on Facebook Find Real Estate Foothills on Twitter