MLS PROPERTIES FOR SALE

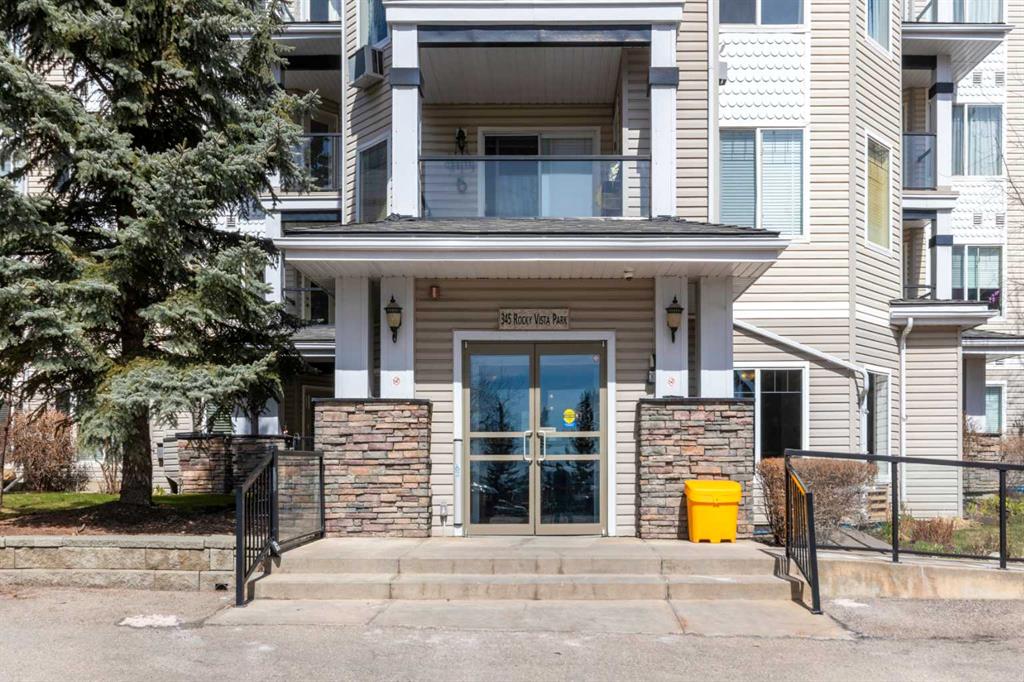
Picture of 203, 345 Rocky Vista Park NW, Calgary Real Estate Listing
203, 345 Rocky Vista Park NW, Calgary || $299,900

Enjoy comfort, convenience, and stunning views from this bright, well designed and updated condo in The Pavilions of Rocky Ridge. This immaculately kept open concept condo offers plenty of room for full sized furniture and a large TV, creating a warm and inviting space for relaxing or entertaining. The layout is ideal for privacy, with both bedrooms located on opposite sides of the main living area. The kitchen is thoughtfully arranged with generous counter space and an adjoining dining nook, perfect for everyday meals. The primary bedroom features a walk in closet plus a private 3 piece ensuite. The second bedroom is roomy and versatile, paired with a 4 piece main bathroom, as well as a spacious laundry room that adds great functionality to the home. Step outside to the oversized balcony with a private storage attached and take in beautiful mountain views, the perfect spot for morning coffee or evening unwinding. Additional perks include heated titled underground parking, an outdoor parking pass and convenient underground access to exceptional shared amenities: a fantastic fitness centre, theatre room, party room, and billiards lounge. Located within walking distance to transit, tennis courts, parks, and scenic walking and biking paths, this property also offers quick connections to the University of Calgary, Rocky Ridge YMCA, Bowness Park, downtown, and major routes like Stoney Trail. The ultimate combination of lifestyle, location, and mountain view living awaits.

Listing Brokerage: CIR Realty
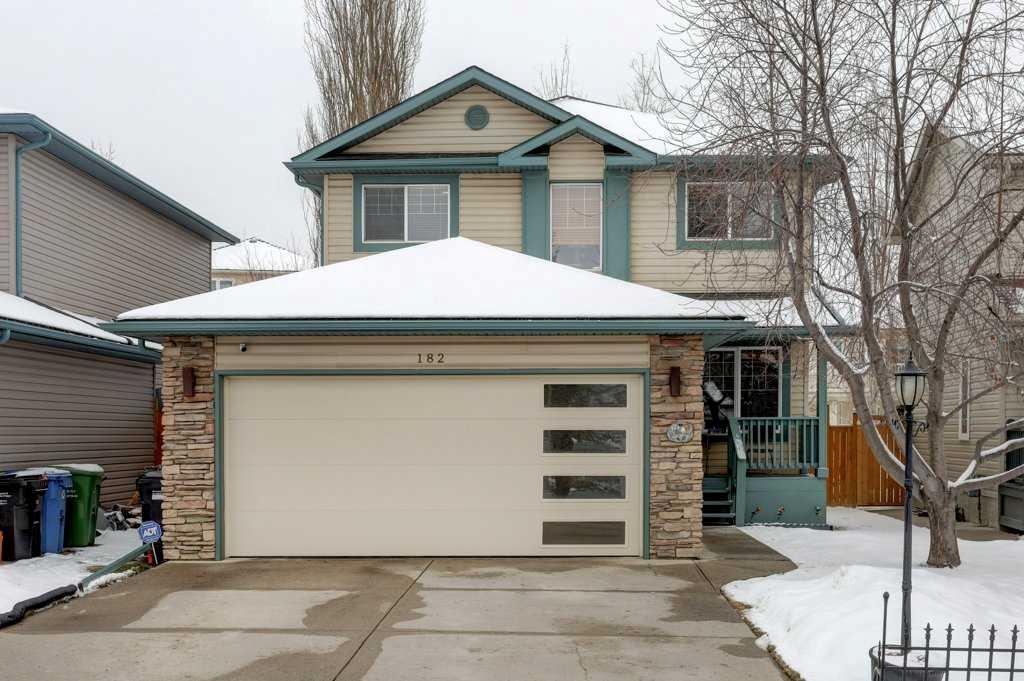
Picture of 182 Harvest Creek Close NE, Calgary Real Estate Listing
182 Harvest Creek Close NE, Calgary || $629,900

This immaculate 2-storey home with a fully finished basement offers over 2,500 sq ft of thoughtfully designed living space, featuring 5 bedrooms and 3.5 bathrooms—perfect for growing families. From the moment you arrive, the charming front porch and impressive curb appeal set the tone for what’s inside. Step into a spacious front foyer surrounded by rich woodwork, leading into a private front office and an inviting open-concept kitchen, dining, and living area. This bright and functional main floor is highlighted by beautiful hardwood flooring, abundant natural light, and seamless flow, ideal for both everyday living and entertaining. A convenient laundry room and 2-piece bath complete the level. Upstairs, you’ll find two generous bedrooms, a full 4-piece bath, and a spacious primary retreat featuring a walk-in closet and ensuite. The fully developed basement adds even more versatility with two additional bedrooms, a 3-piece bath, a large family room for movie nights, and an oversized utility/storage space. Extensively updated and move-in ready, this home features major mechanical upgrades, newer appliances, updated lighting, refreshed bathrooms, and recent improvements to flooring, fencing, shingles, siding, and outdoor spaces, providing peace of mind for years to come. Enjoy your private backyard complete with a spacious deck with gas line for BBQ, and plenty of room for family and friends.

Listing Brokerage: CIR Realty

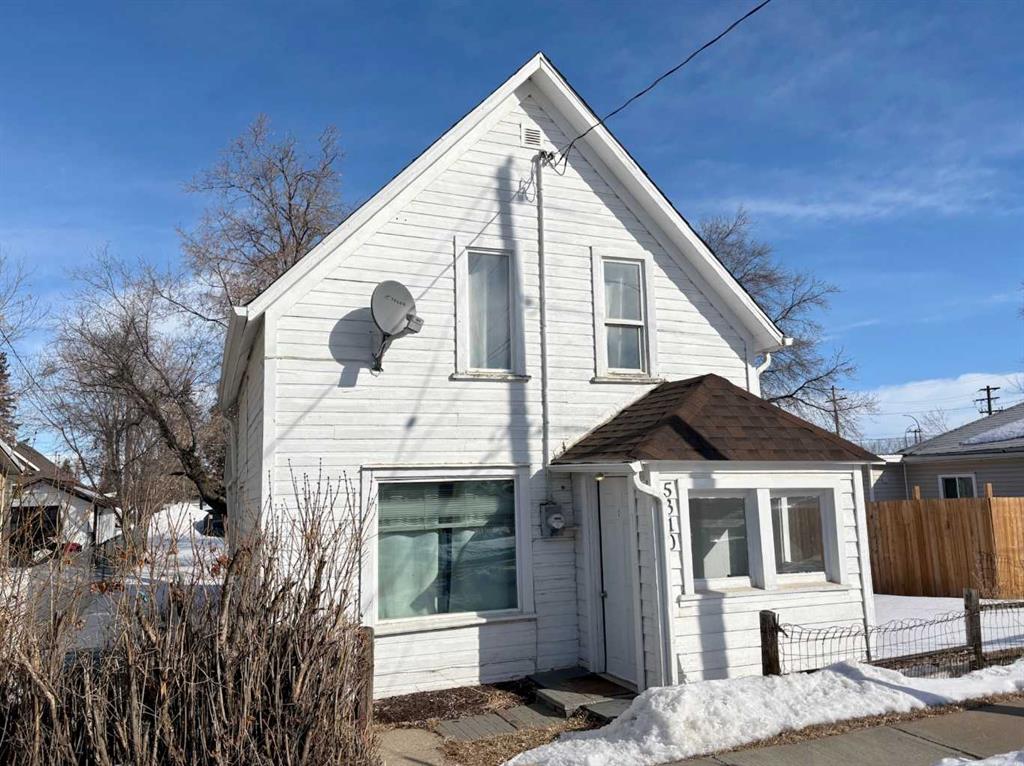
Picture of 5310 46 Avenue , Vermilion Real Estate Listing
5310 46 Avenue , Vermilion || $89,900

Welcome to this charming 1½ storey home located in Vermilion, AB. Situated on an oversized lot and this property is just minutes from Lakeland College, downtown shopping, restaurants, and everyday amenities. Inside, the upper level features two comfortable bedrooms, while the main floor offers a spacious dining area, cozy living room, and a bright, functional kitchen. The layout provides a warm and inviting atmosphere with plenty of potential to make it your own. Step outside to enjoy the partially fenced backyard with ample space for children, pets, gardening, or outdoor entertaining. The single garage is large enough for an SUV or can easily serve as a workshop or hobby space. There’s also a convenient parking pad with room for RV parking. Whether you’re searching for an affordable starter home, rental property, or investment opportunity in Vermilion, this property checks all the boxes. Immediate possession available.

Listing Brokerage: RE/MAX PRAIRIE REALTY
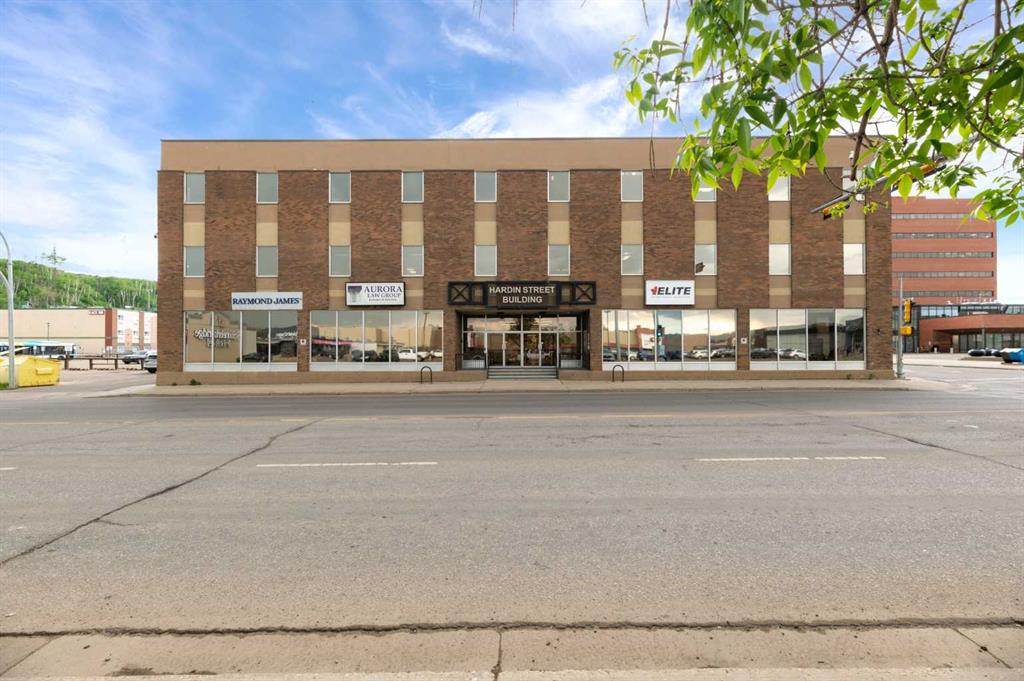
Picture of 103B, 9816 Hardin Street , Fort McMurray Real Estate Listing
103B, 9816 Hardin Street , Fort McMurray || $17

WELCOME TO THE HARDIN STREET BUILDING - NESTLED AMIDST THE HUSTLE AND BUSTLE IN THE HEART OF FORT MCMURRAY'S VIBRANT BUSINESS DISTRICT. Perfect for professional office, service, medical, yoga and more. 3289 SF move-in ready lower level space complete with reception, meeting/board room, offices or the Landlord will demise custom build out this space to perfectly fit your use. Excellent access to Highway 63/Memorial Drive and retail, shopping and dining amenities. The Hardin Street Building is complete with modern improvements, two elevators, full air conditioning, secured access, camera surveillance and an experienced, responsive professional management team. Lease terms are flexible and parking is available. Available for immediate occupancy. Estimated Op cost is $16.66 PSF (includes utilities). Locate your business Downtown, home to a wide range of residents including long-time Fort McMurrites, trendy urbanites, young couples, families and students. Supported by vibrant activities, festivals and outdoor markets with a special Fort McMurray flair. The hub of this amazing city offers retail and cultural activity, filled with a diverse mix of shops, malls, restaurants, coffee shops, live performances and sports venues as well as cultural centres that line the main streets, riverbanks, MacDonald Island Park, Canada's largest community recreational, leisure centre.

Listing Brokerage: COLDWELL BANKER UNITED
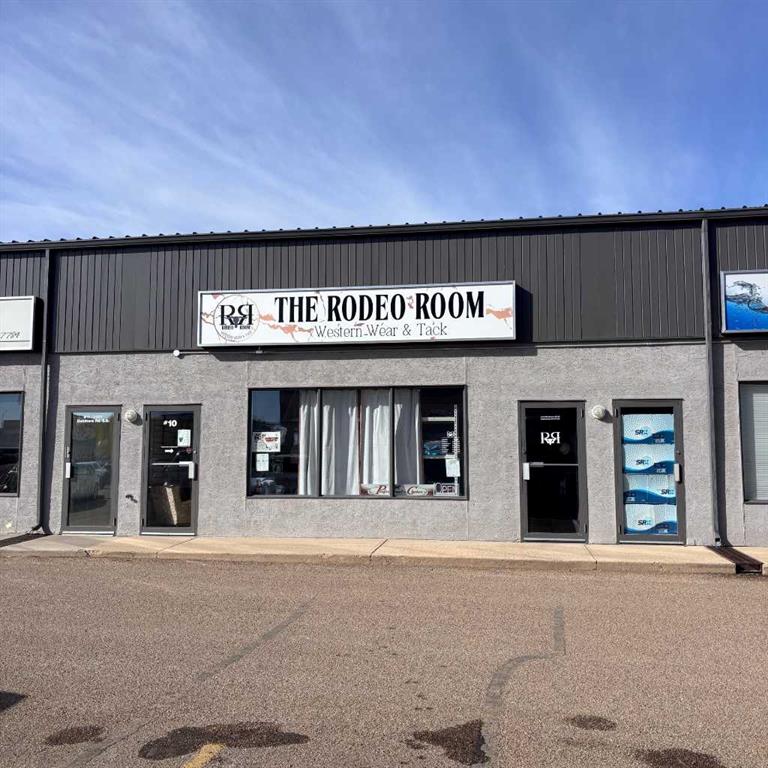
Picture of 10, 3307 Dunmore Road SE, Medicine Hat Real Estate Listing
10, 3307 Dunmore Road SE, Medicine Hat || $14

Looking for a well located , affordable retail space in a busy plaza? Bay 10 offers 1,000 square feet of main floor space plus additional 400 square feet (more or less) of mezzanine space. Rent is not charged on the mezzanine space. Offered at $14.00 per sq.ft. per annum with escalation, plus estimated occupancy costs of $8.75 per sq.ft. per annum for a minimum three year term and separately metered utilities . A space on pylon is available for an additional monthly fee. Current user is retail sales.

Listing Brokerage: TMV PROPERTY GROUP LTD.
Listing data is deemed reliable but is not guaranteed accurate by CREB®. Last updated: today at 1:00 a.m.

© 2026 CENTURY 21 Real Estate Foothills. CENTURY 21® is a registered trademark licensed to Century 21 Real Estate LLC. Equal Housing Opportunity. Each office is independently owned and operated.

Find Real Estate Foothills on Facebook Find Real Estate Foothills on Twitter