MLS PROPERTIES FOR SALE

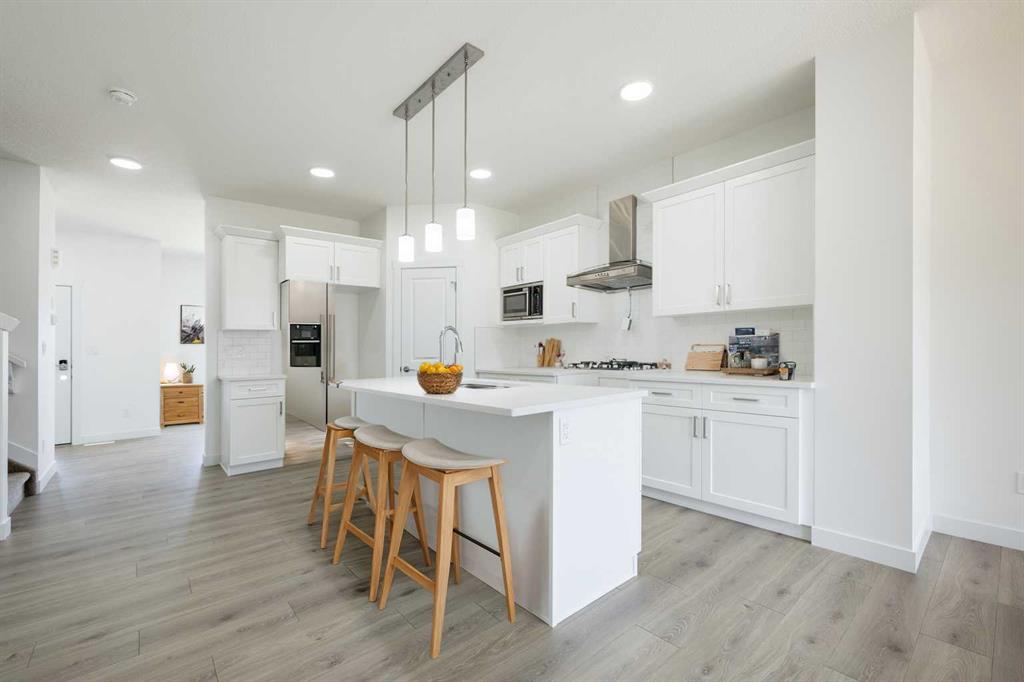
Picture of 413 Skyview Ranch Circle NE, Calgary Real Estate Listing
413 Skyview Ranch Circle NE, Calgary || $484,900

END UNIT | PRIVATE YARD | FLEX ROOM | SUN-FILLED LIVING

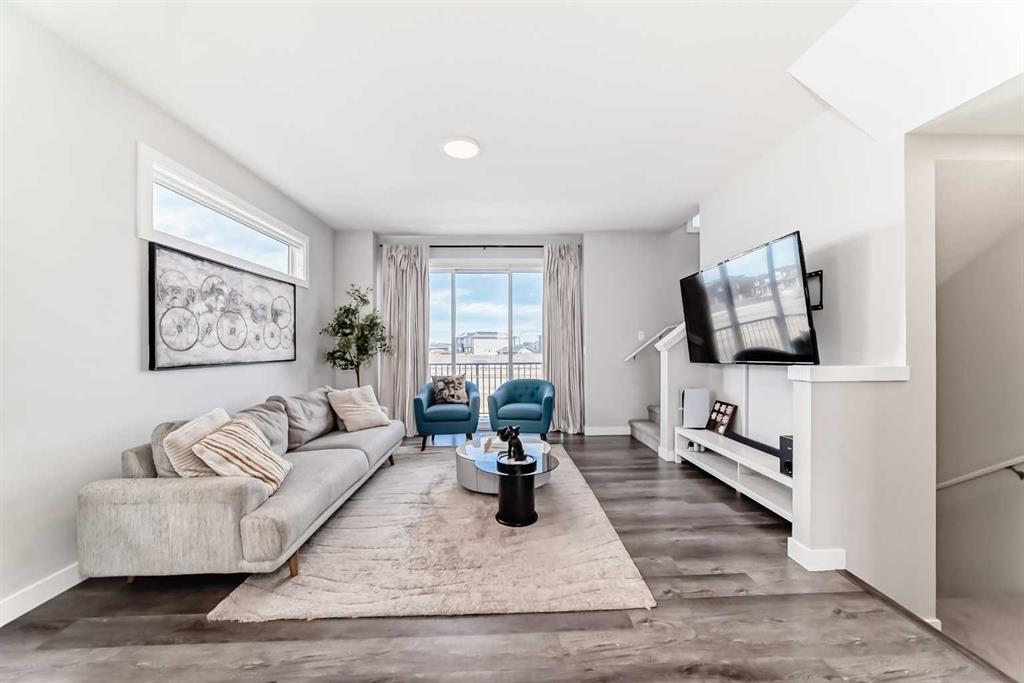
Welcome to this beautiful end-unit townhome in the desirable community of Skyview Ranch, offering 3 bedrooms, 2.5 bathrooms, low condo fees, and three levels of functional living space.

The bright open-concept main floor features 9' ceilings and large windows that flood the home with natural sunlight. The modern kitchen is designed for both style and function with quartz countertops, stainless steel appliances, and contemporary finishes.

Being an end unit, this home offers additional privacy and outdoor space, including its own backyard area where kids can play. Enjoy outdoor living with balconies perfect for relaxing or entertaining, complete with a gas line for summer BBQs.

The entry level features a garage and a versatile flex room, ideal for a home office, gym, playroom, or media space.

Upstairs, the primary bedroom includes double closets and a private ensuite, while two additional bedrooms and a full bathroom provide space for family or guests.

Additional highlights include air conditioning for Calgary summers and an extended appliance warranty purchased by the homeowner, providing added peace of mind.

Located close to schools, parks, shopping, and the future LRT, this home offers modern comfort, convenience, and a family-friendly lifestyle in one of NE Calgary’s fastest-growing communities.

Listing Brokerage: Real Broker

Picture of 815 14 Street SW, Medicine Hat Real Estate Listing
815 14 Street SW, Medicine Hat || $1,234


Build-to-suit industrial opportunity in Medicine Hat’s preferred southwest industrial node. This development-ready site offers flexible configurations from approximately 3,000 SF to 18,000 SF, allowing tenants to customize a modern facility tailored to their operational needs. Ideal for warehousing, distribution, trades, fabrication, light manufacturing, or contractor services. Strategically located with convenient access to both Highway 1 and Highway 3, providing excellent connectivity for regional logistics and transportation.

Listing Brokerage: AVISON YOUNG
Picture of 502 Plover Close  , Pelican Point Real Estate Listing
502 Plover Close , Pelican Point || $369,000

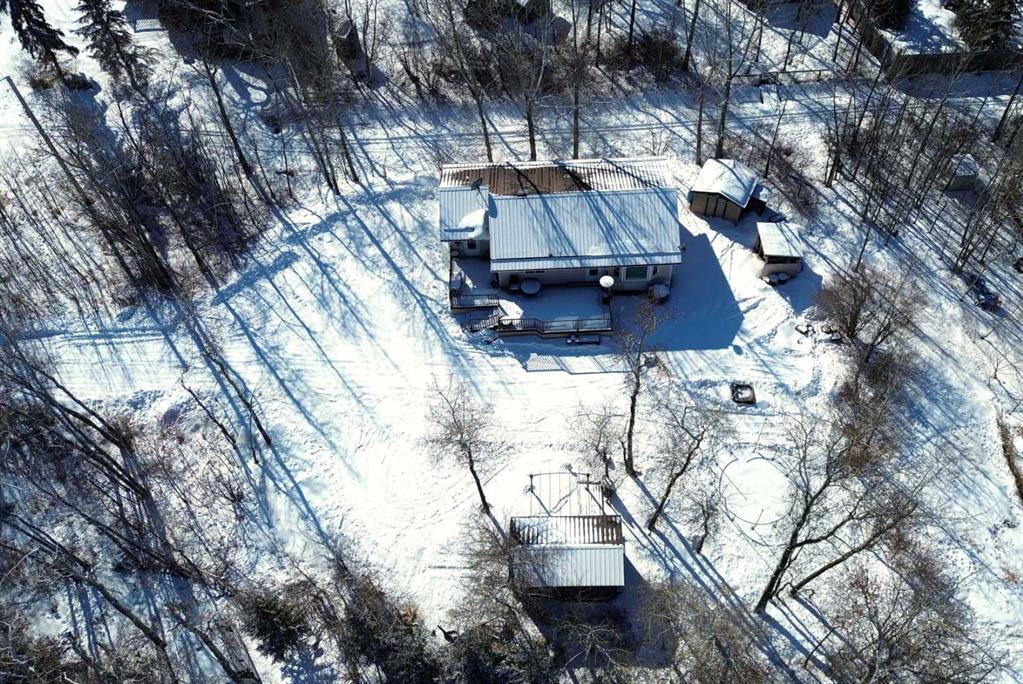
LARGE PRIVATE LAKE PROPERTY nestled in the TREES. Located near the end of a close, and a Short walk to the BEACH. Beautiful House has a huge 12' wide by 23' long deck, and a bonus 12' by 10' deck area by the door, allowing for lots of space to BBQ and entertain. Deck is zero maintenance with aluminum glass railing. Inside the house you are greeted with a Large entry featuring a sink, Genius! Entry flows into the spacious kitchen and onward to the Bright Living Room. There are two bedrooms inside with a very nice 4 pce bath, and a Bonus room by the Entry which could be used as a Den, Office, playroom, storage, gym, or whatever you feel fit. You will enjoy the updated vinyl windows. Furnace and Hot Water tank were new in 2018. Roof is metal! Back outside you will enjoy your large yard which is mostly washed rock with lots of open space. There are 2 sheds and a shelter shed which is perfect for your outside cooking. Lots of room to park your guests holiday trailers, with multiple plug ins for the RVs. Come enjoy and Relax in peace.

Listing Brokerage: Ramstad Realty Ltd.
Picture of 264 Clearview Court , Chestermere Real Estate Listing
264 Clearview Court , Chestermere || $519,900


Home awaits in one of Chestermere's newest communities, Clearwater Park! The perfect blend of small town charm with modern amenities. Full access to the community clubhouse with an indoor swimming pool, school sites with playfields, skating rinks, sports courts, and numerous walking paths! This exquisite ‘Deacon’ single-family home blends comfort and contemporary style. Spanning approximately 1664 SQFT, the thoughtfully planned layout offers open-concept living with abundant natural light, flowing French-imported laminate flooring and an open-concept flow where the kitchen, dining, and living areas connect seamlessly. Upstairs, a cozy bonus room and 3 spacious bedrooms provide personal retreats for the whole family, while the primary suite features a relaxing ensuite bathroom. PLUS A SEPARATE SIDE ENTRANCE & RECEIVE A $5,000 BRICK CREDIT TOWARD APPLIANCES! PLEASE NOTE: PICTURES ARE OF SHOW HOME; ACTUAL HOME, PLANS, FIXTURES, AND FINISHES MAY VARY AND ARE SUBJECT TO CHANGE WITHOUT NOTICE.

Listing Brokerage: Century 21 All Stars Realty Ltd.
Picture of 260 Clearview Court , Chestermere Real Estate Listing
260 Clearview Court , Chestermere || $519,900

The Dover offers the perfect blend of comfort, style, and modern design across approx. 1,694 sq ft. Step inside to an inviting open-concept main floor that seamlessly connects the kitchen, dining, and living areas - complemented by a versatile den perfect for work or play. Large windows flood the home with natural light, enhancing the warmth of the elegant laminate and vinyl flooring. Upstairs, enjoy a cozy bonus room and three spacious bedrooms, including a serene primary suite with a 4-piece ensuite and generous closet space. A SEPARATE SIDE entry adds even more flexibility for future development. Includes a $5,000 Brick Credit to personalize your new home. PLEASE NOTE PICTURES ARE OF A SIMILAR HOME/AI; ACTUAL HOME, PLANS, FIXTURES, AND FINISHES MAY VARY AND ARE SUBJECT TO AVAILABILITY/CHANGES WITHOUT NOTICE.

Listing Brokerage: Century 21 All Stars Realty Ltd.
Listing data is deemed reliable but is not guaranteed accurate by CREB®. Last updated: today at 1:00 a.m.

© 2026 CENTURY 21 Real Estate Foothills. CENTURY 21® is a registered trademark licensed to Century 21 Real Estate LLC. Equal Housing Opportunity. Each office is independently owned and operated.

Find Real Estate Foothills on Facebook Find Real Estate Foothills on Twitter