MLS PROPERTIES FOR SALE

Picture of 9801 97 Avenue , Peace River Real Estate Listing
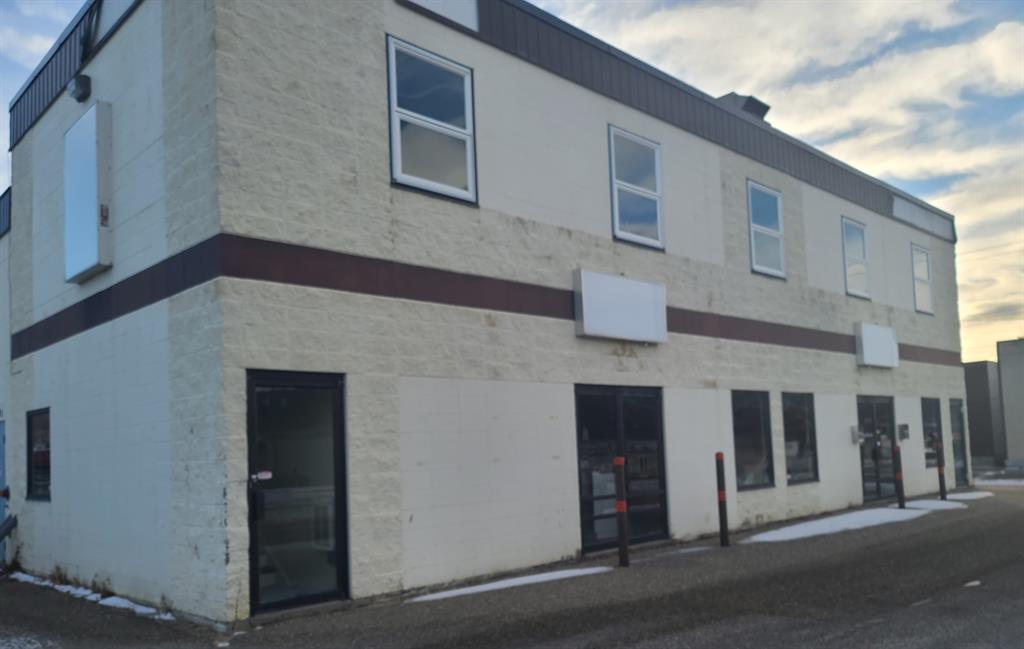
9801 97 Avenue , Peace River || $1,500

Prime lease space available! This space of almost 1300 square feet is situated in a high visibility location. Add to that the accessibility of being a main floor location and you are well on your way to having the ideal space for your business. The possibilities for this space are endless you don't want to let this one pass by. Call today for more information.

Listing Brokerage: RE/MAX Northern Realty
Picture of 50 Upland Boulevard W, Brooks Real Estate Listing
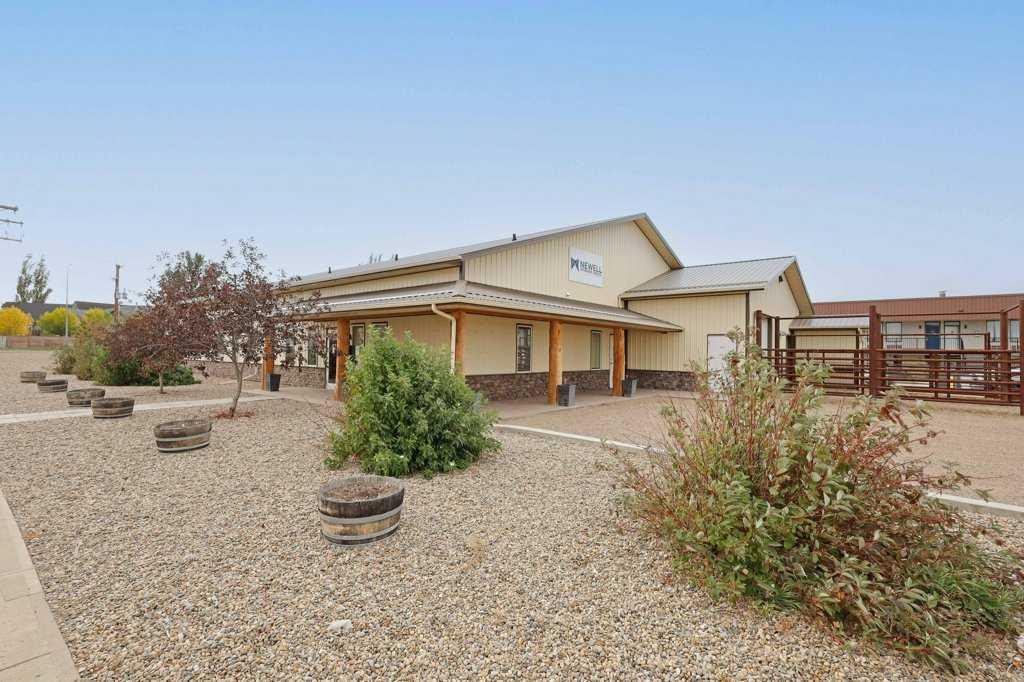
50 Upland Boulevard W, Brooks || $1,200,000

PRIME COMMERCIAL PROPERTY!! Built in 2018-19 this property has great exposure to a high traffic area & sits on a .83 acre lot providing you with ample parking. This property provides you with plenty of options - if you're looking for your own professional space OR if you're looking for an Investment Property, this could be it! The 6500 square foot space features a reception & waiting area, office space, examination rooms, surgical procedure rooms, x-ray room, kitchen area, laundry area, 1 half bath & a 3 piece bath plus 30 X 34 garage/shop area with a 10' overhead door . The building is at ground level for easy access & wheel chair accessible. Zoned Commercial General. BUILDING & LAND FOR SALE ONLY!! Please do NOT disturb the Tenants.

Listing Brokerage: Century 21 Foothills Real Estate
Picture of 5508 GUARDIAN Street , Macklin Real Estate Listing
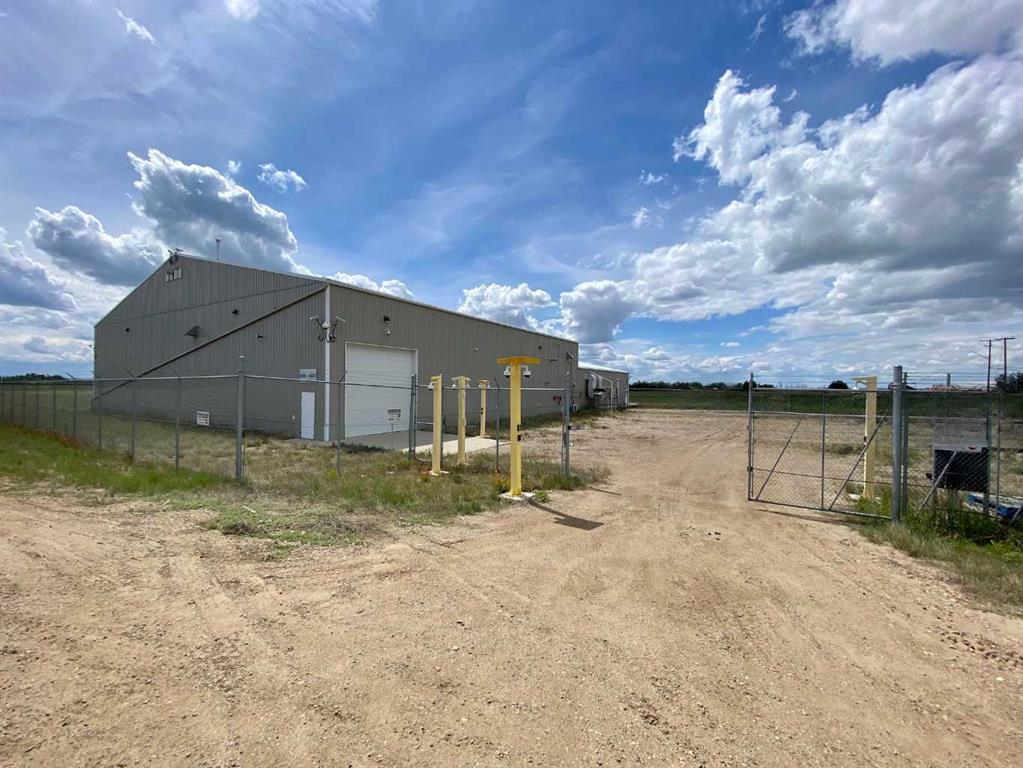
5508 GUARDIAN Street , Macklin || $1,250,000

Located behind Rona, this 15,000 square foot industrial property in Macklin, SK sits on +/- 5.43 acres and is in great condition! Originally built as a commercial warehouse and distribution center, this property can easily be retrofitted with additional overhead doors to accommodate your more traditional shop needs. Currently there is a contained shipping/receiving area that has 14’x14’ overhead doors – 1 to the exterior of the building and 1 leading to the main warehouse. The warehouse features 20’ ceilings, overhead forced air heating, and the walls and ceiling are lined with PVC paneling. The building also features: 1200 Amp/600 volt 3 phase power, multiple offices, boardroom with kitchen area, 3 sets of washrooms including a 2-piece near the main entrance and 2 sets of employee washrooms each with multiple stalls and sinks and a shower in each. Additional modifications could be made to free up more space in the warehouse. As it sits, the building is completely fenced and includes a staff parking area. There is future road access surrounding the entire lot making for easy access depending on your yard set up. Zoned General Industrial, there are several permitted and discretionary uses that fall under this zoning classification. For example businesses that need production space, warehouse capacity, and shipping/receiving functions like a marijuana production (which is what this space was designed for). Also strong fit for trades, fabrication and supply companies such as welding and fabrication companies, along with electrical, plumbing, welding, heating, and similar supply companies could make effective use of the warehouse space. Additional targets: shipping, receiving and regional distributors of brands such as Amazon, Pepsi, Coca-Cola, Old Dutch, or bread companies could also be targeted. Macklin Saskatchewan is located west-central Saskatchewan, right near the Alberta boundary with access of Highway 14 and Highway 31. Rooted in local farming and rich oil and natural gas reserves.

Listing Brokerage: MUSGRAVE AGENCIES

Picture of 908, 132 Red Embers Link NE, Calgary Real Estate Listing
908, 132 Red Embers Link NE, Calgary || $387,827

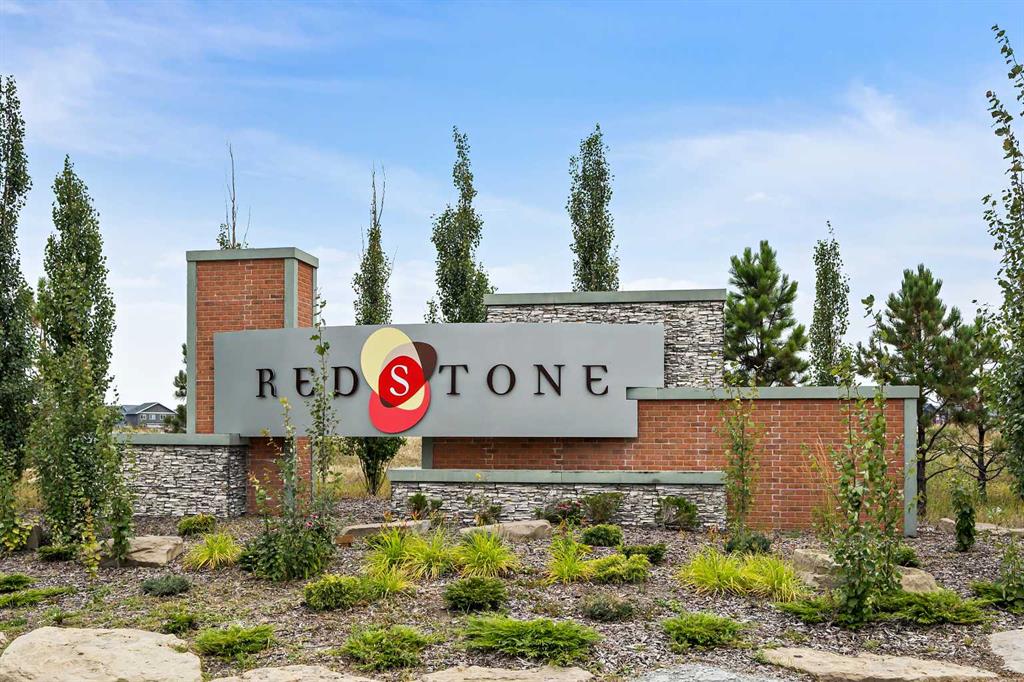
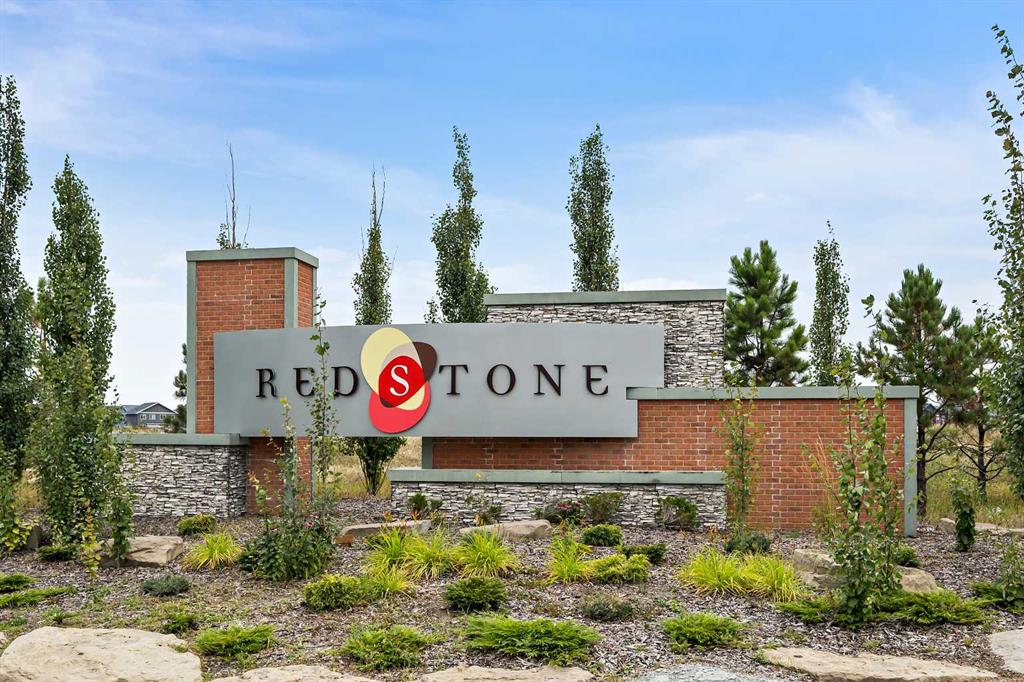
StreetSide proudly presents this exceptionally popular interior-unit townhome, where expansive living areas meet modern comforts and sophisticated finishes. The thoughtfully designed floorplan features three spacious upper-level bedrooms and two and a half well appointed bathrooms, complemented by a versatile tech station on the main floor that is perfect for a workspace. The heart of the home is an inviting open-concept main floor, anchored by a large gourmet kitchen featuring a functional breakfast bar for casual dining. This bright living space transitions seamlessly to a private balcony, offering a perfect setting for outdoor relaxation. The interior showcases high end craftsmanship, including modern dark slab-style cabinetry with a full bank of drawers for maximum storage. The kitchen is further elevated by polished white quartz countertops and a full suite of premium stainless steel appliances. Durable luxury vinyl flooring runs throughout the primary living areas, while the stairs and upper level are finished with plush carpet over an 8lb underlay for superior comfort. Additional conveniences include an attached double car garage, professionally maintained landscaping, and a lifestyle defined by maintenance free living. Located within Red Embers Point East, this home places you at the heart of the dynamic Redstone neighborhood. Enjoy the ease of a convenient location with quick access to major routes, including Stoney Trail, ensuring you are never far from the city's best. The community is strategically positioned near future commercial developments, promising shops, services, dining, and entertainment options just moments from your doorstep.

Listing Brokerage: RE/MAX Realty Professionals
Picture of 906, 132 Red Embers Link NE, Calgary Real Estate Listing
906, 132 Red Embers Link NE, Calgary || $387,827

StreetSide proudly presents this exceptionally popular interior-unit townhome, where expansive living areas meet modern comforts and sophisticated finishes. The thoughtfully designed floorplan features three spacious upper-level bedrooms and two and a half well appointed bathrooms, complemented by a versatile tech station on the main floor that is perfect for a workspace. The heart of the home is an inviting open-concept main floor, anchored by a large gourmet kitchen featuring a functional breakfast bar for casual dining. This bright living space transitions seamlessly to a private balcony, offering a perfect setting for outdoor relaxation. The interior showcases high end craftsmanship, including modern white slab-style cabinetry with a full bank of drawers for maximum storage. The kitchen is further elevated by polished white quartz countertops and a full suite of premium stainless steel appliances. Durable luxury vinyl flooring runs throughout the primary living areas, while the stairs and upper level are finished with plush carpet over an 8lb underlay for superior comfort. Additional conveniences include an attached double car garage, professionally maintained landscaping, and a lifestyle defined by maintenance free living. Located within Red Embers Point East, this home places you at the heart of the dynamic Redstone neighborhood. Enjoy the ease of a convenient location with quick access to major routes, including Stoney Trail, ensuring you are never far from the city's best. The community is strategically positioned near future commercial developments, promising shops, services, dining, and entertainment options just moments from your doorstep.

Listing Brokerage: RE/MAX Realty Professionals
Listing data is deemed reliable but is not guaranteed accurate by CREB®. Last updated: today at 1:00 a.m.

© 2026 CENTURY 21 Real Estate Foothills. CENTURY 21® is a registered trademark licensed to Century 21 Real Estate LLC. Equal Housing Opportunity. Each office is independently owned and operated.

Find Real Estate Foothills on Facebook Find Real Estate Foothills on Twitter