MLS PROPERTIES FOR SALE

Picture of 4295 44 Street , Lloydminster Real Estate Listing
4295 44 Street , Lloydminster || $799,900

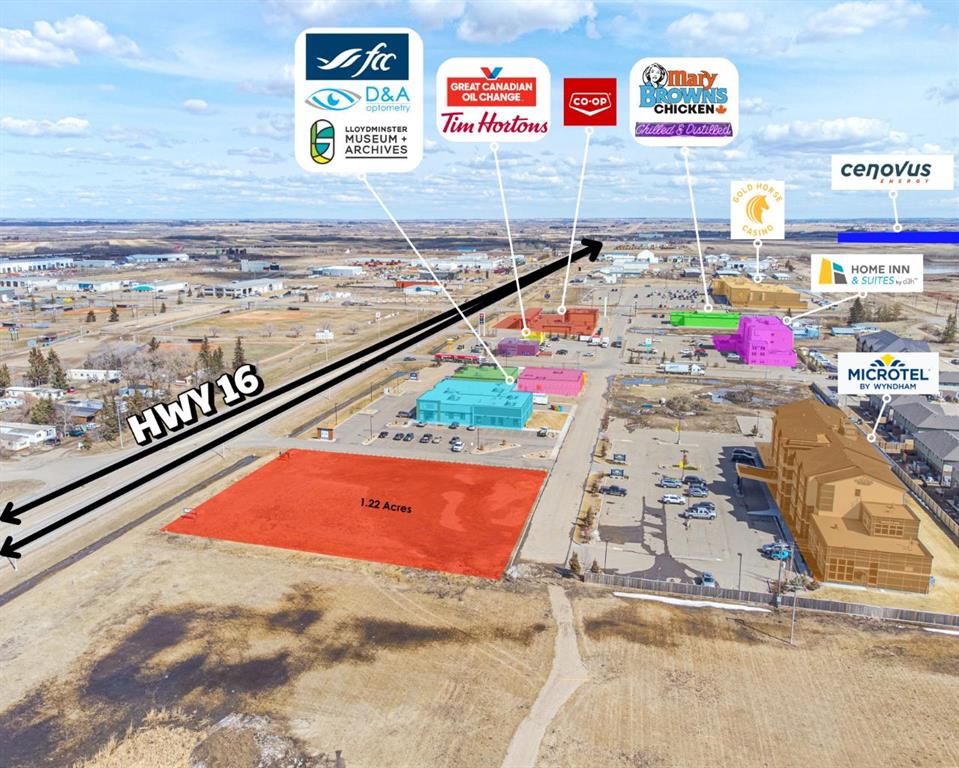
Prime commercial site with 44th Street (Highway 16) frontage! Will be located near Lloydminster’s new twin arena site! This is a 1.2 acre corner lot with services to the property line and is adjacent to right in - right out access off 44th street. Zoned C2 – Highway Corridor Commercial. There are several permitted uses including restaurants, hotel, lounges, retail and automotive repair and sales just to name a few. The surrounding area includes: Cenovus office tower, Gold Horse Casino, Driven Energy Legion ball park, hotels, full service fuel station with convenience store, Tim Horton’s, Great Canadian Oil Change, FCC, Lloydminster Museum, a strip mall, high density residential is just steps away and industrial properties are just north on 40th Avenue.

Listing Brokerage: MUSGRAVE AGENCIES
Picture of 9725 84 Avenue , Grande Prairie Real Estate Listing
9725 84 Avenue , Grande Prairie || $250,000

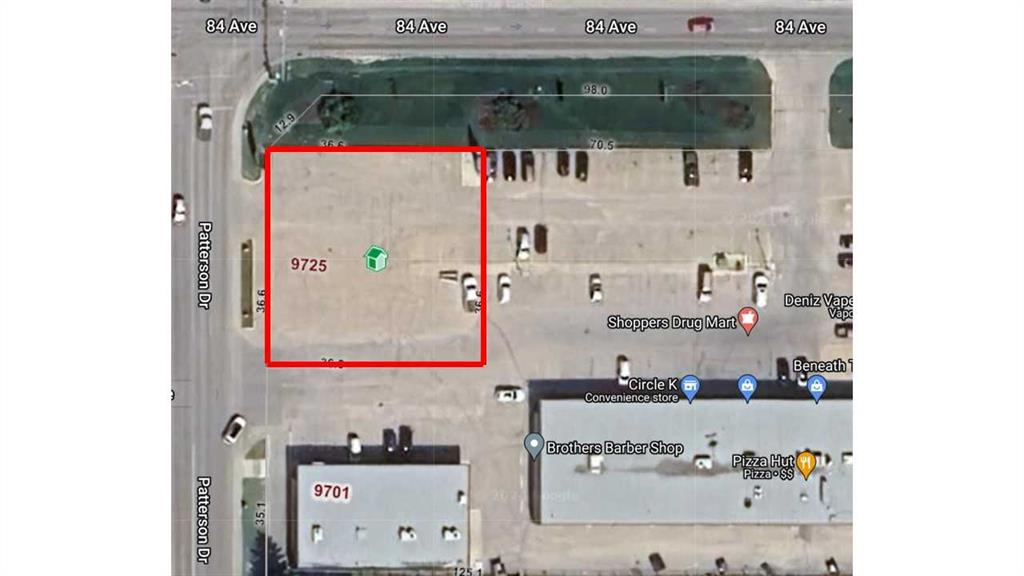
What an opportunity! High traffic corner in fully leased shopping mall with Shoppers Drug mart as the anchor. This 14,400 sq ft lot has its own title and comes with access to plenty of parking at the Patterson shopping Center. This location offers drive through options, easy access from 84th featuring high traffic counts. There is also plenty of walking traffic in the area making it very attractive for a food franchise or retail opportunity, or maybe a gas station or carwash. Previous plans were to put a 3600 sqft building footprint. High Average Daily Traffic Counts of 27000 vehicles at the intersection of 84 Avenue and Patterson Drive. Mall owner can provide necessary parking by way of a cross parking agreement thus saving lots of money so not having to build more stalls. Owner is willing to partner on a project for the right purchaser or offer the option that land wouldn’t need to be paid for until business is open. This is a rare opportunity! Look at all the options.

Listing Brokerage: Royal LePage - The Realty Group
Picture of 313, 7 Harvest Gold Manor NE, Calgary Real Estate Listing
313, 7 Harvest Gold Manor NE, Calgary || $319,999

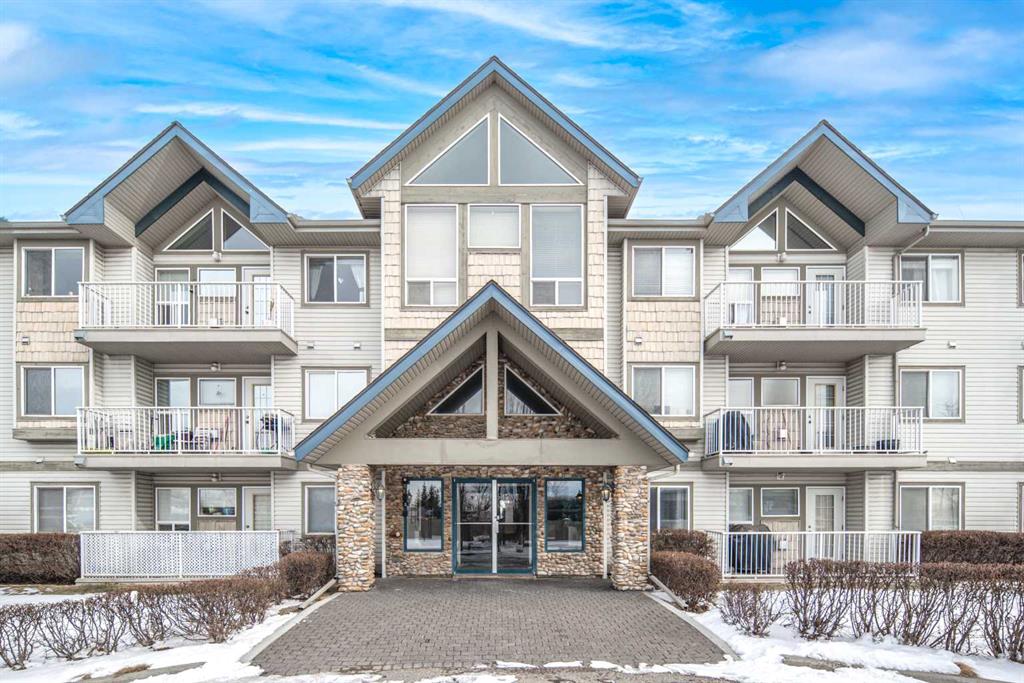
Welcome to this beautifully maintained TOP-floor unit. This bright, open condo offers comfortable living with vaulted ceilings and a spacious living room featuring elegant French doors that open to a sunny south-facing balcony, complete with a gas line for BBQs. The unit includes a large primary bedroom with a walk-through closet and a full ensuite, a second bedroom ideal for guests or a home office, a well-sized kitchen, a formal dining area, a 4-piece main bathroom, and convenient in-suite laundry. With neutral colours throughout and two ceiling fans, the home feels airy, modern, and move-in ready. Ideally located, this property is within walking distance of grocery stores and restaurants, just 400 meters from T&T Supermarket, and less than a 5-minute drive from nearby parks and green spaces. Schools are just about a 6-minute drive away, making it a great option for families. You’ll also enjoy close proximity to a golf course, movie theatres, Vivo (Cardel Place), Rexall, 7-Eleven, Tim Hortons, and easy access to Deerfoot Trail, Stoney Trail, and the airport. Public transit is highly accessible, including the 301 express bus to downtown. The unit also comes with one heated underground assigned parking stall, offering added comfort during the winter months. Don’t miss your chance to make it yours—book your private showing today!

Listing Brokerage: Homecare Realty Ltd.
Picture of 31 Hollinger Drive , Swan Hills Real Estate Listing
31 Hollinger Drive , Swan Hills || $149,000

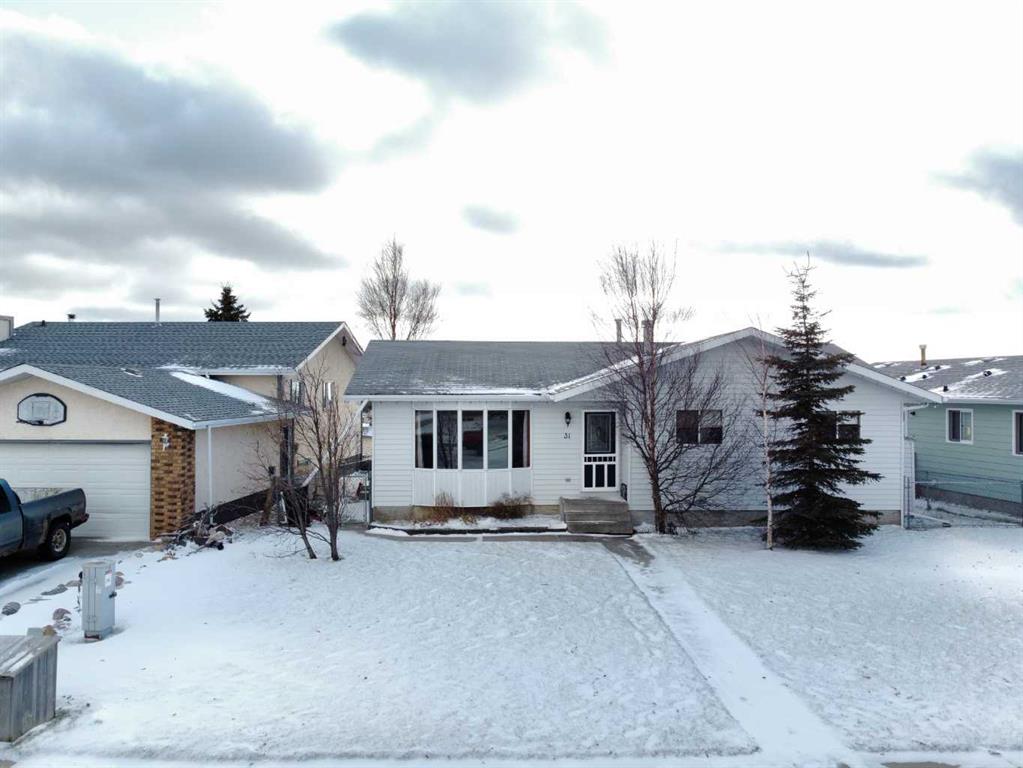
Welcome to this charming 1988-built home that offers both comfort and practicality. This 3-bedroom house, nestled in a tranquil neighborhood, boasts a variety of features that make it an ideal living space.

Upon entering, you’ll be greeted by a tiled entryway, leading to the main living area with beautiful hardwood floors. The kitchen, with a very large layout, provides an awesome view and is equipped with a range of appliances, including a fridge, stove, built-in microwave, and dishwasher. The kitchen also features a spacious, movable island with a breakfast bar, making it a perfect gathering spot. Adjacent to the kitchen, you’ll find a dining area that’s ideal for family meals and entertaining.

The upstairs area includes three bedrooms and a 4-piece main bathroom, ensuring convenience for the whole family. The master bedroom features a 2-piece ensuite, adding a touch of luxury to your daily routine.

Downstairs, the basement offers two additional bedrooms, making it a great space for guests or for use as an office or playroom. There’s also a 3-piece bathroom and a utility room off the basement bathroom for added convenience. The basement features hardwood in the main area and carpet in the bedrooms, providing a cozy atmosphere.

Storage won’t be a concern with a huge storage area in the basement, as well as storage space under the stairs. The home is equipped with copper plumbing, adding to its durability and value.

Outside, you’ll find a wooden deck for outdoor relaxation and a very nice firepit area, perfect for evening gatherings. The fully fenced back yard ensures privacy and security. For storage needs, there’s a small garden shed on the side of the house.

Parking is convenient with street parking and alley access. The single-car garage, drywalled and insulated, provides additional parking and storage options. The chimney in the garage could be used for future heating purposes.

The property also offers paved parking in the back with private alley access. The shingles are in good shape, and most windows upstairs are vinyl, enhancing energy efficiency and aesthetics.

This house is a perfect blend of comfort, convenience, and potential, offering a cozy and practical living space with a view and outdoor amenities that make it a true home.

Listing Brokerage: EXIT REALTY RESULTS

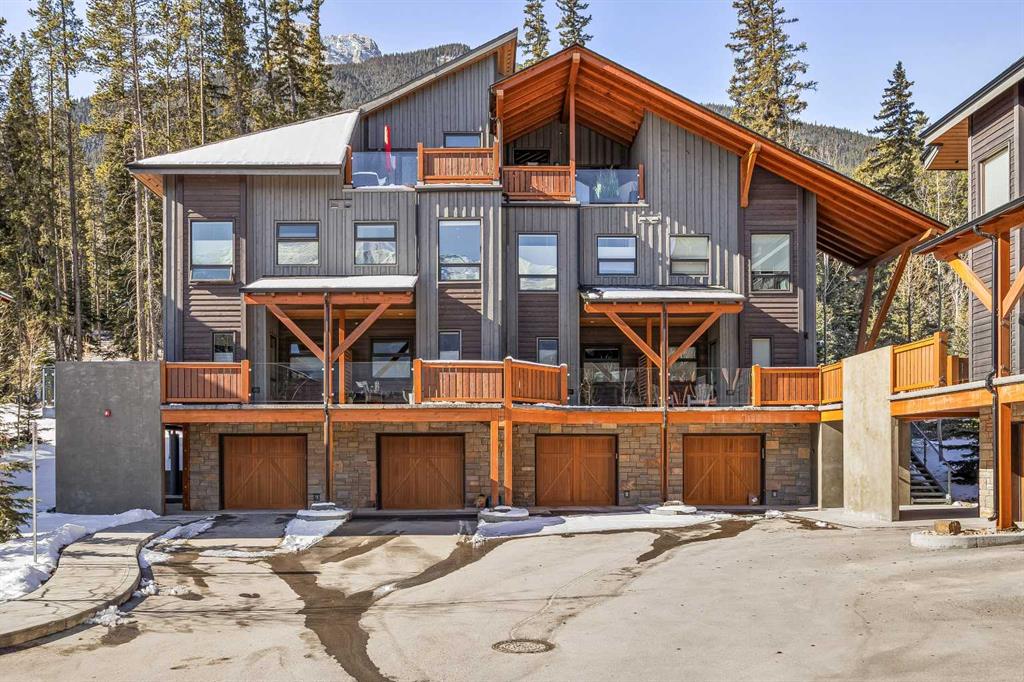
Picture of 501H, 3000 Stewart Creek Drive , Canmore Real Estate Listing
501H, 3000 Stewart Creek Drive , Canmore || $998,000

In a back row location, alongside a lovely treed hillside you'll find this well appointed, bright & spacious modern townhome. Over 3 storeys, with no one above or below you, this 1743 SF end unit provides serenity & pride of place in the Three Sisters of Canmore. On entry, vaulted ceilings & a glass bordered stairway leads up to the main level, or down to a handy flex space, laundry & single garage, perfect for active lifestyles. The middle floor offers 2 bedrooms, where the primary suite is an ideal respite with its own bath & generous closet space. A private balcony leads to the woods alongside. Upstairs, views are panoramic, where 3 walls of glass bring the outside in. A thoughtfully laid out kitchen sits together with the dining area & will be the heart of entertaining. Opposite, the living room inspires relaxation & calm under soaring ceilings. Finding inspired design which brings comfort & utility while also offering an environment that's "of" Canmore is a rare offering. We hope you agree!

Listing Brokerage: RE/MAX Alpine Realty
Listing data is deemed reliable but is not guaranteed accurate by CREB®. Last updated: today at 1:00 a.m.

© 2026 CENTURY 21 Real Estate Foothills. CENTURY 21® is a registered trademark licensed to Century 21 Real Estate LLC. Equal Housing Opportunity. Each office is independently owned and operated.

Find Real Estate Foothills on Facebook Find Real Estate Foothills on Twitter