MLS PROPERTIES FOR SALE

Picture of 4, 7419 50 Avenue , Red Deer Real Estate Listing
4, 7419 50 Avenue , Red Deer || $3,072

This warehouse can accommodate semi-retail or industrial usage. The landlord is open to accept a variety of usages including mechanic, welding, auto body shops, storage, church groups, sports associations. It offers a ceiling height of 21' - the electrical power is 100 amps with 600 volts. 1 drive in door 10' X 14' at rear with a man door beside it. This bay also offers an HVAC, 4 assigned stalls at the front, and a large parking area at rear.

Listing Brokerage: CIR Realty
Picture of 2831 36 Street SW, Calgary Real Estate Listing
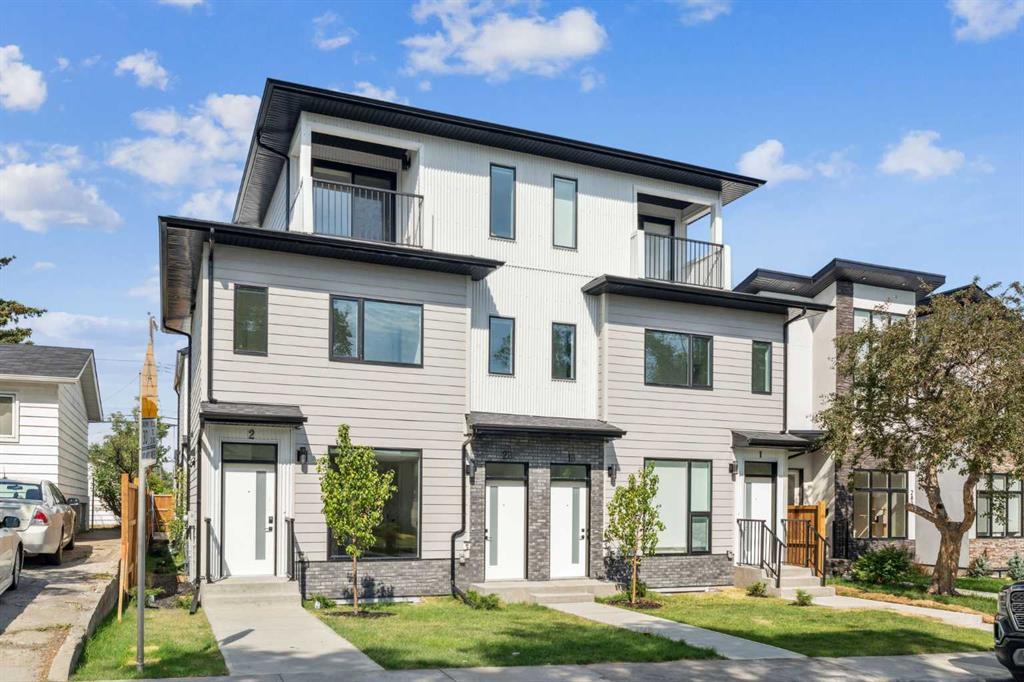
2831 36 Street SW, Calgary || $3,400,000

Exceptional 8-Unit Multifamily Investment in Killarney – Fully Rented | Turnkey | Assumable Mortgage

Rare opportunity to acquire a purpose-built 8-unit multifamily property in the highly desirable community of Killarney. This quality-built asset features high-end finishings throughout and was constructed by a reputable builder, offering both durability and long-term appeal.

The property consists of 4 upper units and 4 fully legal lower suites, all separately contained and each equipped with in-suite laundry. The upper units offer a premium layout, including two front 3-storey units with private primary retreats and private patios, along with two rear 2-storey units featuring functional, open-concept designs. All upper suites are equipped with central air conditioning, enhancing tenant comfort and marketability.

This investment is 100% occupied with no vacancy, providing immediate and stable cash flow. The property also benefits from an assumable mortgage with CMHC MLI Select financing already in place, offering attractive financing terms for qualified buyers.

Additional features include a 4-car garage, professional landscaping, and a fully turnkey operation with professional property management in place, making this an ideal low-maintenance investment.

Located just half a block from public transit and within walking distance to amenities, this property offers excellent accessibility. Positioned near Marda Loop with quick access to downtown and major roadways including the ring road, the location supports strong, long-term rental demand.

Listing Brokerage: The Real Estate District
Picture of 31 Ashley Close , Red Deer Real Estate Listing
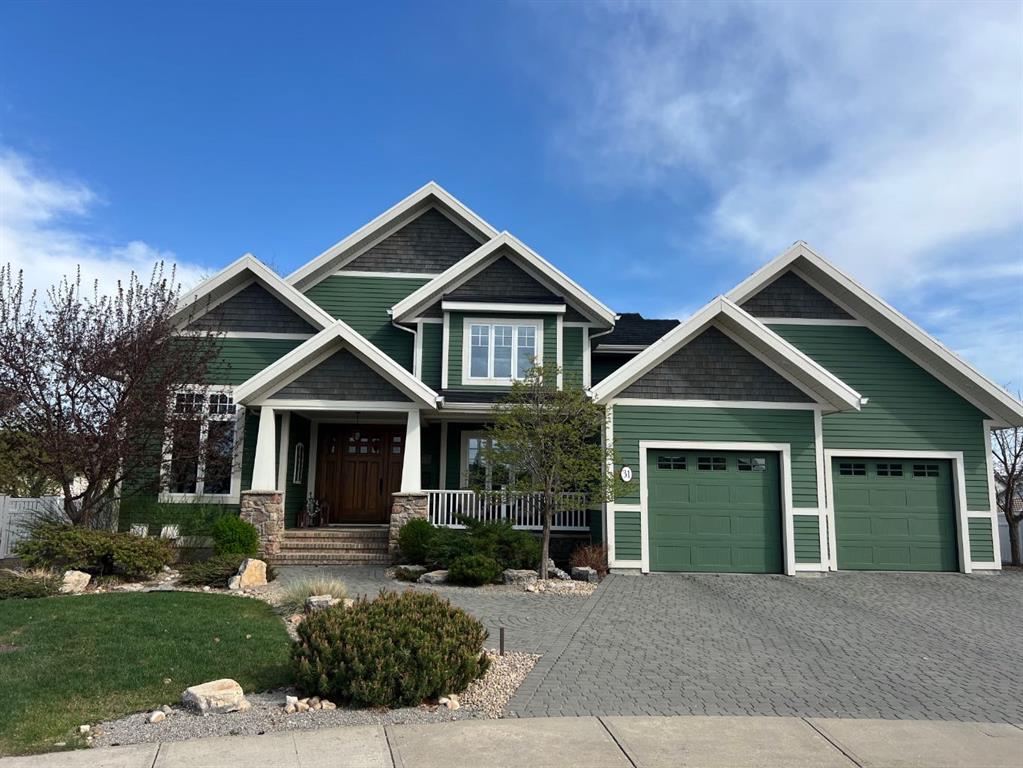
31 Ashley Close , Red Deer || $1,675,000

Acreage-style living in the city! This truly one-of-a-kind property offers exceptional space, luxury, and functionality, highlighted by two attached heated garages that are simply unmatched. The front garage measures 27' x 26' with impressive 11-foot ceilings, while the rear attached garage/shop/man cave spans over 1,800 sq ft and can accommodate six vehicles or more with the addition of lifts—perfect for car enthusiasts or hobbyists. There is ample room for boats, quads, sleds, or even a virtual golf setup, and it even includes its own bathroom.
Situated on an oversized one-third acre lot at the end of a quiet close in desirable Anders, this home combines privacy with convenience. The location offers excellent walkability to parks, schools, shopping, and the Collicutt Centre. A large rear driveway provides additional parking, including space for RVs. The mature yard has been professionally designed and landscaped, creating a peaceful and private outdoor retreat.
Built in a timeless Craftsman style by renowned builder Bowood Homes, this residence showcases exceptional attention to detail throughout. From the moment you arrive at the charming front veranda with custom brickwork, you’ll immediately appreciate the quality craftsmanship. Inside, the home offers a perfect balance of grandeur and warmth.
The executive office at the front features stunning woodwork and a coffered ceiling, while the formal dining room with large windows and elegant wainscoting is ideal for hosting gatherings. The main floor boasts an open-concept layout designed for everyday living and entertaining, with expansive floor-to-ceiling windows that flood the space with natural light.
Custom cabinetry by Sadona Cabinets is featured throughout, including beautifully integrated built-ins around the fireplace with a hidden, retractable TV. The chef-inspired kitchen offers abundant cabinetry, generous counter space, high-end appliances, and a convenient butler’s pantry. Premium finishes include granite and marble countertops and timeless fir hardwood flooring.
Designed for flexibility, the main floor includes the primary bedroom and laundry. The primary suite overlooks the serene backyard and features a luxurious ensuite with an air tub and steam shower. Upstairs, you’ll find two spacious bedrooms with walk-in closets and a stunning open view to the main floor and beyond.
The fully developed lower level is built for entertaining, complete with a theatre room (including screen, projector, and equipment), a custom bar with exquisite woodwork, dishwasher, bar fridge, and wine room, plus a large games area and cozy lounge with a rock-faced fireplace. Two additional bedrooms complete this level.
Mechanical features are equally impressive, including a boiler system with ventilation, in-floor heating, and central air conditioning for year-round comfort. This home is ideal for buyers seeking exceptional craftsmanship, thoughtful design, and a property that truly supports every aspect of modern living.

Listing Brokerage: Century 21 Maximum

Picture of 4621 46 Street , Lacombe Real Estate Listing
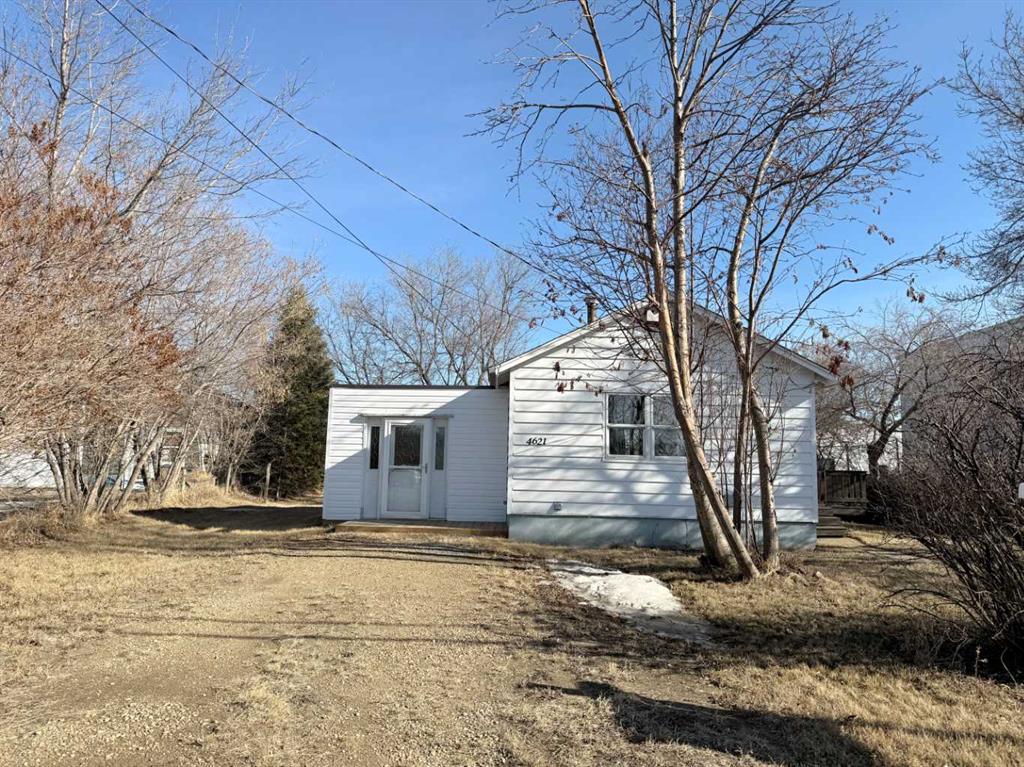
4621 46 Street , Lacombe || $225,000

Zoned Commercial, currently used for residential and situated on a SUPERSIZE lot,95 x 170. This has been previously rented out for $950.00. One bedroom/1 Four piece bath. Open floor plan in the living room, dining room and kitchen area. Enjoy the beautifully treed and private backyard from your large back deck. Conveniently located within walking distance to the downtown area and Tim Horton's just down the street. Great potential for a small business with a good location and access. This house could be used for a small business with minimal overhead. This a property that has alot going for it and would definitely be an excellent opportunity to explore how it could best serve you.

Listing Brokerage: CIR Realty
Picture of 809 12 B Street North  , Lethbridge Real Estate Listing
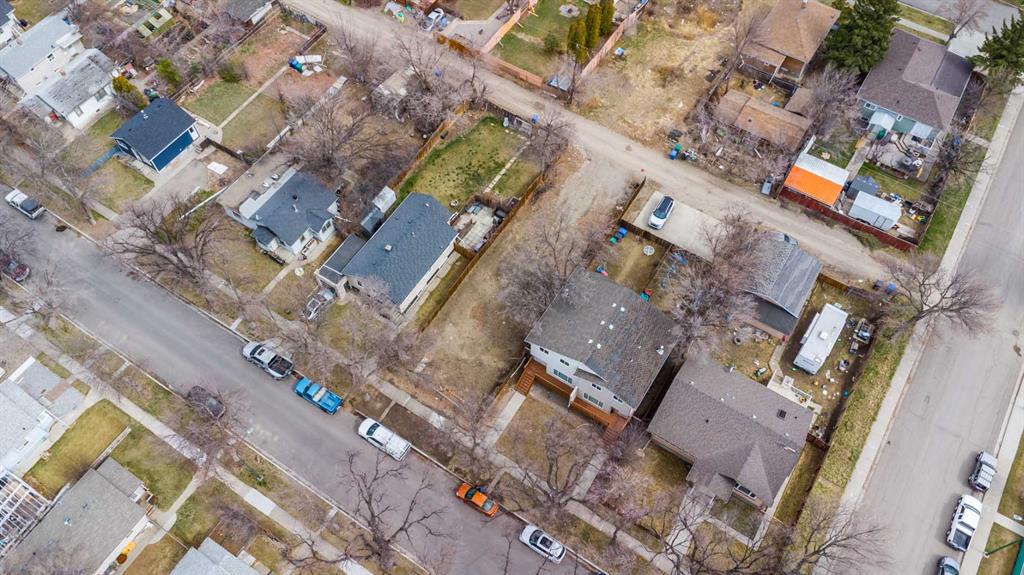
809 12 B Street North , Lethbridge || $119,000

Quiet little lot in well established community of North Lethbridge. Easy to get building on and ready for an in-fill!

Listing Brokerage: Royal Lepage South Country - Lethbridge
Listing data is deemed reliable but is not guaranteed accurate by CREB®. Last updated: today at 1:00 a.m.

© 2026 CENTURY 21 Real Estate Foothills. CENTURY 21® is a registered trademark licensed to Century 21 Real Estate LLC. Equal Housing Opportunity. Each office is independently owned and operated.

Find Real Estate Foothills on Facebook Find Real Estate Foothills on Twitter