

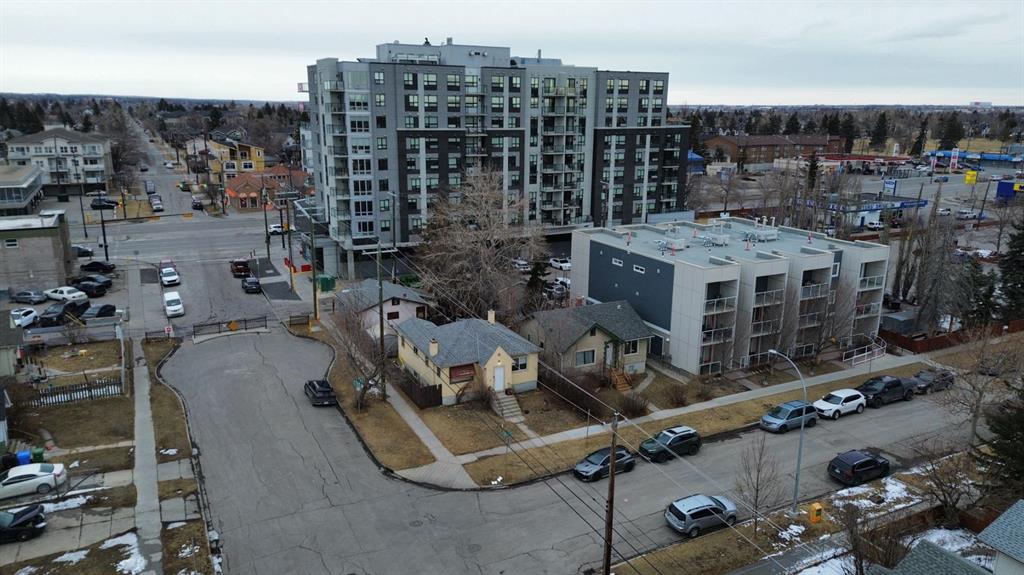

MLS PROPERTIES FOR SALE

Picture of 74, 351 Monteith Drive SE, High River Real Estate Listing
74, 351 Monteith Drive SE, High River || $434,900

Back on the market due to financing ! Introducing the Exciting New Construction by Jenga Homes! Located in the charming Villas of Monteith community. Let\'s explore the remarkable features of this beautiful home. The main floor welcomes you with an airy and open concept design, creating a spacious and inviting atmosphere. The kitchen is a showstopper, equipped with elegant quartz countertops, a trendy backsplash, and a convenient island, perfect for all your culinary adventures. Adjacent to the kitchen, you\'ll find a delightful balcony where you can enjoy your morning coffee or host evening BBQs, made even easier with a natural gas hook up. This dwelling boasts three well-appointed bedrooms on the upper level, accompanied by three and a half baths, ensuring utmost comfort and convenience for you and your family. To add to the convenience, there\'s an upstairs laundry area, making your daily routines even more effortless. The primary bedroom is a luxurious retreat, featuring a lavish four-piece ensuite and a generously sized walk-in closet, offering both style and practicality. The kitchen itself is a sight to behold, with sleek white solid cabinet doors and a corner pantry, providing ample storage space for all your culinary needs. Entertaining guests while whipping up delicious meals becomes a joy, as the cozy living room creates a welcoming ambiance for everyone to enjoy. Unit has a walkout basement. Living in this community comes with added perks, as lawn maintenance and snow removal are taken care of for you, allowing you to focus on the more enjoyable aspects of life. Embrace the comfort and convenience of your new home in the Villas of Monteith facing the pond. Your dream lifestyle awaits! 1 Unit left in building #11

Listing Brokerage: Ace Realty
Picture of 606 Pigeon Close , Pelican Point Real Estate Listing
606 Pigeon Close , Pelican Point || $549,900

Experience the perfect balance of lakeside living and peaceful privacy in this exceptional property. 2944 square foot bungalow plus 1066 square feet of garage space! Set on a 0.68 acre lot away from city noise yet just minutes from the beach, this four-bedroom, three-bathroom home offers comfort, functionality, and room to grow. The open-concept main floor showcases a beautifully designed kitchen with rich cherrywood cabinetry, a large island with a built-in wine rack, and a gas burner stove—ideal for both everyday living and entertaining. A convenient main-floor laundry and a full bathroom with a luxurious soaker tub complete the space. The living and dining area is anchored by a striking stone-faced, wood-burning fireplace, while vaulted ceilings enhance the home’s bright, airy feel. The oversized 21\' x 13\'6\" primary bedroom serves as a private retreat, featuring high ceilings, double doors, and a generous walk-through ensuite. The fully finished basement adds versatile living space with a family room, an additional bedroom, 3 piece bathroom and a den—perfect for guests, hobbies, or a home office. Additional features include air conditioning, a drilled water well, and a septic system with field. Plus for the person who loves spending time in the garage working on vehicles, tinkering on projects or wood working - this attached oversized four car garage is the perfect fit for the car enthusiast or hobbyist! Lots of room for vehicles with room to spare! Step outside to a spacious covered and screened-in deck (27\' x 12\'), extending your living space into the outdoors. The large, private yard is complete with a firepit, gazebo, and two storage sheds. Located near Buffalo Lake, a premier recreational destination, Pelican Point provides access to a public beach, campground, playground, and fully paved roads—making this an ideal year-round or seasonal retreat. Get ready to enjoy all the aspects of lake living - whether it being walking and cycling, lawn games, campfires, beach days or watersports - this exceptional property gives you an abundance of lake lifestyle and country-like living pleasures. Pelican Point is a welcoming neighborhood that has a community association that organizes community events to participate in and enjoy the comradery! Make your move -there is lots of time to enjoy winter activities still and be ready for summer at the lake!

Listing Brokerage: RE/MAX real estate central alberta
Picture of 118, 10748 74 Street SE, Calgary Real Estate Listing
118, 10748 74 Street SE, Calgary || $565,000

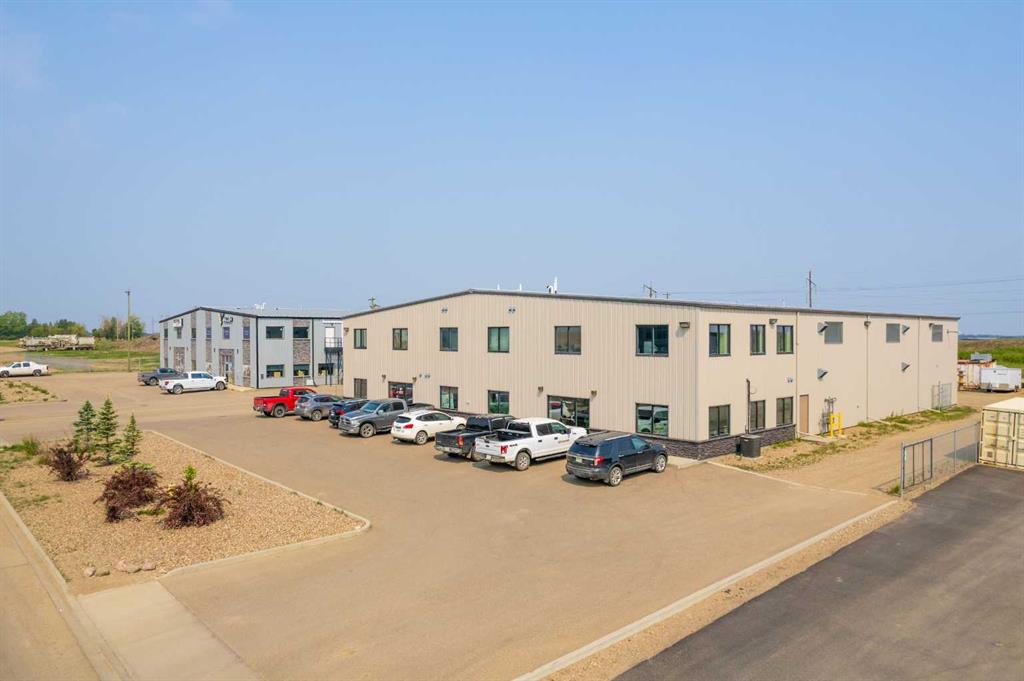
This 2,500 ± SF industrial condo unit offered in shell condition, is ideal for users looking to design and build to suit. The unit features one drive-in overhead door and the opportunity to construct a mezzanine (subject to approvals). Three (3) assigned parking stalls included.
Located near the Amazon fulfillment warehouse and backing directly onto Stoney Trail, providing excellent access to major transportation routes. Well suited for light industrial, service commercial, or contractor uses.

Listing Brokerage: Century 21 Bravo Realty
Picture of 250 Hotchkiss Common SE, Calgary Real Estate Listing
250 Hotchkiss Common SE, Calgary || $794,900

STUNNING MOUNTAIN VIEWS|FINISHED BASEMENT|TRIPLE-PANE WINDOWS. Looking for a new home and don\'t have time to build...this newly built and immaculately maintained 4-bedroom, 3.5 bath 2-Storey property, built in 2024, is nestled on a fantastic lot across from a municipal reserve and boasts unobstructed city & mountain views. Offering a total of 2,845 sq ft across three thoughtfully designed levels, the “Tilsa” model by Hopewell blends functionality with comfort. The spacious main floor plan features a chef-inspired kitchen complete with sleek quartz countertops, central island, full height cabinetry and upgraded stainless-steel appliance package including gas stove & 30” glass hoodfan. The open-concept Dining/Family room area, with cozy gas fireplace, offer an abundance of natural light and the private flex room with upgraded barn door is ideal for a home office or kid’s play area. The upper level boasts a huge primary suite featuring a spa-inspired 5-piece ensuite and an enormous walk-in closet with convenient access to the laundry room complete with an additional solid surface folding area. The centrally located Bonus/Entertainment area is ideal for family gatherings, along with 2 additional generous-sized bedrooms and separate 4-piece bathroom. The FINISHED BASEMENT offers yet another Family room/movie area, 4th bedroom, 4-piece bathroom, workout area and loads of storage space. At the time of building the sellers upgraded the following: 10’ x 14’ ground level deck w/aluminum railing c/w gas line for BBQ, mineral wool insulation in the walls & ceiling areas in the basement bedroom/mechanical area, water softener, plus lighting & plumbing features throughout. A mere 5 min. east of Mahogany, with quick connections to Stoney Trail and Deerfoot, Hotchkiss offers a quiet, up-and-coming community feel with several parks, pathways, playgrounds, and wide-open prairie views. Everyday essentials, shopping, dining, and major services are a short drive away in nearby Seton and along 130th Avenue, with schools, recreation, and the South Health Campus comfortably within reach. If you’re after more space, modern design, and an easy commuter location this property is an absolute must see!

Listing Brokerage: eXp Realty
Picture of 106, 10748 74 Street SE, Calgary Real Estate Listing
106, 10748 74 Street SE, Calgary || $565,000

This 2,500 ± SF industrial condo unit offered in shell condition, is ideal for users looking to design and build to suit. The unit features one drive-in overhead door and provides the opportunity to construct a mezzanine (subject to approvals) for added functionality. Located near the Amazon fulfillment warehouse and backing directly onto Stoney Trail, offering excellent access to major transportation routes including Deerfoot and Glenmore Trail. Well suited for light industrial, service commercial, or contractor uses.

Listing Brokerage: Century 21 Bravo Realty
Listing data is deemed reliable but is not guaranteed accurate by CREB®. Last updated: today at 1:00 a.m.

© 2026 CENTURY 21 Real Estate Foothills. CENTURY 21® is a registered trademark licensed to Century 21 Real Estate LLC. Equal Housing Opportunity. Each office is independently owned and operated.

Find Real Estate Foothills on Facebook Find Real Estate Foothills on Twitter

