MLS PROPERTIES FOR SALE

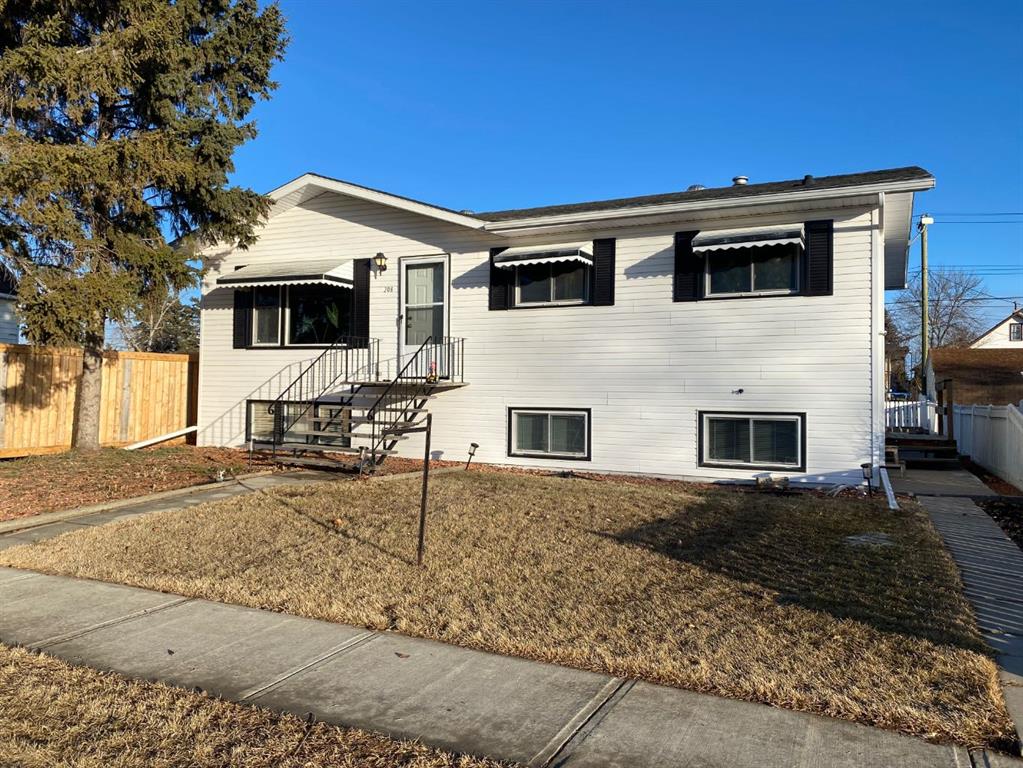
Picture of 208 4 Avenue W, Hanna Real Estate Listing
208 4 Avenue W, Hanna || $255,000

Spacious and inviting, this home features a beautifully renovated kitchen, main floor laundry, and a fully developed basement-perfect for growing families or those who love to entertain. The kitchen offers plenty of room for multiple people to cook and gather comfortably, making it the heart of the home. Host friends and family with ease thanks to the generous layout and open feel. With 3 bathrooms and 4 bedrooms-depending on your needs-this home offers flexibility for families, guests, or a home office setup. Please note: one basement bedroom is missing a closet. Step outside to enjoy the large, well-maintained yard-ideal for kids, pets, gardening, or summer gatherings. Appreciate the added bonus of a garage-perfect for protecting your vehicles from the Hanna wind and harsh winter cold. Ideally situated close to the local swimming pool and arena, this home offers excellent convenience for an active lifestyle. Come see what this house has to offer-contact your Realtor today for a private viewing.

Listing Brokerage: Hanna Realty
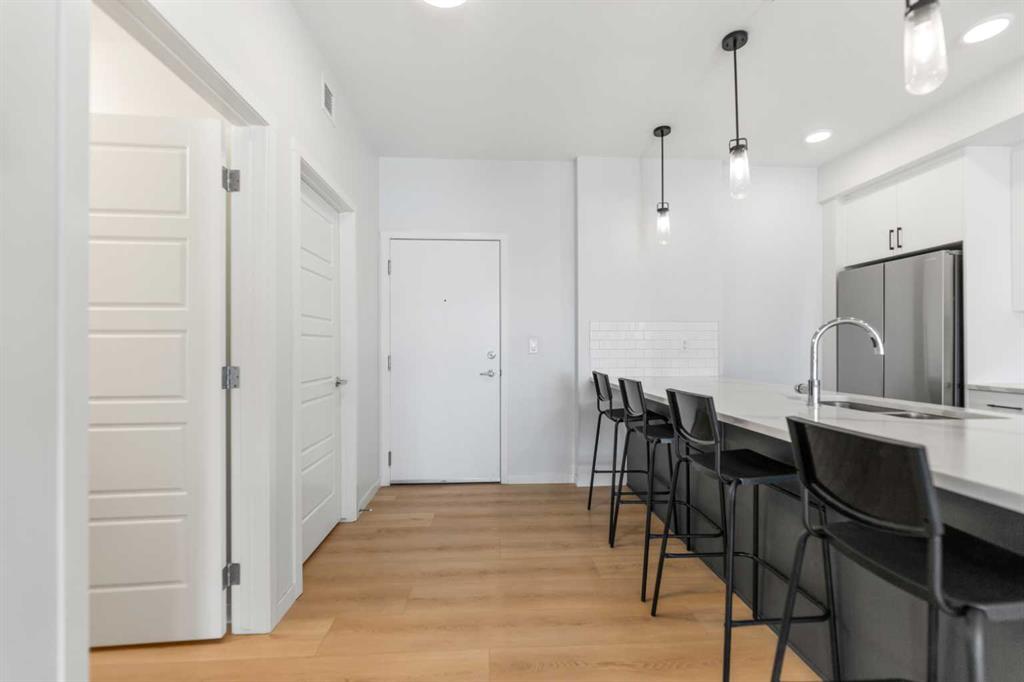
Picture of 6403, 20295 Seton Way SE, Calgary Real Estate Listing
6403, 20295 Seton Way SE, Calgary || $350,000

Do not miss out this over a year old condo, better than NEW, HIGH END, LUXURY condo, much better price comparable to new construction. This bright open layout feature 9" ceilings, luxury vinyl prank flooring, sound reducing membrane between floors. The kitchen with an island extension, upgrade appliances, quartz countertop, full height tile backsplash, and sleek roller blinds throughout. The spaces primary bedroom includes a walk-in closet and a luxurious ensuite. stacked washer and dryer, large laundry room, clear glass balcony railing, QQB gas line. Title underground parking, approved short term rental business(are permitted under current bylaws, require board approval with fee). Pets and short term rental friendly is an excellent opportunity for home owner or investors, walking distance to the South campus, world class YMCA, shopping, Restaurants just blocks away. Please note, all furniture show in the unit are included.(all New)

Listing Brokerage: JP Realty
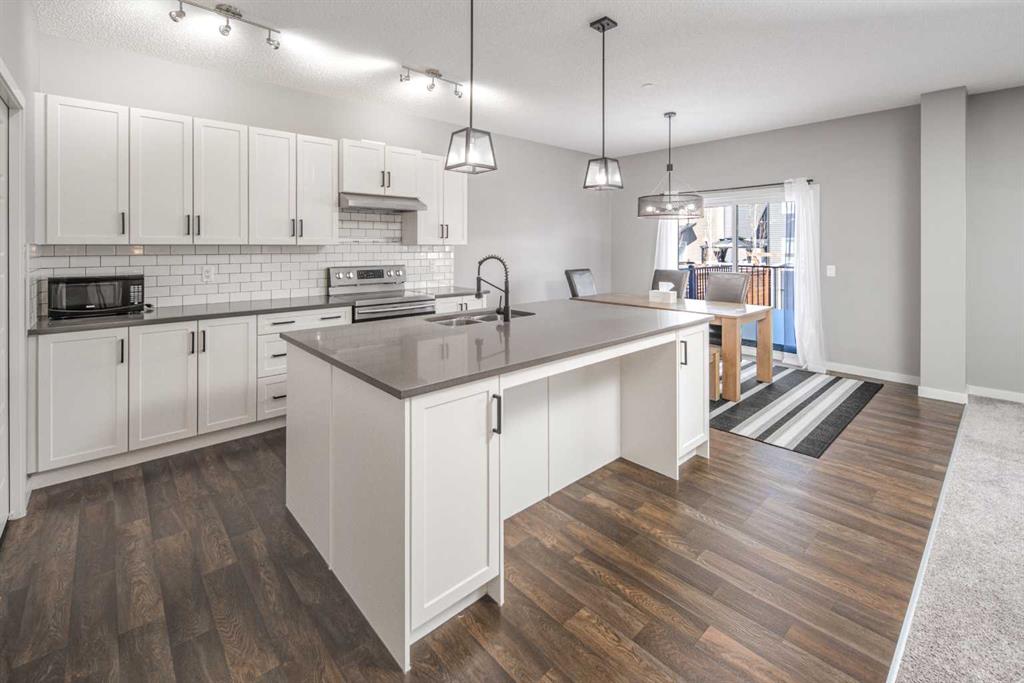
Picture of 80 Howse Manor NE, Calgary Real Estate Listing
80 Howse Manor NE, Calgary || $655,800

Step into this beautifully crafted home in the sought-after community of Livingston—where style, comfort, and modern living come together effortlessly.

From the moment you enter, you’re welcomed by a bright, spacious foyer designed with everyday convenience in mind. The main floor impresses with rich vinyl plank flooring, soaring 9-foot ceilings, and a thoughtfully designed open-concept layout that feels both elegant and inviting.

At the heart of the home is a stunning contemporary kitchen, complete with sleek finishes, stainless steel appliances, and a large central island—perfect for entertaining guests or enjoying casual family meals. The adjacent dining area flows seamlessly onto a private deck and fully landscaped backyard, creating the ideal setting for summer gatherings and relaxing evenings outdoors.

Unwind in the cozy living room, featuring a striking gas fireplace and plush carpeting that adds warmth and charm.

Upstairs, a versatile bonus room offers the perfect space for a media area, home office, or playroom. You’ll also find two generously sized bedrooms, a full bathroom, and a convenient upper-level laundry room. The luxurious primary suite is your personal retreat, boasting a spa-inspired 5-piece ensuite with dual vanities and an expansive walk-in closet.

Additional features include a double front-attached garage, built-in fire sprinkler system, and roughed-in solar panel wiring—offering both peace of mind and future-ready efficiency.

This exceptional home truly has it all. Don’t miss your opportunity—book your private showing today before it’s gone! PLEASE CALL FOR KEY CODE!!!

Listing Brokerage: Homecare Realty Ltd.

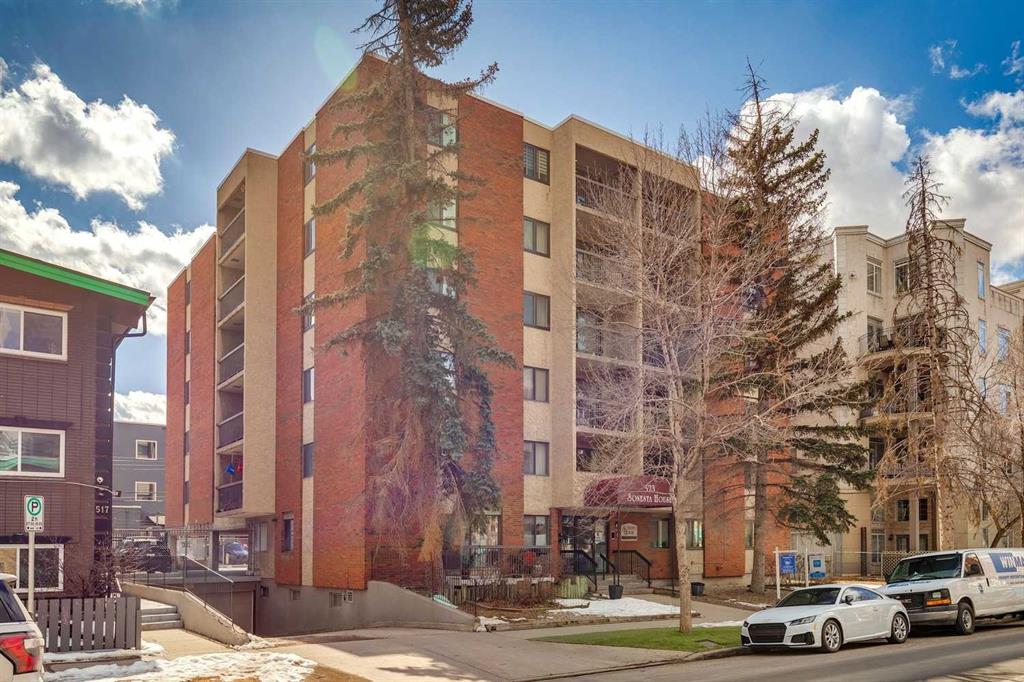
Picture of 605, 523 15 Avenue SW, Calgary Real Estate Listing
605, 523 15 Avenue SW, Calgary || $310,000

Perfectly positioned just steps from vibrant 17th Ave and a short walk to downtown, this bright & spacious 800+ sq ft TOP FLOOR end unit offers the ideal blend of sq ft, layout,, & inner-city lifestyle. Thoughtfully designed, the open concept floor plan features updated flooring throughout the main living areas & generously sized bedrooms. The kitchen has been opened up & flows seamlessly into the dining space & living area & is equipped with ample cabinetry, tile backsplash, metal counter-tops with integrated sink, & SS appliances. Both bedrooms are spacious, & enjoy large closets & beautiful views. The well-appointed 4pc bathroom includes built-in shelving & storage for added functionality. Additional highlights include in-suite laundry (Euro-style combo unit), dedicated storage, a secure parking stall, & a separate storage locker. This well maintained concrete building enjoys an unbeatable location & puts you right in the heart of the best of inner city YYC, with trendy restaurants, cafes, boutique shopping, & nightlife along 17th Ave all just a half block away. Whether you're a young professional, investor, or someone seeking an energetic urban lifestyle, this is a great opportunity.

Listing Brokerage: RE/MAX First
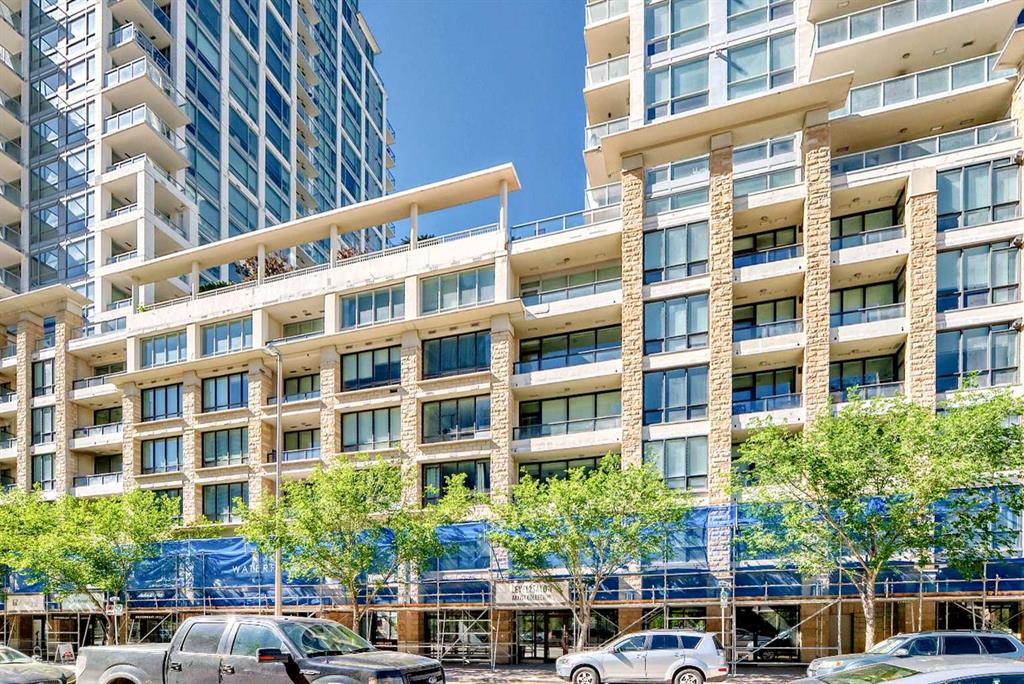
Picture of 1126, 222 Riverfront Avenue SW, Calgary Real Estate Listing
1126, 222 Riverfront Avenue SW, Calgary || $799,900

New reduced price $799,900. Welcome to this spacious 5 bedrooms, 2 bathrooms suite on 11th floor with 1479 sq. ft. Concrete building with full sprinkler system for your peace of mind. Huge balcony overlook downtown view and 2 underground side by side parking stalls at Waterfront's exclusive Tower B. This luxury condo backing onto Bow River and Prince’s Island Park. Large open concept living and dining areas with fireplace, perfect for entertaining. Beautiful downtown view. Central air conditioning. Located between Calgary's downtown core and Prince's Island Park. Walk to work via the +15 network located steps away or go for a run along the river path and Prince's Island Park. Wide open living spaces, vertically extended windows and premium quality appliances are all included. Residents have access to over 6000 sq. ft. of amenities including private owner's lounge, fully-equipped fitness centre and yoga studio, indoor whirlpool and steam rooms, private movie theatre, guest’s suite, and executive concierge. Be sure to explore the 3D tour. Book today for private viewing.

Listing Brokerage: Century 21 Bravo Realty
Listing data is deemed reliable but is not guaranteed accurate by CREB®. Last updated: today at 1:00 a.m.

© 2026 CENTURY 21 Real Estate Foothills. CENTURY 21® is a registered trademark licensed to Century 21 Real Estate LLC. Equal Housing Opportunity. Each office is independently owned and operated.

Find Real Estate Foothills on Facebook Find Real Estate Foothills on Twitter