MLS PROPERTIES FOR SALE

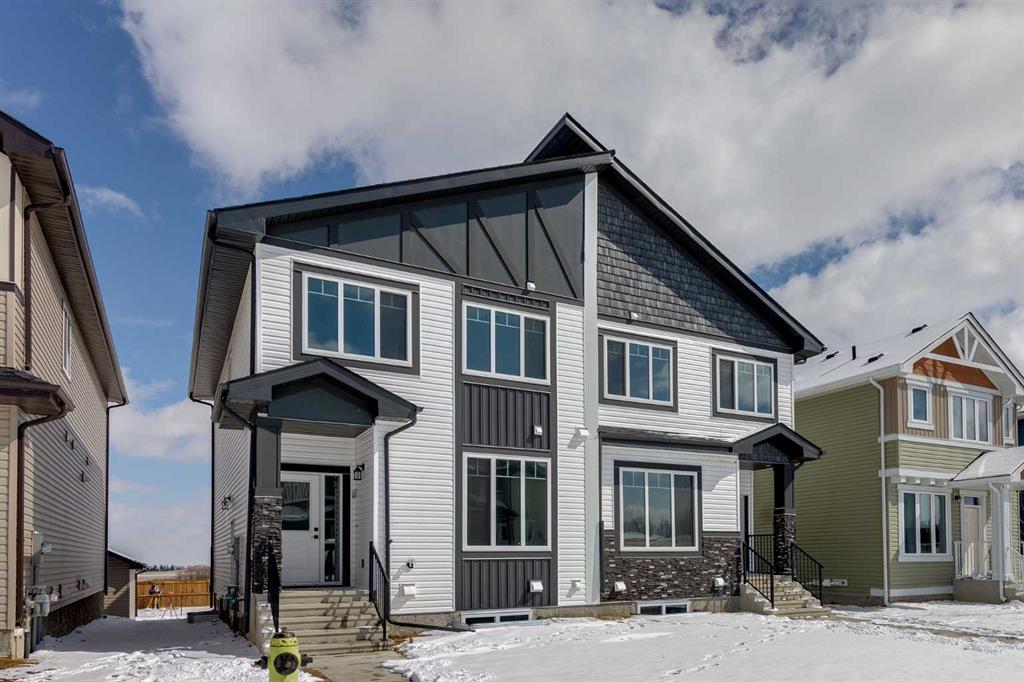
Picture of 1955 Mccaskill Drive , Crossfield Real Estate Listing
1955 Mccaskill Drive , Crossfield || $509,900

***Open House Sat, July 25 11am to 2pm as part of the Crossfield Wide Open House Event*** **MOTIVATED SELLER - Limited Time Only - FREE Washer/Dryer Included** Welcome to your brand new home in Crossfield, where modern design meets everyday comfort. Offering over 1,800 sq. ft. of beautifully crafted living space, this thoughtfully designed home combines upscale finishes with a warm, inviting atmosphere.

Step inside to discover soaring ceilings and an open-to-above great room that creates a bright and luxurious feel. The heart of the home features elegant stone countertops, a stylish electric fireplace, and a seamless layout perfect for both relaxing and entertaining.

The main floor offers exceptional versatility with a front family room, open-concept design, a spacious kitchen, and a large island—perfect for everyday living and entertaining.  Also find an additional main floor bedroom—ideal for guests, a home office, or multi-generational living. A convenient side entrance provides excellent potential for future basement development and added accessibility.

Upstairs, you’ll find three spacious bedrooms, including a stunning primary retreat complete with a spa-inspired ensuite featuring dual sinks and a walk-in closet. A generous bonus room adds even more functional space for family time or entertaining.

Outside the deck is ready for summer days ahead and enjoy back lane access with a double garage pad, ready for your future garage build.

Located just a short drive from Calgary and Airdrie, Crossfield offers the perfect balance of small-town charm and big-city convenience. This is your opportunity to enjoy modern luxury in a welcoming community—your perfect home awaits.

Listing Brokerage: Real Broker
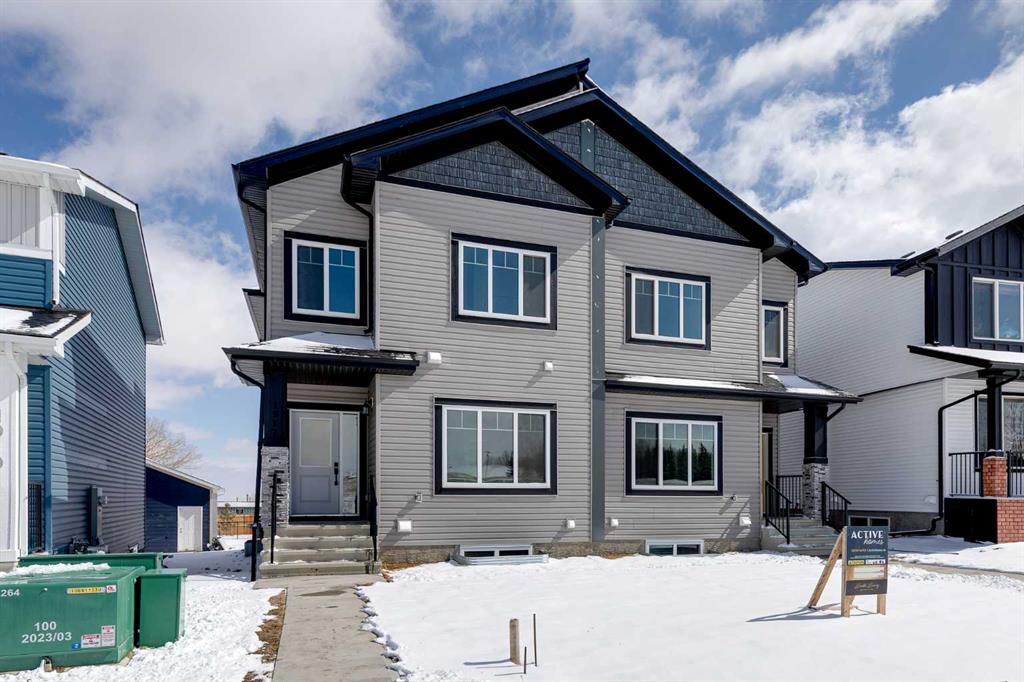
Picture of 1917 Mccaskill Drive , Crossfield Real Estate Listing
1917 Mccaskill Drive , Crossfield || $509,900

***Open House Sat, July 25 11am to 2pm as part of the Crossfield Wide Open House Event*** **MOTIVATED SELLER - Limited Time Only - FREE Washer/Dryer Included** Welcome to your brand new home in Crossfield, where modern design meets everyday comfort. Offering over 1,800 sq. ft. of beautifully crafted living space, this thoughtfully designed home combines upscale finishes with a warm, inviting atmosphere.

Step inside to discover soaring ceilings and an open-to-above great room that creates a bright and luxurious feel. The heart of the home features elegant stone countertops, a stylish electric fireplace, and a seamless layout perfect for both relaxing and entertaining.

The main floor offers exceptional versatility with a front family room, open-concept design, a spacious kitchen, and a large island—perfect for everyday living and entertaining.  Also find an additional main floor bedroom—ideal for guests, a home office, or multi-generational living. A convenient side entrance provides excellent potential for future basement development and added accessibility.

Upstairs, you’ll find three spacious bedrooms, including a stunning primary retreat complete with a spa-inspired ensuite featuring dual sinks and a walk-in closet. A generous bonus room adds even more functional space for family time or entertaining.

Outside the deck is ready for summer days ahead and enjoy back lane access with a double garage pad, ready for your future garage build.

Located just a short drive from Calgary and Airdrie, Crossfield offers the perfect balance of small-town charm and big-city convenience. This is your opportunity to enjoy modern luxury in a welcoming community—your perfect home awaits.

Listing Brokerage: Real Broker
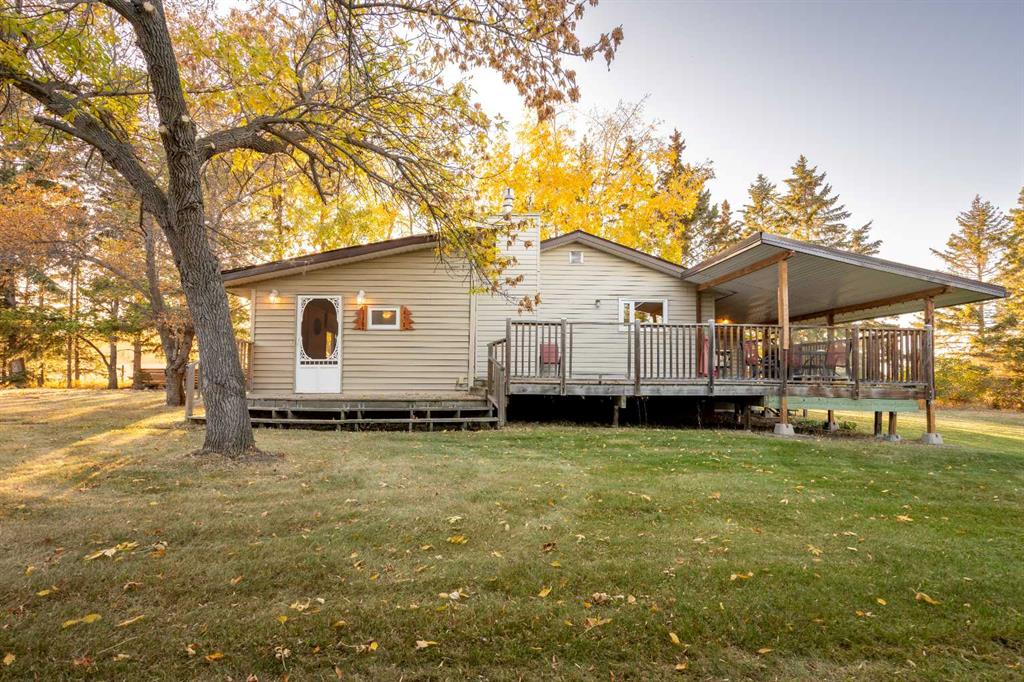
Picture of 62 Buskmose Drive , Grandview Real Estate Listing
62 Buskmose Drive , Grandview || $449,000

Welcome to Grandview! If you have not yet browsed through the photos, please do so. Can you imaging living in a place where nature is all around you, walking distance to the lake, fields in the back yet all the amenities that a person needs are mere minutes away. This is what this property and the spacious bungalow with a huge detached garage offer. Private yard perfect for having people over and having a few cold ones on a hot summer day, or nice warm cup of coffee during the fall months where you can enjoy the changing colours of the leaves and gaze at spectacular sunsets. Country living at it's finest. Yes, there is a house here too, and it's perfect. Designed to blend in with the surroundings and very accessible open floor plan. Kitchen is large with white cabinetry and plenty of storage space. Living room offers a great place to enjoy the fireplace and watch some TV. Garage can fit four cars (depending on size). Welcome to your new home!

Listing Brokerage: REMAX River City
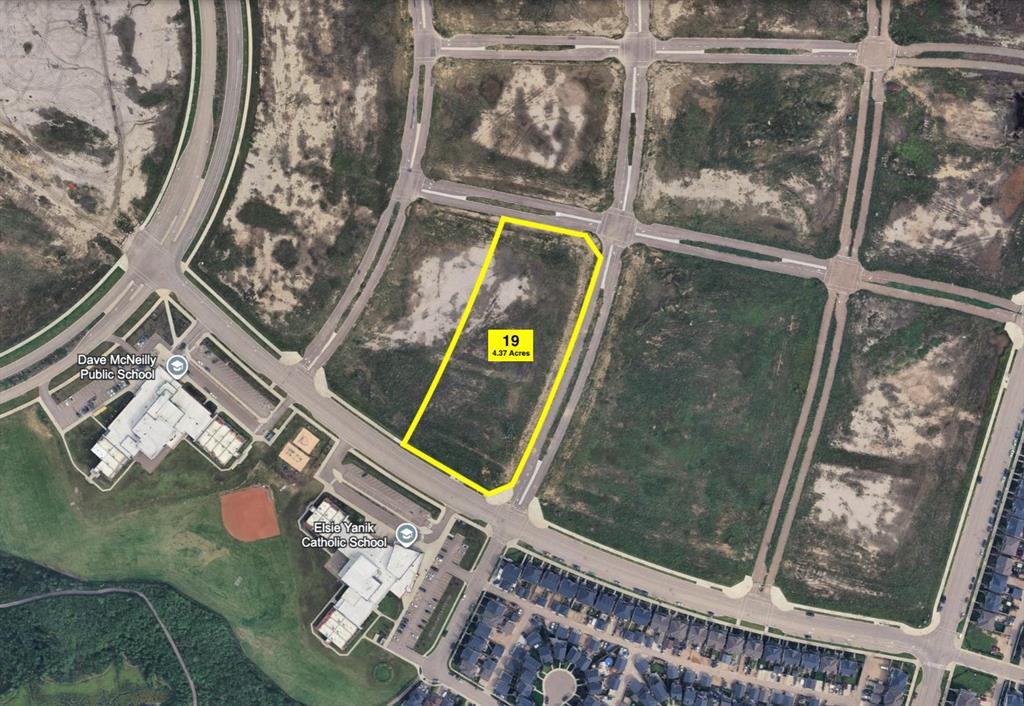
Picture of Plan 1422879 Block 19 Lot 1  , Fort McMurray Real Estate Listing
Plan 1422879 Block 19 Lot 1 , Fort McMurray || $3,277,500

Conveniently located near Walmart, exciting growth is taking shape in the vibrant community of North Parsons Creek.

Positioned at Lot 19, Block 1—fronting Offereins Gate at the prominent corners of Callen Drive and Dakin Drive—this exceptional 4.37-acre (+/-) parcel presents a rare land development opportunity in one of Fort McMurray’s most rapidly expanding areas. Zoned C3, the site offers access to full municipal services in close proximity to the property line, including water, natural gas, sewer, and power—providing a strong foundation for a wide range of commercial uses.

Perched on a scenic plateau overlooking the Athabasca River Valley, North Parsons Creek is a thoughtfully planned, master-built community located just north of Timberlea and west of Highway 63. This multi-phase development has been designed to support long-term growth, integrating residential, commercial, and recreational components into a cohesive and highly livable environment.

Built with connectivity and lifestyle in mind, Parsons Creek features walkable streets, extensive trail systems, transit access, and vibrant mixed-use areas. The community already includes two elementary schools, parks, paved trails, a skate park, and a spray park, with future plans for a waterfront village featuring canals and man-made ponds.

With a population of 3,880 residents and 1,727 dwellings as of 2021, and a projected build-out of approximately 24,000 residents across more than 815 acres, Parsons Creek represents a significant growth corridor with strong long-term potential.

This is a compelling opportunity to secure a strategic commercial site in a high-growth, well-planned community.

Permitted uses and servicing are to be verified by the purchaser with the R.M. of Wood Buffalo.

Listing Brokerage: COLDWELL BANKER UNITED
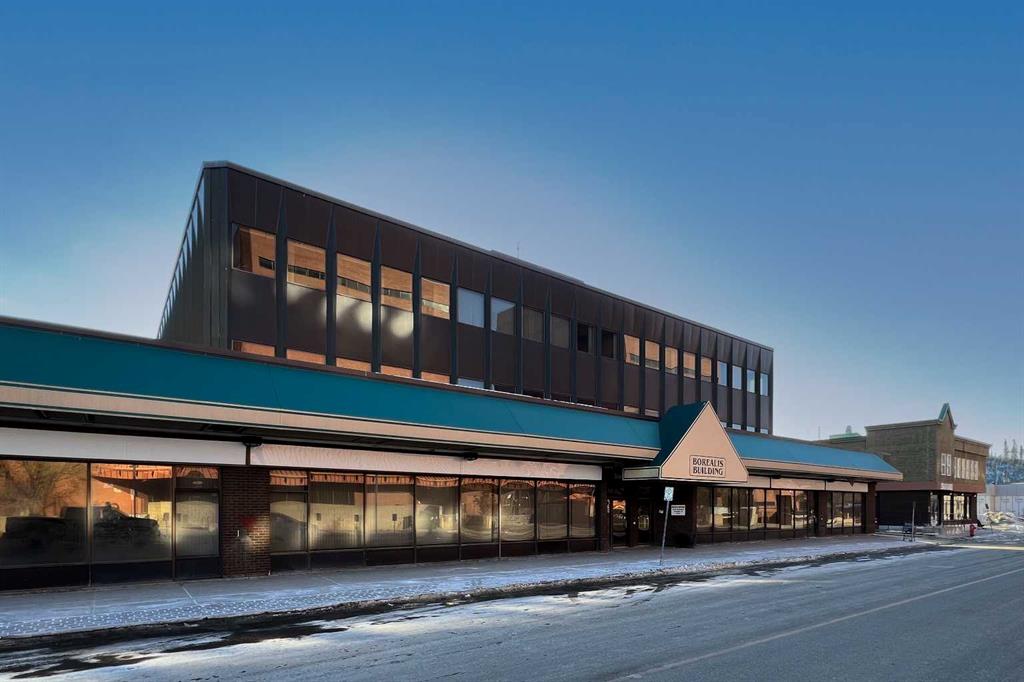
Picture of Basement Level, 9911 MacDonald Avenue , Fort McMurray Real Estate Listing
Basement Level, 9911 MacDonald Avenue , Fort McMurray || $12

The Borealis Building offers an exceptional opportunity for tenants seeking a high-profile location in the heart of downtown Fort McMurray. This 8365 SF Basement space, with flexible suite sizes, demising options, and lease terms designed to meet the unique needs of each tenant.
Ideal for a variety of uses including health and wellness services, fitness or personal training, educational uses, non-profit organizations, or creative studio space. The open-concept layout offers flexibility for customized build-out to suit tenant needs. A cost-effective alternative to main floor space, this premises is well-suited for appointment-based or low foot traffic businesses seeking a functional and private environment. The building combines comfort, functionality, and visibility in a prime downtown setting. Tenants will appreciate the flexibility to tailor their space.
The building also features elevators, barrier-free access, abundant natural light, and an excellent parking ratio of two stalls per 1,000 square feet, ensuring both accessibility and convenience. Strategically located across from the Regional Municipality of Wood Buffalo (RMWB) and the Provincial Building, the Borealis Building offers exceptional exposure with direct access to Highway 63 and Franklin Avenue. The property is within walking distance to Peter Pond Mall, restaurants, and essential services, and only minutes from MacDonald Island Park and the Northern Lights Regional Health Centre, making it an ideal location for a wide range of professional and medical users. Whether you are looking to expand your business, right-size your operations, or establish a flagship downtown presence, the Borealis Building provides flexible, move-in-ready, or custom-built space with leasing packages tailored to your business requirements. Contact us today to discuss available suite sizes, demising options, and lease terms designed to suit your needs. Operation costs: $15.38 psf annually + GST (estimated 2026) includes utilities, property taxes, management, common area maintenance, Landlords building insurance

Listing Brokerage: COLDWELL BANKER UNITED

Listing data is deemed reliable but is not guaranteed accurate by CREB®. Last updated: today at 1:00 a.m.

© 2026 CENTURY 21 Real Estate Foothills. CENTURY 21® is a registered trademark licensed to Century 21 Real Estate LLC. Equal Housing Opportunity. Each office is independently owned and operated.

Find Real Estate Foothills on Facebook Find Real Estate Foothills on Twitter