MLS PROPERTIES FOR SALE

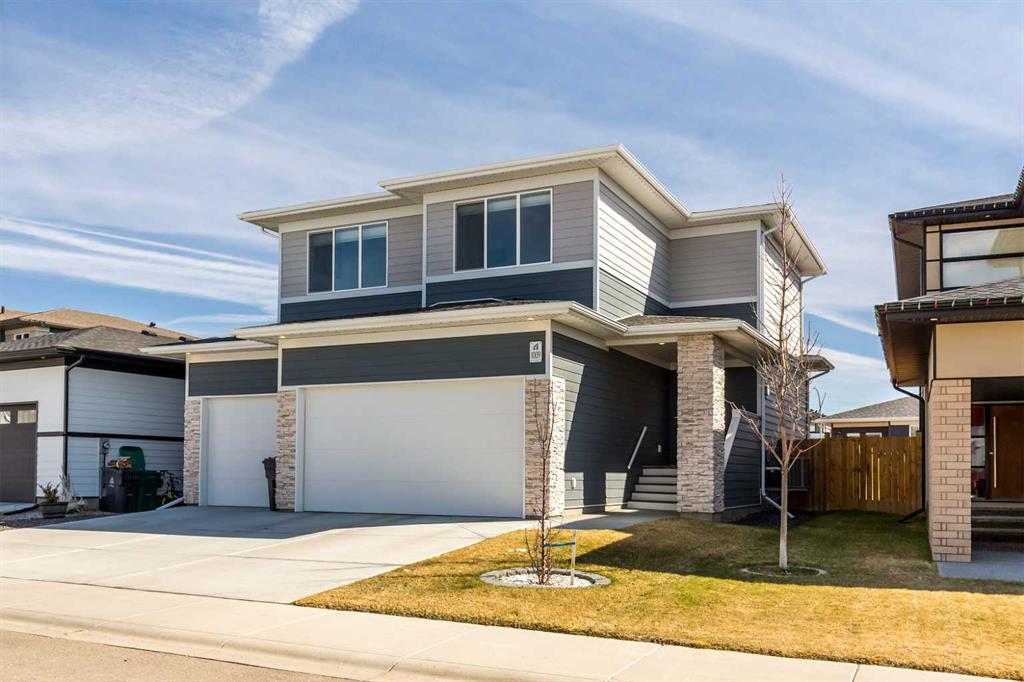
Picture of 1009 Atlantic Lookout W, Lethbridge Real Estate Listing
1009 Atlantic Lookout W, Lethbridge || $679,900

Welcome to 1009 Atlantic Lookout West. This Cedar Ridge Daisy model offers the space buyers are looking for with a rare triple garage and a fully finished home from top to bottom inside and out. The main floor features a bright open concept layout with a spacious kitchen, large dining area, comfortable living room, and welcoming entry. It is a great setup for both everyday living and entertaining guests. Upstairs you will find a beautiful Master Bedroom retreat complete with a dual vanity ensuite and a large walk in closet. Two additional bedrooms, a full bathroom, and a generous loft style bonus room create the perfect upper level for families who want extra living space. The basement has now been fully developed and adds even more value with an additional bedroom, another full bathroom, and a comfortable family room that works perfectly for movie nights, teenagers, or visiting guests. Outside is where this property really stands out. The yard is fully fenced and landscaped with underground sprinklers already installed. The deck creates an excellent entertaining space and makes the backyard ready to enjoy from day one. A nice bonus feature is the installed Home One LED soffit lighting system which lets you customize exterior lighting year round. Whether it is game night, holidays, or special occasions, this feature makes the home stand out on the street and adds a fun personality to the property. Watch the neighborhood light up as your team scores! Located in the Crossings community, you are close to shopping, restaurants, schools, parks, and the ATB Centre. Homes with this combination of triple garage, finished basement, and completed yard rarely come available in this area.

Listing Brokerage: Lethbridge Real Estate.com
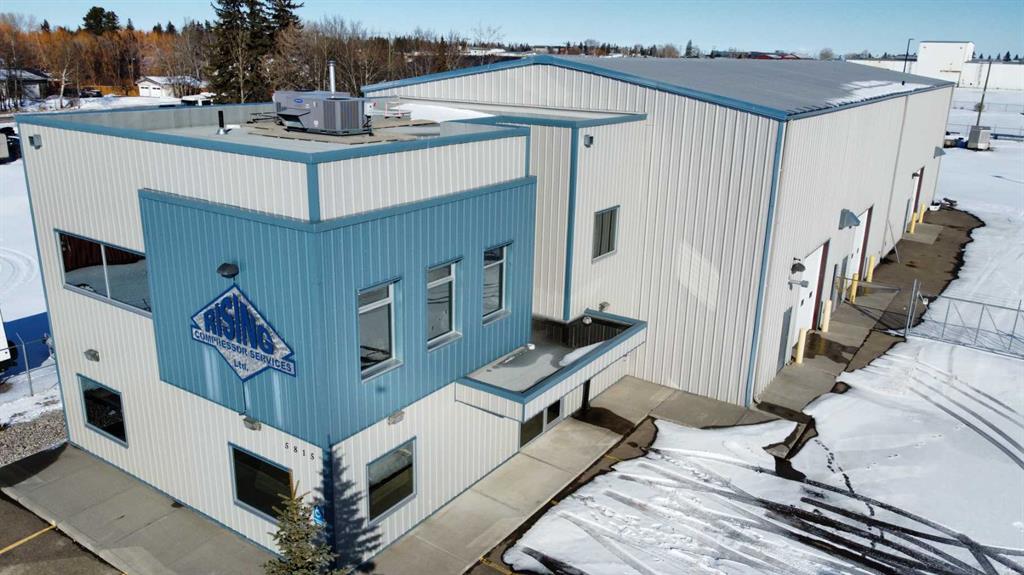
Picture of 5815 49 Avenue , Olds Real Estate Listing
5815 49 Avenue , Olds || $1,999,000

Outstanding Light Industrial Facility in Olds Alberta SE Area Industrial park: 10,000+ sq ft Office & Shop

Discover an exceptional industrial property in the Olds SE Area, offering over 10,000 sq ft of high-quality office and shop space on a 1.26-acre lot. The two-story office section features a welcoming reception, private offices, a boardroom, kitchen, eating area, washrooms, and file room, all with self-contained HVAC. Enjoy stunning Rocky Mountain views from west-facing rooms.

The integrated 7,000+ sq ft metal shop is designed for efficiency, complete with mezzanine storage. It benefits from robust 3-phase 600v power distributed throughout, an overhead sprinkler system, and two corded 5-ton multi-directional overhead cranes. Additional features include radiant heating, a laundry room, shop washroom, and individual power panels at various workstations. Access is easy with several man doors and four large overhead doors (three 12'x12', one 16'x16').

This clean, 12-year-old property, previously used for large engine rebuilding, also offers a security-fenced rear lot. Zoned Light Industrial, its versatile layout supports mechanical, manufacturing, or storage operations. A local Business Person selling which would be eager to see a new owner thrive in this ideally located and well-equipped facility. This property has and can provide the Tools for a small to Medium Business with a desire to see return with exceptional results. Easy viewing available.

Listing Brokerage: REMAX ACA Realty
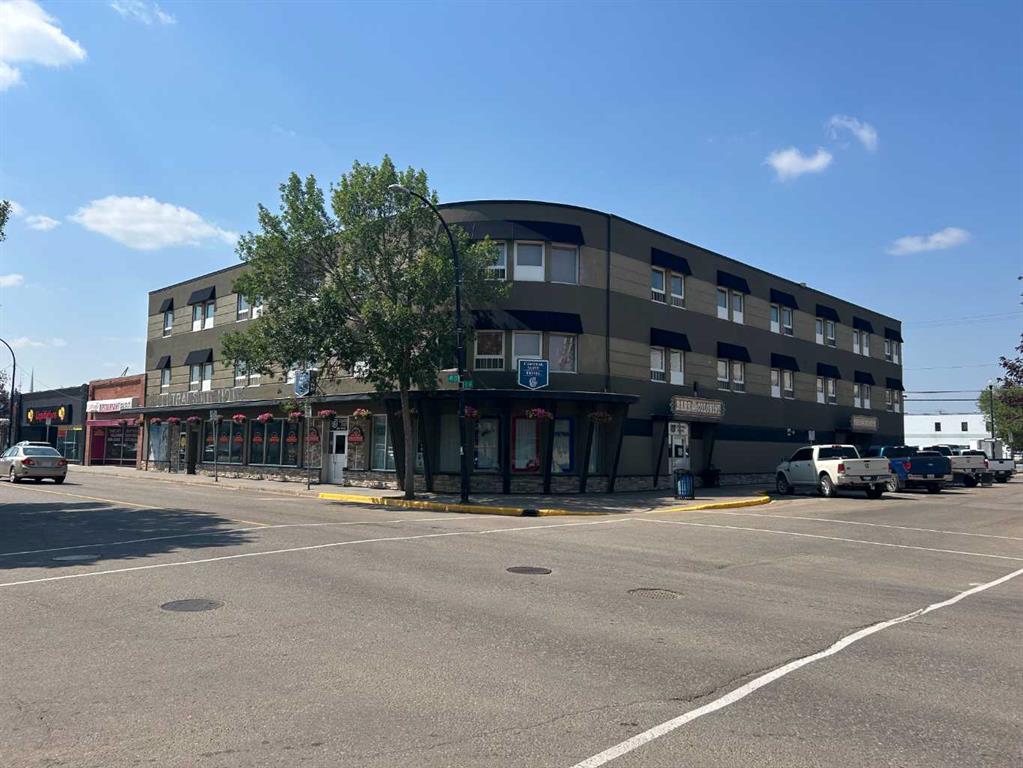
Picture of 4820 50 Avenue , Lloydminster Real Estate Listing
4820 50 Avenue , Lloydminster || $3,500,000

$125,000 to $150,000. in recent/ongoing renovations with no price increase! Now it's an even better value! The Central Suite Hotel is located in the heart of downtown Lloydminster (The Heavy Oil Capital of Canada) lies the Central Suite Hotel! This 32 room hotel has had extensive renovations over the years and is undergoing even more upgrades. 25 of the rooms have kitchenettes. The owners have taken pride in the maintenance and upgrades of this building and you will be impressed. Includes Lounge with complete food service, liqour vendor, vlt's, atm, exercise room, a separate restaurant (currently leased) and even a separate tanning business. This is a very profitable business and one you should take a close look at! A complete info package is available.

Listing Brokerage: Century 21 Drive
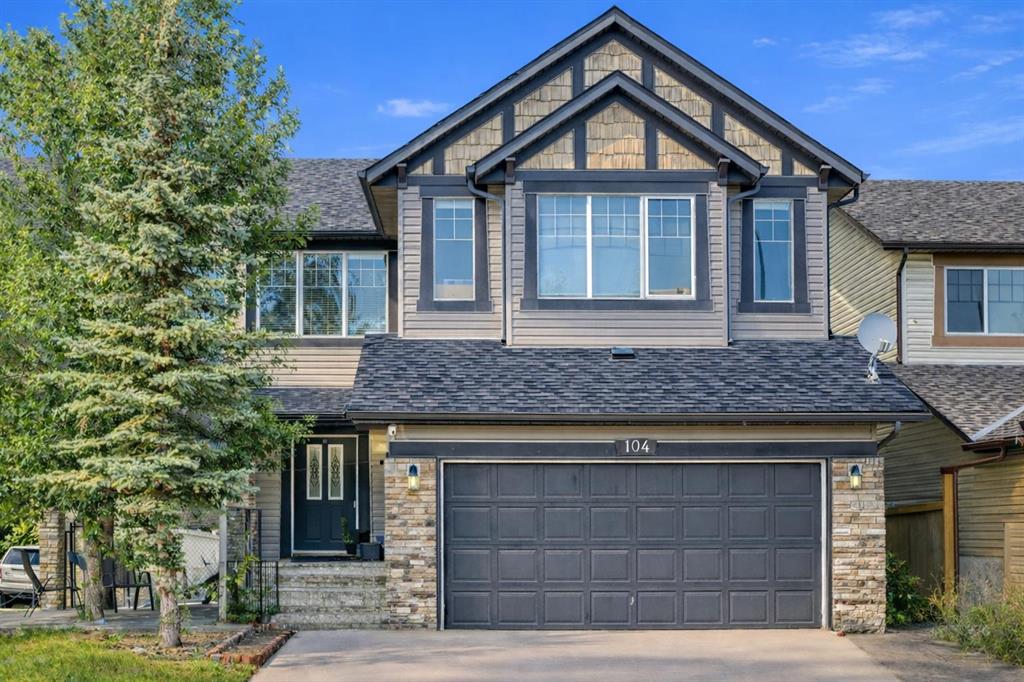
Picture of 104 Panamount Terrace NW, Calgary Real Estate Listing
104 Panamount Terrace NW, Calgary || $799,900

Fully finished 2-storey walkout in Panorama Hills offering over 3,200 sq. ft. of developed living space, 5 bedrooms, and 3.5 bathrooms on a desirable corner lot. With a separate walkout basement entrance and illegal suite, this home offers excellent flexibility for multi-generational living or future income potential. The main floor features 9’ ceilings, hardwood flooring, large windows, central A/C, and an open-concept layout designed for everyday living and entertaining. The kitchen is finished with granite countertops, full-height maple cabinetry, stainless steel appliances, a raised island, and a walk-through pantry. Upstairs you’ll find a bright vaulted bonus room with skylights, a spacious primary retreat with walk-in closet and 5-piece ensuite, plus two additional bedrooms and a full bath. The fully developed walkout basement adds 2 more bedrooms, a full bathroom, kitchen area, and family room. Enjoy the west-facing deck, lower patio, firepit area, and fully fenced backyard. Some photos are virtually staged. Conveniently located near schools, parks, walking paths, shopping, Vivo Recreation Centre, and transit. A rare opportunity to own a spacious walkout home in a sought-after NW community

Listing Brokerage: Century 21 Bravo Realty

Picture of 2403, 4270 Norford Avenue NW, Calgary Real Estate Listing
2403, 4270 Norford Avenue NW, Calgary || $559,900

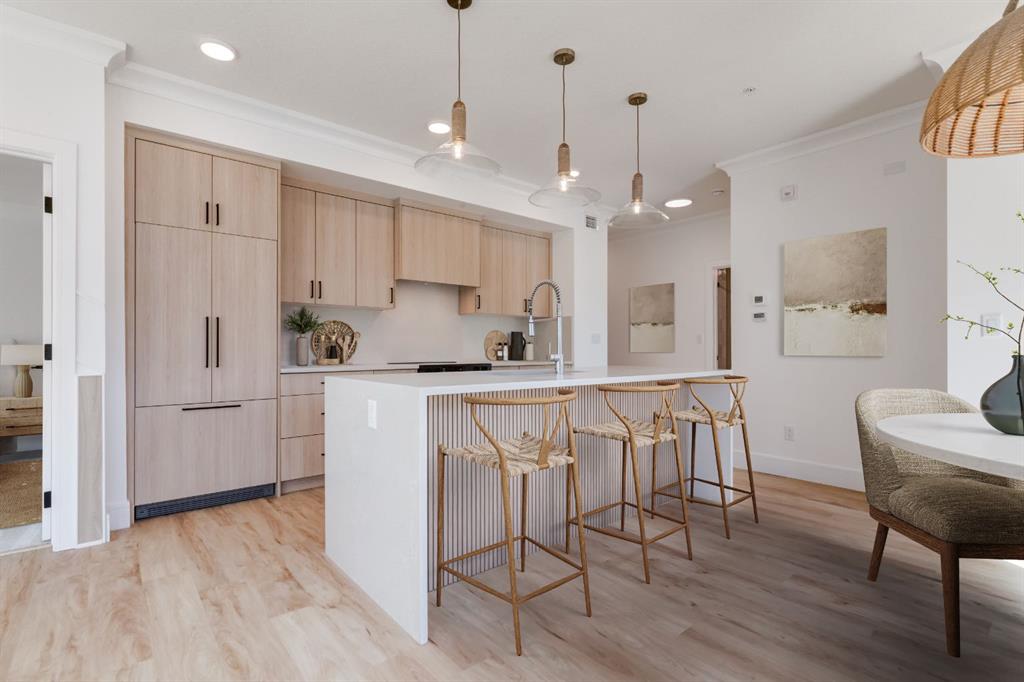
Discover contemporary living in this brand-new 2-bedroom, 2-bathroom Argento model condo by Rohit Homes, located in the heart of University District. Thoughtfully designed for both luxury and functionality, this home features waterfall quartz countertops, expansive floor-to-ceiling triple-pane windows, and your choice of three stunning Designer Interiors. Whether your style is chic, elegant, or bold, there's a perfect design option for you.

This beautifully crafted condo offers in-suite laundry, a private balcony, and A/C installed for year-round comfort. A titled underground parking stall ensures security and convenience.

Living in University District means more than just owning a home—it’s embracing a vibrant lifestyle with trendy shops, diverse dining, exceptional amenities, and peaceful green spaces. With proximity to the University of Calgary, top healthcare facilities, and major transit routes, this location provides unparalleled convenience for students, professionals, and families alike.

Whether you're looking for a smart investment or your forever home, Dean’s Landing is an opportunity you won’t want to miss.

Listing Brokerage: Manor Hill Realty YYC Inc.
Listing data is deemed reliable but is not guaranteed accurate by CREB®. Last updated: today at 1:00 a.m.

© 2026 CENTURY 21 Real Estate Foothills. CENTURY 21® is a registered trademark licensed to Century 21 Real Estate LLC. Equal Housing Opportunity. Each office is independently owned and operated.

Find Real Estate Foothills on Facebook Find Real Estate Foothills on Twitter