MLS PROPERTIES FOR SALE

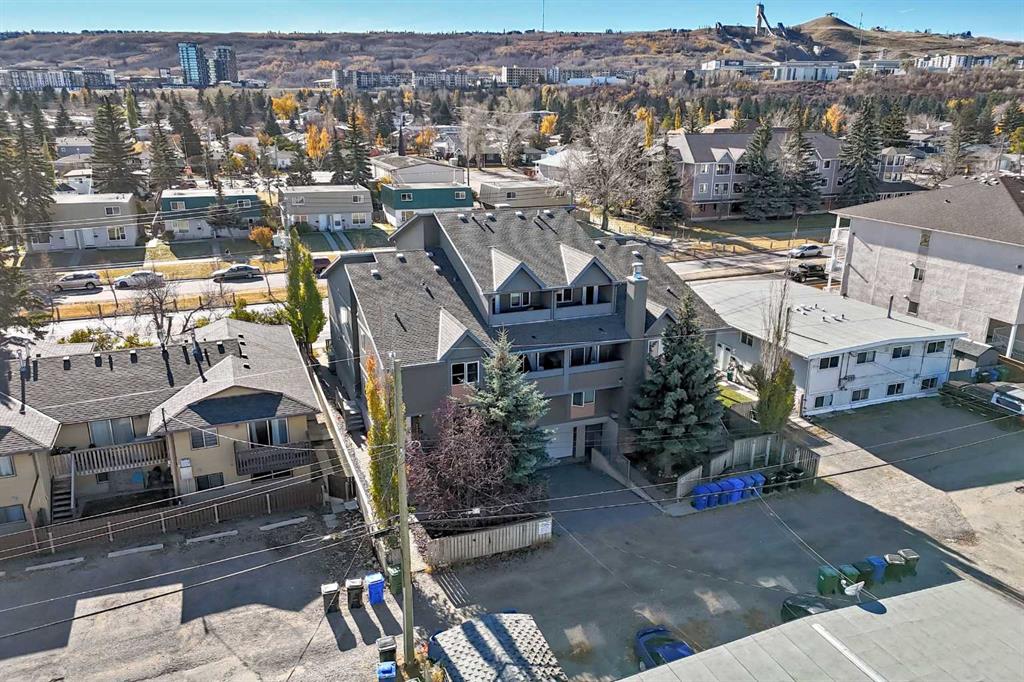
Picture of 7716 bowness Road NW, Calgary Real Estate Listing
7716 bowness Road NW, Calgary || $2,499,000

NEW PRICE**Opportunities like this don’t come up often. Welcome to a rare, well-maintained 8-unit townhouse complex in the highly sought-after community of Bowness — offering strong income potential, lower operating costs, and long-term upside.

This condo-titled property is uniquely positioned with no common areas to maintain and no additional utility burdens, helping keep expenses low and returns strong. Built with durable stucco exterior and showcasing excellent curb appeal, this asset stands out from typical rental offerings.

Inside, the units feature higher-quality finishes throughout, including granite countertops, stainless steel appliances, hardwood flooring, and rich stained cabinetry — a level of finish that attracts and retains quality tenants.

The building offers a superior suite mix:

6 spacious 2-bedroom units (approx. 850–1,300 sq ft)
2 large 3-bedroom units (approx. 1,350 sq ft)
Functional layouts with 1.5 to 2.5 bathrooms, appealing to a wide tenant base

Tenants enjoy premium features rarely found in comparable properties, including a heated underground parkade (10 stalls) and a heated driveway — major value-adds during Calgary winters.

Operationally, the property is optimized for efficiency with boiler heating and tenant-paid electricity, keeping ownership costs predictable and manageable.

Location is everything — and this property delivers. Situated along Bowness Road, residents enjoy walking access to transit, shopping, restaurants, the public library, and the iconic Bowness Park. With a quick commute to downtown Calgary, it’s an ideal setup for both driving and non-driving tenants.

Bonus upside: With separate titles, there’s future flexibility to sell units individually — or live in one unit while the others cover your expenses.

This is a rare inner-city asset combining quality construction, strong tenant appeal, and long-term flexibility.

Contact your realtor today to explore this exceptional opportunity.

Listing Brokerage: Comox Realty
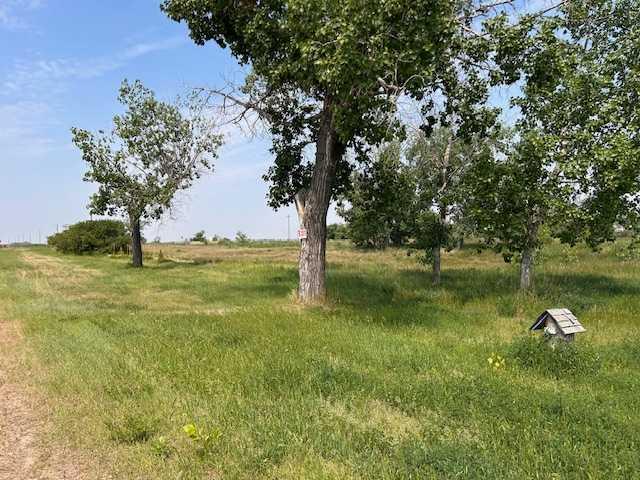
Picture of 105 Railway  W, Cereal Real Estate Listing
105 Railway W, Cereal || $150,000

Over 2.5 acres of commercial land with full municipal road access. Located on the north of the Village of Cereal between Railway Ave and the railbed. Was previously used as a rail loading access across from the removed elevators. No restrictions or caveats on title. Can be used for a multitude of commercial uses or future rail loading facilities once the rail is restored. Contact your agent today to take a look at this exciting investment opportunity.

Listing Brokerage: Harvest Real Estate
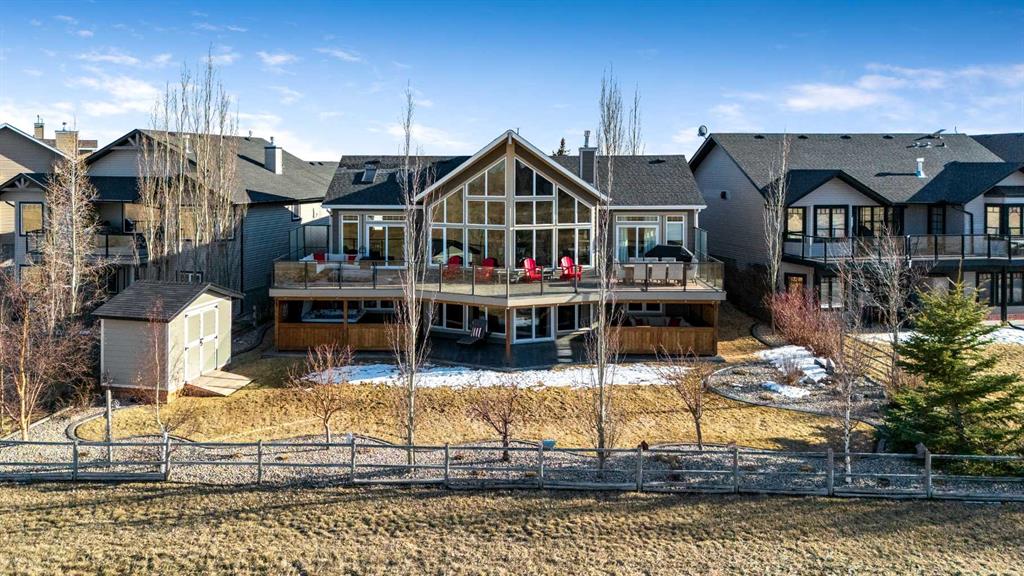
Picture of 33 Wyndham Park Way , Carseland Real Estate Listing
33 Wyndham Park Way , Carseland || $959,000

33 Wyndham Park Way Speargrass Golf Course Living! Backing the 10th fairway of the Speargrass Golf Course and just steps from the Bow River, this beautifully upgraded bungalow offers peaceful views, stunning sunsets, and over $200,000 in thoughtful upgrades... NEW Class 4 Shingles June 2026 Welcome to this beautifully maintained bungalow located along the 10th fairway of the Speargrass Golf Course, offering peaceful views, stunning sunsets, and a relaxed lifestyle in one of Wheatland County’s most charming communities. Just steps from the Bow River, this home combines scenic surroundings with a bright and spacious interior designed for comfortable living. The main floor features an open-concept layout with soaring vaulted ceilings, skylights, and expansive windows that fill the home with natural light while capturing the surrounding golf course views. The impressive stone fireplace anchors the great room, creating a warm and inviting space for gathering. The kitchen is well appointed with granite countertops, a large island, and generous cabinetry, flowing seamlessly into the dining area with patio doors that open onto the upper deck—perfect for morning coffee or evening sunsets overlooking the fairway.
The primary suite offers a private retreat with direct deck access and a spa-inspired 5-piece ensuite, while the main floor also includes a dedicated office with French doors, convenient laundry area, and mudroom access from the attached garage. The fully finished lower level walkout provides a spacious family and recreation room, two additional bedrooms, and a full bathroom—ideal for guests, family, or entertaining. Over the past several years, the sellers have invested over $200,000 in thoughtful upgrades enhancing both comfort and efficiency. Improvements include central air conditioning, a high-efficiency Napoleon furnace, HRV system, Culligan water softener upgrade, and a full CAFÉ appliance package. Additional highlights include Gemstone architectural exterior lighting, professionally finished garage with epoxy flooring and custom cabinetry, a Master Spa Twilight hot tub, stamped concrete patio, custom deck upgrade, irrigation system, new landscaping and sod, interior painting, bathroom updates, new carpeting, and a brand s hingles will be completed in June. The landscaped yard provides beautiful curb appeal and multiple outdoor spaces to relax and enjoy the peaceful golf course setting. Speargrass offers a quiet community atmosphere with golf, river access, walking paths, and RV parking, all within an easy commute to Calgary, Strathmore, and Okotoks. This is a rare opportunity to enjoy golf course living with river access in a beautifully upgraded home.

Listing Brokerage: CIR Realty

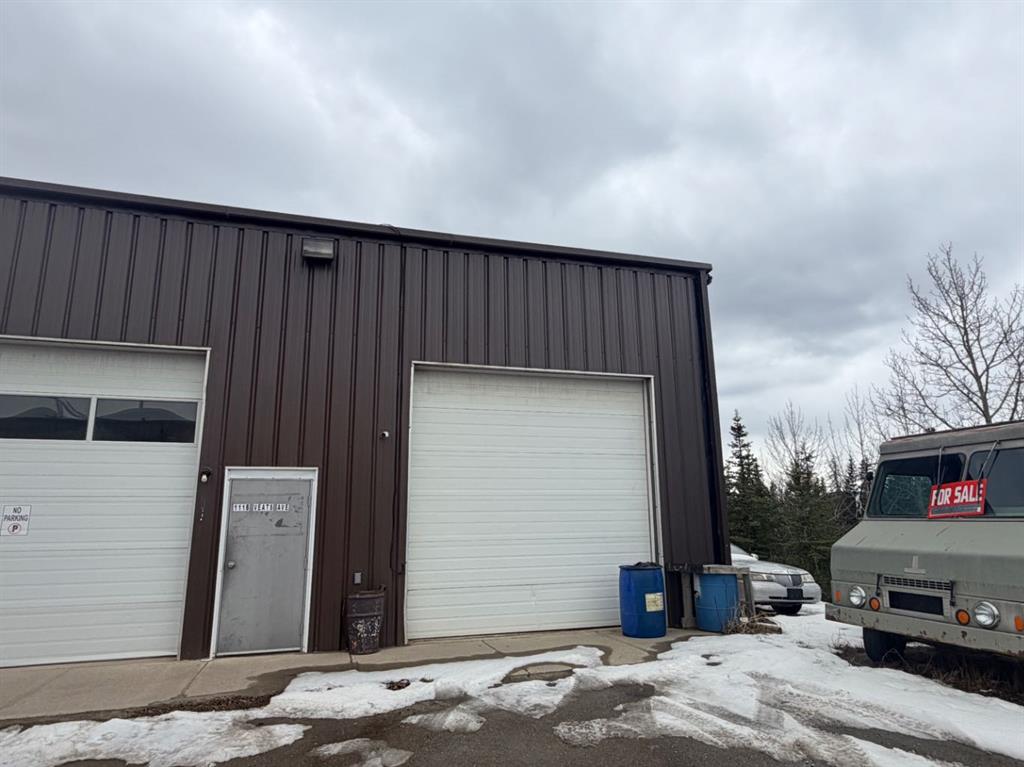
Picture of B, 111 Veats Avenue , Hinton Real Estate Listing
B, 111 Veats Avenue , Hinton || $10

1000 Sqft (+/-) Shop with 320 Sqft (+/-) Mezzanine for Lease. Building has a 12 Foot overhead door, 2 peice bathroom and a paved parking lot. A great space for a small business or personal use. Basic Rent is $833.34, current Additional Rent is 195.17. Total After taxes $1,078.89 per month.

Listing Brokerage: RE/MAX 2000 REALTY
Picture of 38 Richelieu Court SW, Calgary Real Estate Listing
38 Richelieu Court SW, Calgary || $497,500

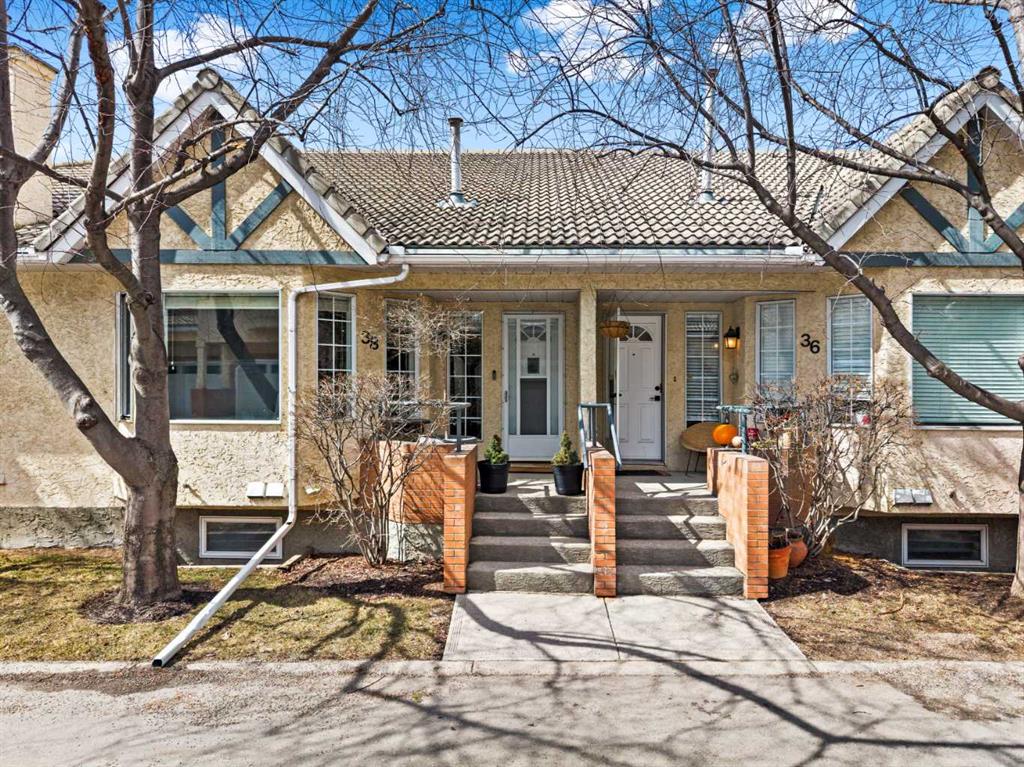
With a spacious open floor plan and all its high quality upgrades you need to see this home. Stepping in the dramatic chandelier will catch your attention before you move into the very large open living area with it's beautiful hardwood, multiple pot lights, corner gas fireplace, and big bright bay window. The entrance to the upgraded dream kitchen is wide open maximizing space and function. Featuring high quality granite counters, full height cupboards that include a pull out spice cupboard above the pull out sheet pan cupboard beside the stove. There are pot drawers, a lower corner lazy Susan and two opposing full height multi slide out drawer equipped pantries completing it's unmatched storage capacity and organization options. Stainless steel appliances complete this beautiful example that will leave any Chef wanting for nothing. The oversized Primary bedroom with large dual closets boasting thoughtful built in organizers and the large secondary bedroom/office both feature hardwood floors and triple pane windows for quiet comfort. Both the 3 piece ensuite and 4 piece main floor bathrooms have been tastefully and functionally upgraded including dramatic new vanities with granite counters and multiple drawers as well as over sized medicine cabinets for even more functional storage. The main floor stacked front loading laundry and upgraded lighting throughout completes this beautiful space. The lower level includes a very large rec/gym/flex room, an additional 2 piece bathroom and your double attached garage featuring a large area for a work bench and ceiling mounted storage shelves as well as an outdoor pad for two extra parking spots. The Poly-B has been replaced and the lower flex room is getting a new ceiling and doors in front of the furnace. This very well run established complex is close to Everything! Walking distance to Shopping, Restaurants, Medical clinics, gas stations, Mt Royal University, walking paths, Rutland Park Outdoor Rink and Community Hall. Its less than a 10 minute drive to Chinook mall, downtown, C-Train station, or simply head west on Glenmore/Stoney Trail to the mountains. You will love this open layout, renovated with quality, quiet and flexible home. This is an established professionally managed 40+ complex that allows children 15 years old+.

Listing Brokerage: RE/MAX Complete Realty
Listing data is deemed reliable but is not guaranteed accurate by CREB®. Last updated: today at 1:00 a.m.

© 2026 CENTURY 21 Real Estate Foothills. CENTURY 21® is a registered trademark licensed to Century 21 Real Estate LLC. Equal Housing Opportunity. Each office is independently owned and operated.

Find Real Estate Foothills on Facebook Find Real Estate Foothills on Twitter