MLS PROPERTIES FOR SALE

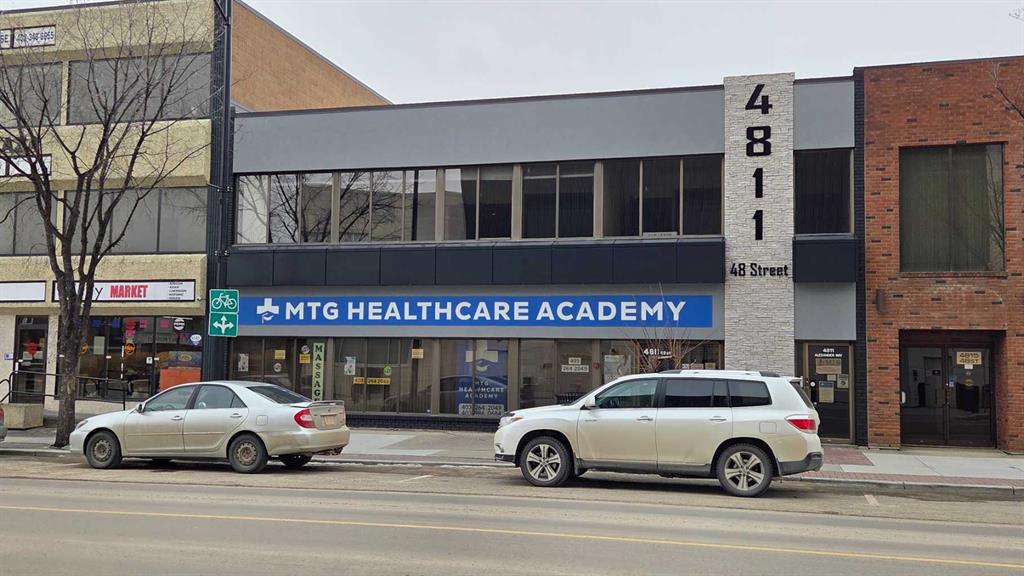
Picture of 4811 48 Street , Red Deer Real Estate Listing
4811 48 Street , Red Deer || $12

Office opportunity directly across from Red Deer’s new courthouse and justice centre. Owners recently completed modernization of the front exterior in 2025.
Numerous offices with multiple configurations available on main and second floor. Most recent tenant was a health care training academy, former long term offices for the United Way of Central Alberta. The main and second floors have been set up for separate tenants if required. The main floor space could also be configured for retail option
Heating is forced air natural gas furnaces, four separate control zones, office is air conditioned. As listed the common costs for the building are estimated at $4.80 per square foot for 2026 , property taxes and insurance included.
Painting and redecorating of the main and second floor spaces is planned based on current asking rates for lease.
Up to 7 surface parking stalls at back of building, $90 per month per stall; numerous parking lots directly to the south of the building with month to month parking options.
Buildings is also available for sale MLS2334814

Listing Brokerage: Century 21 Maximum
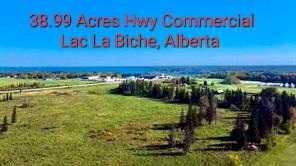
Picture of RR 142 Highway 55  , Lac La Biche Real Estate Listing
RR 142 Highway 55 , Lac La Biche || $1,499,900

38.99 Acre Highway Commercial development parcel located at the corner of highway 55 frontage and Range Road 142 access giving this property maximum traffic exposure. Sewer/Water Services available including 6" commercial stubs (levy paid), natural gas and power at the property line. The property is fenced, there is a dug out or future for future watershed in your subdivision plan, the land is mostly cleared and levelled. This great property is ready to develop your own commercial subdivision or Box store.

Listing Brokerage: COLDWELL BANKER UNITED
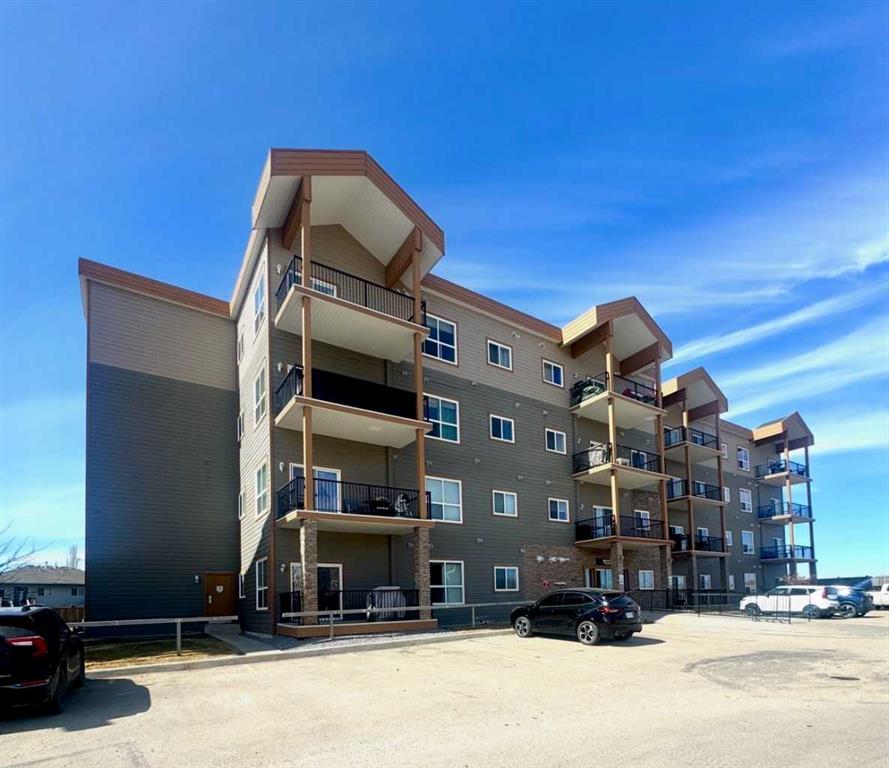
Picture of 301, 9225 Lakeland Drive , Grande Prairie Real Estate Listing
301, 9225 Lakeland Drive , Grande Prairie || $154,900

Great condo in Lakeland!!! This 2 bedroom & 2 bathroom condo features an open concept layout in the living room, dining, and kitchen with a patio door leading to your covered deck. The master bedroom has a full ensuite bathroom with a shower. There is a 2nd bedroom and a full main bathroom. Located near a school and shopping. Don't miss out!!!

Listing Brokerage: RE/MAX Grande Prairie
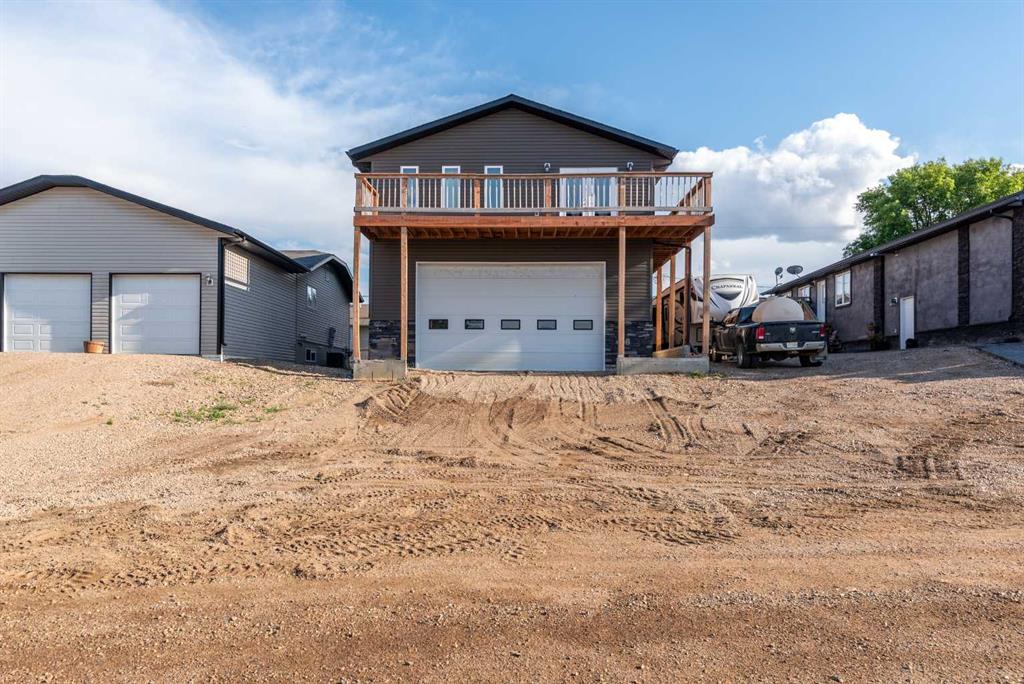
Picture of 43 Scenic Drive , Greenstreet Real Estate Listing
43 Scenic Drive , Greenstreet || $399,000

Welcome to this one-of-a-kind 3-bedroom, 2-bathroom loft-style home located in the heart of Green Street, Saskatchewan. Perfect for those who value space, versatility, and a touch of industrial charm, this property offers an incredible opportunity to live and work under one roof. Perched above a massive garage designed to accommodate a semi truck, the loft features a bright, open-concept layout with vinyl plank flooring throughout. The kitchen boasts upgraded cabinetry and sleek countertops, creating a modern and functional space for everyday living or entertaining. The spacious garage below includes a huge 14-foot overhead door, roughed-in plumbing for a sink and bathroom, and a mezzanine area – ideal for a workshop, business operations, storage, or even future expansion. Whether you're an entrepreneur in need of serious shop space, a hobbyist craving room to create, or simply looking for a unique home with income potential, this property delivers. Some highlights include 3 bedrooms, 2 full bathrooms in the loft, durable vinyl plank flooring throughout, upgraded kitchen with stylish finishes, 14 ft overhead door – fits a full semi, garage roughed in for plumbing + mezzanine, located on desirable Green Street in Saskatchewan. This is a rare find with unlimited potential. Book your private viewing today and explore the possibilities! Check out the 3D virtual tour!

Listing Brokerage: Century 21 Drive

Picture of 828, 132 Red Embers Link NE, Calgary Real Estate Listing
828, 132 Red Embers Link NE, Calgary || $414,077

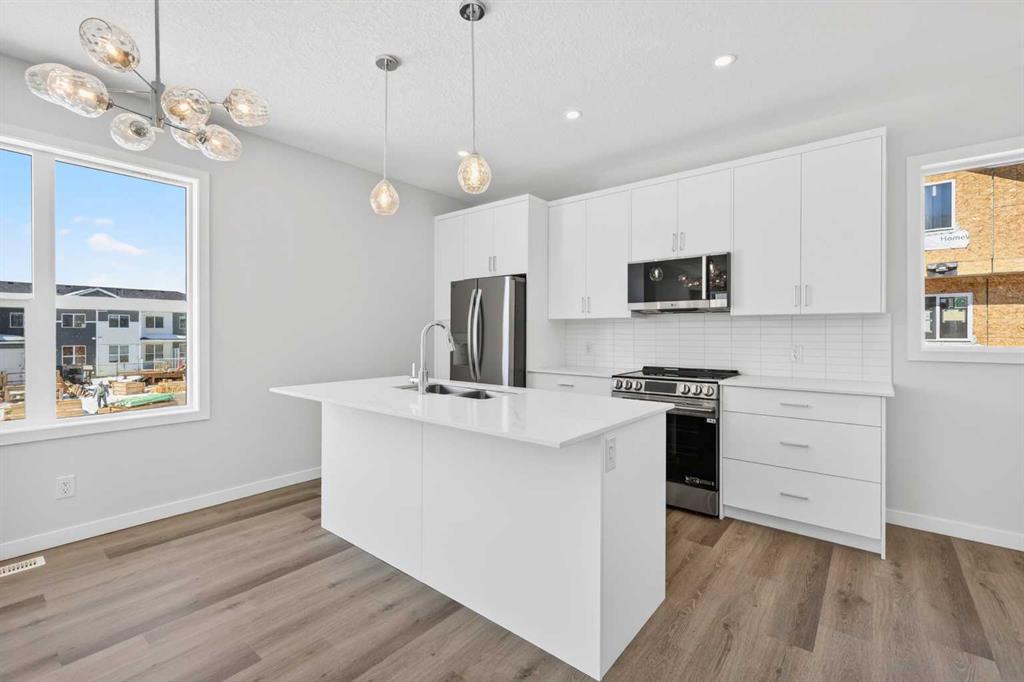
OPEN HOUSE on Saturday AND Sunday from 12-5pm. Please go to the Show Home located at 613-132 Red Embers Link NE for access. StreetSide proudly presents this exceptionally popular End-unit townhome, where expansive living areas meet modern comforts and sophisticated finishes. The thoughtfully designed floorplan features three spacious upper-level bedrooms and two and a half well appointed bathrooms, complemented by a versatile tech station on the main floor that is perfect for a workspace. The heart of the home is an inviting open-concept main floor, anchored by a large gourmet kitchen featuring a functional breakfast bar for casual dining. This bright living space transitions seamlessly to a private balcony, offering a perfect setting for outdoor relaxation. The interior showcases high end craftsmanship, including modern white slab-style cabinetry with a full bank of drawers for maximum storage. The kitchen is further elevated by polished white quartz countertops and a full suite of premium stainless steel appliances. Durable luxury vinyl flooring runs throughout the primary living areas, while the stairs and upper level are finished with plush carpet over an 8lb underlay for superior comfort. Additional conveniences include an attached double car garage, professionally maintained landscaping, and a lifestyle defined by maintenance free living. Located within Red Embers Point East, this home places you at the heart of the dynamic Redstone neighborhood. Enjoy the ease of a convenient location with quick access to major routes, including Stoney Trail, ensuring you are never far from the city's best. The community is strategically positioned near future commercial developments, promising shops, services, dining, and entertainment options just moments from your doorstep.

Listing Brokerage: RE/MAX Realty Professionals
Listing data is deemed reliable but is not guaranteed accurate by CREB®. Last updated: today at 1:00 a.m.

© 2026 CENTURY 21 Real Estate Foothills. CENTURY 21® is a registered trademark licensed to Century 21 Real Estate LLC. Equal Housing Opportunity. Each office is independently owned and operated.

Find Real Estate Foothills on Facebook Find Real Estate Foothills on Twitter