MLS PROPERTIES FOR SALE

Picture of 18574 104 Avenue NW, Edmonton Real Estate Listing
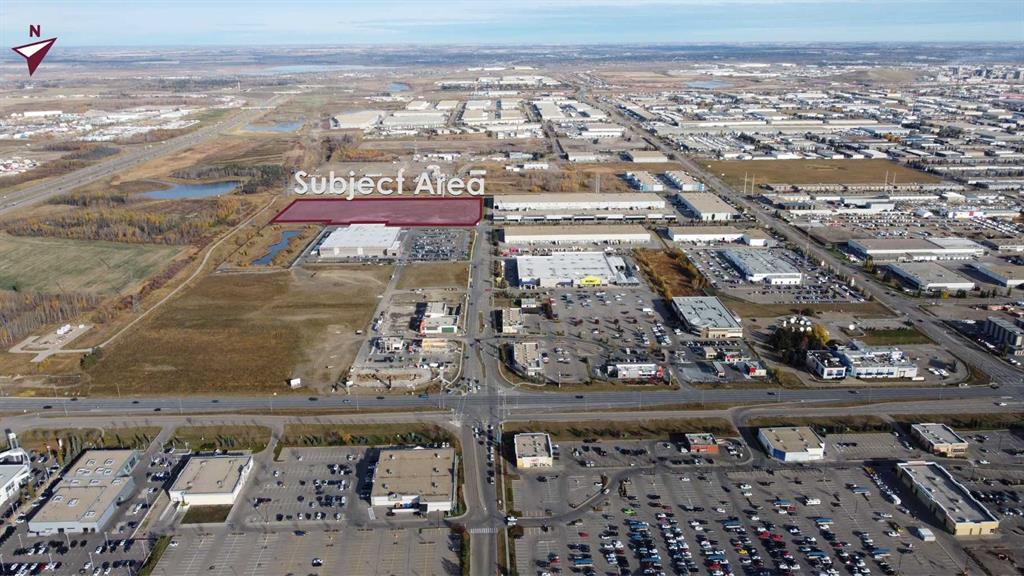
18574 104 Avenue NW, Edmonton || $19,760,000

Cameron Corporation is pleased to provide an opportunity for land sales in West Edmonton. The 3 land parcels shown are within our Sunwapta West development, which along with Sunwapta Centre, are prominent shopping centres in West Edmonton located along Stony Plain Road. Sunwapta West provides a variety of home improvement and dining services as well as the only Costco Business Centre in the City. There is excellent visibility from Stony Plain Road (the main arterial roadway west of the city) as well as from Anthony Henday Drive. Other tenants within our Sunwapta shopping centres include: RONA+, McDonalds, Firehouse Subs, LA Fitness, Dollarama, Chick Fil-A, A&W, and an upcoming Canadian Tire. Acres can be sold as whole (15.2 acres) or separately.

Listing Brokerage: ComFree
Picture of 246 Caribou Way N, Lethbridge Real Estate Listing
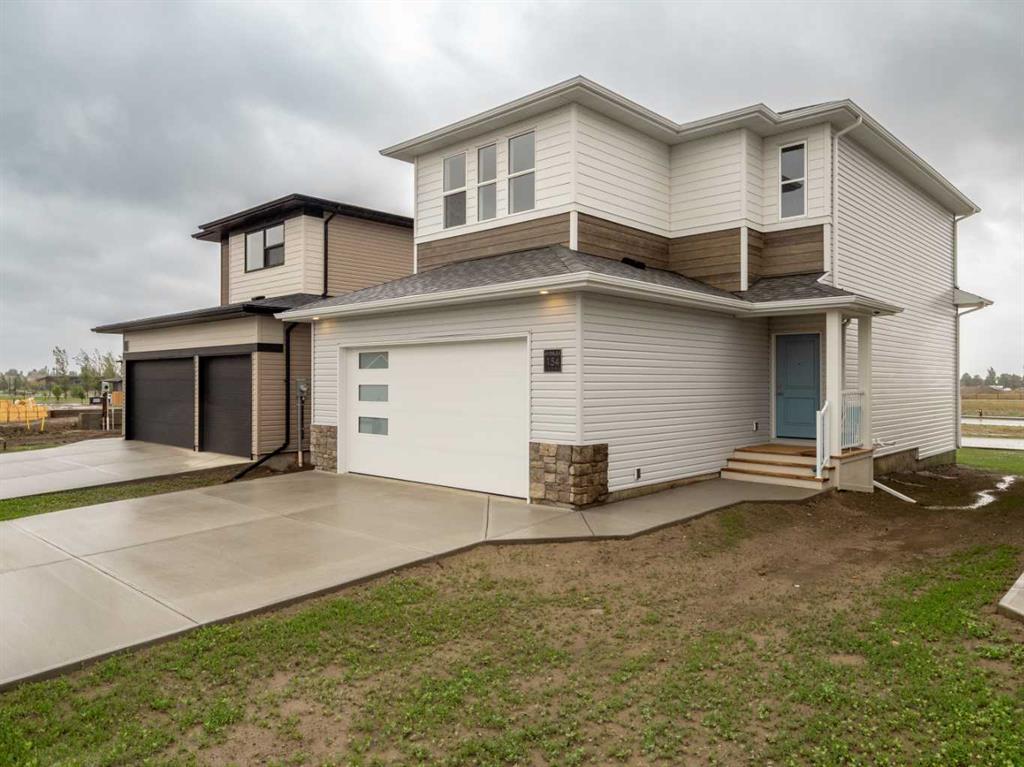
246 Caribou Way N, Lethbridge || $544,900

Fantastic 3 bedroom model by Avonlea with bonus room .This home welcomes you with a large entry way and closet to help keep things clutter free. Grocery delivery is made easy with a two-car attached garage with direct entry into the home. Enjoy the new additions to this model with mudroom off the garage and walk through pantry The main floor includes a convenient 2-piece washroom . The kitchen includes a central island, big walk through pantry, Stainless appliances, built in Microwave and dishwasher. The dining nook is adjacent and sits in front of large patio doors leading out to your optional rear deck. Beautiful large windows allow for an abundance of natural light to fill the home. The spacious 3 bedrooms and bonus room on the upper level will keep the whole family happy. Both the Master and one of the other upper bedrooms feature walk-in closets. Also new and improved is the convenience of laundry on the second level. The Kohen is the perfect family home, with a basement level that can be further developed to include family room, fourth bedroom and a full bath. Great Location within walking distance to Legacy Park where you can enjoy play grounds, tennis and pickle ball courts, walking trails, lots of green space to play in and so much more. NHW. Home is virtually staged.FIRST TIME BUYER! ASK ABOUT THE NEW GOVERNMENT GST REBATE PROGRAM WHERE YOU CAN GET THE GST BACK. CERTAIN RESTRICTIONS APPLY

Listing Brokerage: RE/MAX REAL ESTATE - LETHBRIDGE
Picture of 6815 26 Avenue NE, Calgary Real Estate Listing
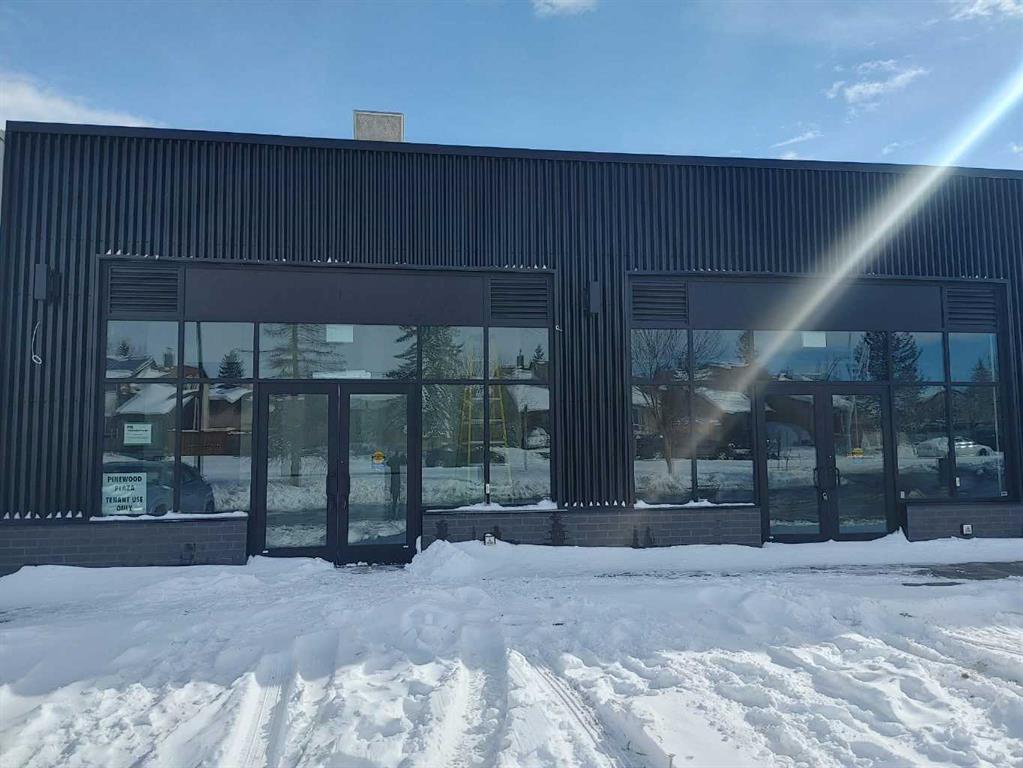
6815 26 Avenue NE, Calgary || $35

1,972 SF commercial unit available for sublease, ideally suited for a variety of many businesses and located adjacent to a pharmacy. Excellent opportunity for business owners looking to establish themselves, relocate an existing business, or expand into a fast-growing neighborhood. Situated in Pineridge, this location offers strong potential and visibility. Basic rent is $35 PSF for Years 1–3, $37 PSF for Years 4–7, and $39 PSF for Years 8–10. Operating costs are $19.47 PSF (to be verified). Unit includes CRU 2 and 3.

Listing Brokerage: Royal LePage Blue Sky
Picture of 250 Caribou Way N, Lethbridge Real Estate Listing
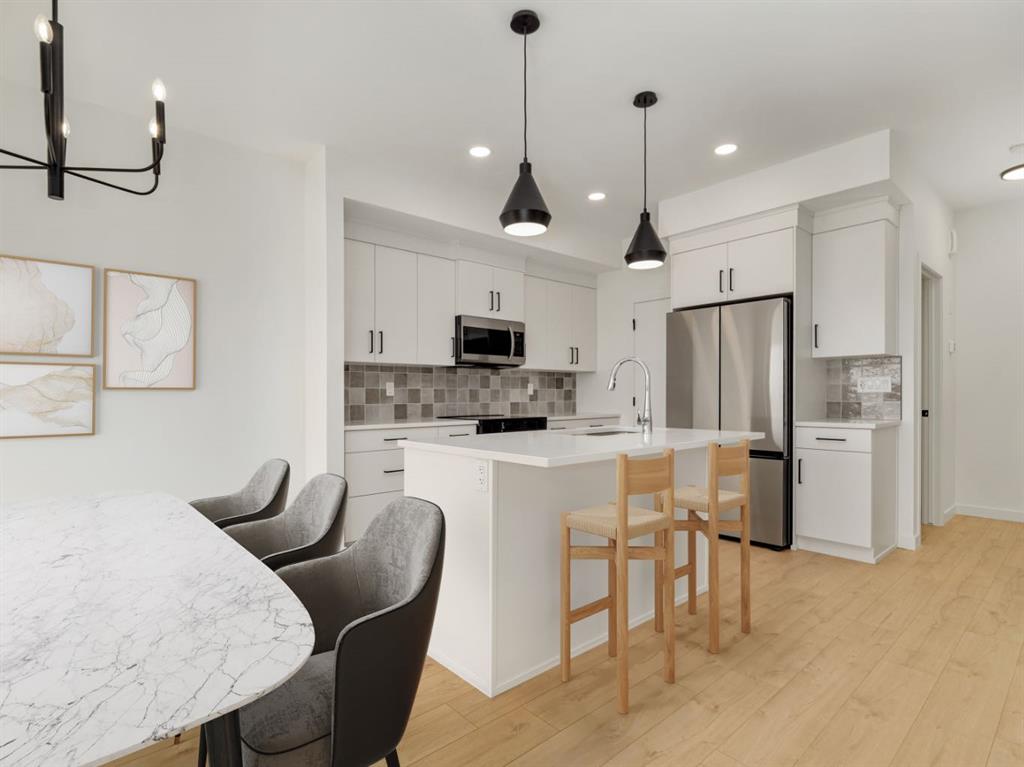
250 Caribou Way N, Lethbridge || $504,900

The "Grayson" model by Avonlea Homes . Nice and open floor plan on the main floor, 9' ceilings, large windows for that extra sunlight, quartz countertops, and Kohler fixtures. Great corner pantry in the kitchen for storage. Upstairs there are 3 nice bedrooms, full bath, convenience of laundry, master bedroom with walk in closet and ensuite with 5' shower. The Basement is undeveloped but set up for family room, 4th bedroom and another full bath. Enjoy the insulated Double attached garage to keep those vehicles warm and dry. Located in the new phase of Blackwolf close to walking trails, 73 acre Legacy Park and lots of amenities. Easy access to downtown core. Home is Virtually Staged. New Home Warranty. FIRST TIME HOME BUYER, ASK ABOUT THE NEW GOVERNMENT GST REBATE. Certain restrictions apply.

Listing Brokerage: RE/MAX REAL ESTATE - LETHBRIDGE
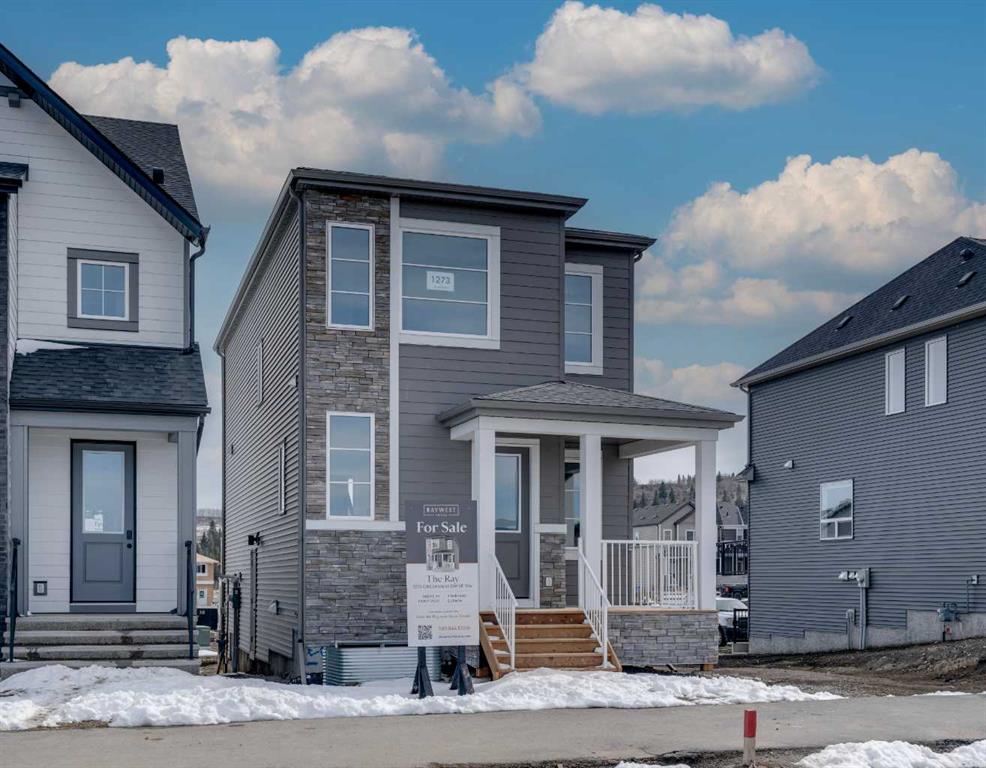
Picture of 1273 Creekview Drive SW, Calgary Real Estate Listing
1273 Creekview Drive SW, Calgary || $574,900

Welcome to 1273 Creekview Drive SW, where modern design meets everyday functionality in the vibrant community of Creekview. Built by award-winning Baywest Homes, the Ray model offers a thoughtfully crafted layout that blends style, space, and versatility. From the moment you arrive, the inviting front porch sets the tone for this contemporary home. Step inside to a unique split-level main floor, where soaring 10’ ceilings in the living room create an impressive sense of openness and light. The layout flows seamlessly into the dining area and a well-appointed rear kitchen, perfectly positioned to overlook the backyard, ideal for keeping an eye on the kids while preparing meals or entertaining guests. A rear mudroom adds practical everyday convenience. Upstairs, you’ll find a spacious primary retreat complete with a walk-in closet and private ensuite, along with two well-sized secondary bedrooms. The upper floor also features a convenient side-by-side laundry area, designed for ease and efficiency. The home continues to impress with a side entry and suite rough-ins, offering future potential for a secondary suite (subject to approvals and permitting by the municipality) or additional living space. Downstairs, the basement boasts high ceilings—tall enough to accommodate a golf simulator or create the ultimate recreation area. Located alongside the stunning Sirocco Golf Club, Creekview offers a perfect balance of natural beauty and modern convenience. Residents enjoy easy access to Township Shopping Centre in nearby Legacy, featuring over 50 retailers and services including Sobeys, Starbucks, Cobs Bread, The Canadian Brewhouse, Winners, and more. Families will also appreciate the planned future school site near the community entrance, along with parks, playgrounds, and sports fields designed for all ages.

Listing Brokerage: RE/MAX First

Listing data is deemed reliable but is not guaranteed accurate by CREB®. Last updated: today at 1:00 a.m.

© 2026 CENTURY 21 Real Estate Foothills. CENTURY 21® is a registered trademark licensed to Century 21 Real Estate LLC. Equal Housing Opportunity. Each office is independently owned and operated.

Find Real Estate Foothills on Facebook Find Real Estate Foothills on Twitter