MLS PROPERTIES FOR SALE

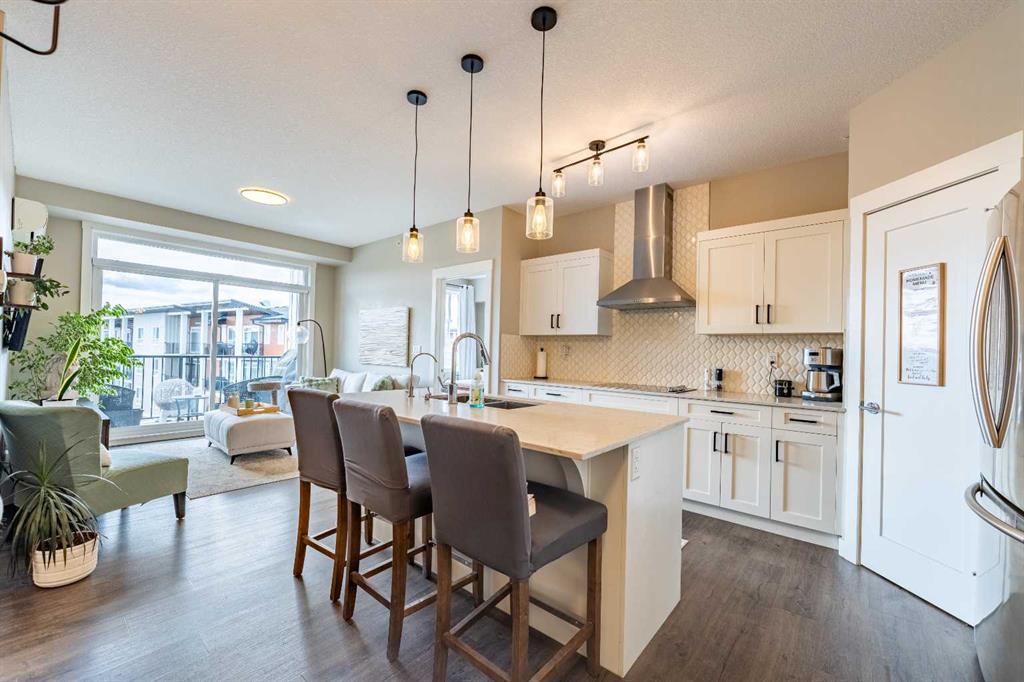
Picture of 412, 10 Walgrove Walk SE, Calgary Real Estate Listing
412, 10 Walgrove Walk SE, Calgary || $340,000

Welcome to Your Perfect Urban Retreat in Walden!
Discover this IMMACULATE 2-bedroom, 2-bathroom TOP-FLOOR sanctuary featuring TITLED PARKING, a PRIVATE STORAGE LOCKER, and LOW CONDO FEES in the sought-after Walden community!
Step inside and be greeted by 9-FOOT CEILINGS and an abundance of NATURAL LIGHT streaming through LARGE SOUTH-FACING WINDOWS with CENTRAL AIR for warm summer nights. The spacious entryway with closet space flows seamlessly into an OPEN-CONCEPT living space adorned with DURABLE Luxury Vinyl Plank flooring and UPGRADED lighting fixtures that add elegance to every corner.
The SLEEK GOURMET KITCHEN is a chef's dream, showcasing MODERN WHITE cabinetry with soft-close drawers, QUARTZ COUNTERTOPS, a corner PANTRY with shelving, STAINLESS STEEL APPLIANCES (including electric cooktop and built-in wall oven/microwave, fluted chimney hoodfan and dishwasher), and stylish tile backsplash. The breakfast bar is perfect for casual dining or meals on the go!
The dining area invites COZY conversations with family and friends, Off the living room is your stunning Patio, with panoramic views over looking southern skies in the distance. Enjoy your morning coffee or evening beverage while watching the SUNSET, with a GAS LINE for your BBQ ready for summer grilling!
The SPACIOUS PRIMARY BEDROOM is your CALM RETREAT featuring UPGRADED carpets installed dec 2024, a WALK-IN CLOSET, and a PRIVATE 4-PIECE EN-SUITE with DUAL VANITIES and a LARGE STAND UP SHOWER for ultimate relaxation. The SECOND LARGE BEDROOM offers incredible FLEXIBILITY—perfect for guests, a home office, or library—with beautiful unobstructed south views.
FUNCTIONALITY MEETS CONVENIENCE with IN-SUITE LAUNDRY and additional storage space. The second 4-piece bathroom is perfectly situated for guests.
This MOVE-IN-READY home offers unbeatable VALUE with LOW MAINTENANCE living and an UNBEATABLE LOCATION! Enjoy the VIBRANT Walden community with events for everyone—outdoor activities, fitness classes, community markets, potlucks, music nights, and seasonal fun. Explore walking paths, natural wetlands, parks, nearby FISH CREEK PARK, HERITAGE POINTE GOLF COURSE, and SPRUCE MEADOWS.
With EASY ACCESS to MacLeod Trail, Stoney Trail, and Deerfoot, plus Gates of Walden, Township Mall, and Shawnessy Village just minutes away, everything from grocery stores to restaurants and major retailers is at your fingertips.
THIS SPOTLESS HOME WON'T LAST LONG — BOOK YOUR TOUR TODAY!

Listing Brokerage: CIR Realty

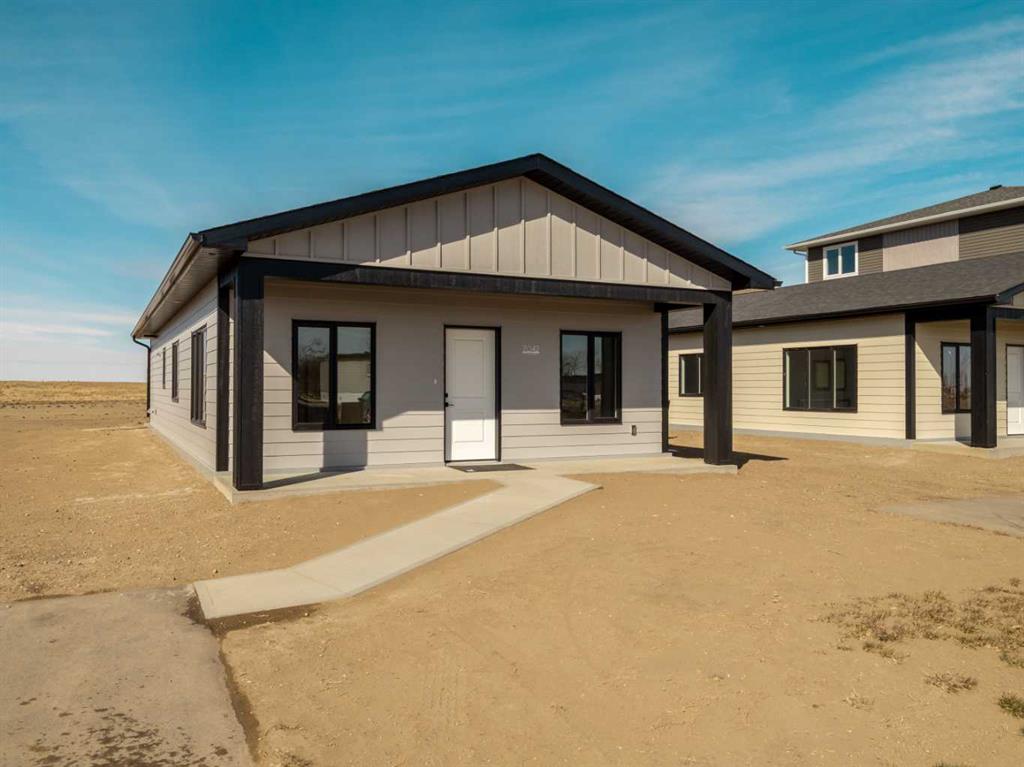
Picture of 7042 48 Street , Taber Real Estate Listing
7042 48 Street , Taber || $368,900

Beautiful New Build, ALL ONE LEVEL Home being built in the MEADOWS !! This Quality Home, is built by an amazing home builder known for their quality work. 1200 Sqft home, 3 bedroom, 2 bath, Master en-suite with a walk-in closet and a walk in shower. This home was made keeping ease of movement throughout the home in mind, as well as convenience, right down to the ease of a walk-in shower in the master bedroom, and everything being all on one level, including the laundry for ease. Concrete pad out the back to enjoy the evening gatherings, and will be complete with Central AC for summer those warm summer days. Quality details such as custom Adora cabinets, ply gem custom black framed windows(outside) for that finished modern look. The meadows is the best up- and-coming neighborhood for someone looking for a low maintenance home, and NO STAIRS !! Retirement or new-home owners this is for you !! The location couldn't be better as it's on a dead end street, with many stick-built homes from the same builder located there. There is a nice sized yard, as well as the amazing sunrise from one side, and sunsets over the farmers field out the back. The greenspace here is pretty spectacular if walking and outdoors is for you -not to mention you are just down the road to the coulee trails. New Home Warranty also on this new build~

Listing Brokerage: Real Estate Centre - Taber
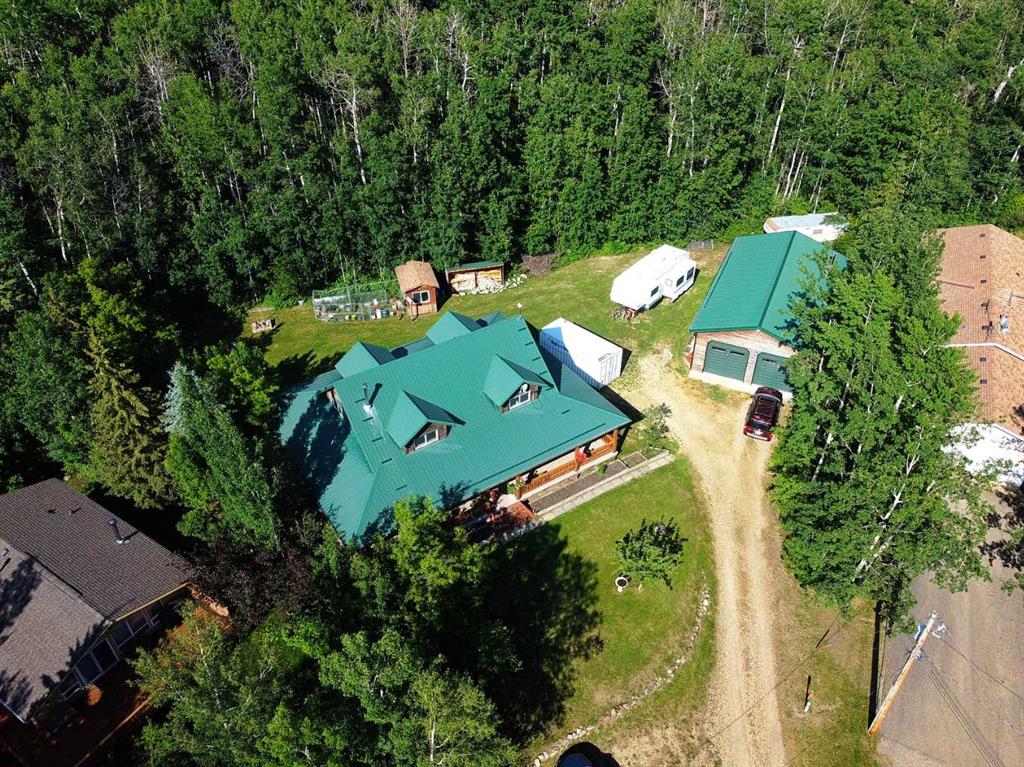
Picture of 1314 Cottonwood Close , Sunbreaker Cove Real Estate Listing
1314 Cottonwood Close , Sunbreaker Cove || $920,000

Welcome to your Sunbreaker Cove escape—where lake life, privacy, and timeless charm come together on one incredible, tree-lined lot just steps from Sylvan Lake.
This stunning pine log-sided home instantly wraps you in warmth with soaring ceilings, rich handcrafted woodwork, and a cozy wood-burning fireplace that sets the tone for relaxed lake living. The open-concept main floor is filled with natural light, creating the perfect space to gather, unwind, and make lasting memories. With 4 generous bedrooms and a fully finished layout, there’s room for family, guests, and everything in between. The upper loft offers a flexible bonus space—perfect for movie nights, a creative studio, or a quiet home office—while the spacious lower-level family room is ready for entertaining, games, or simply kicking back after a day at the lake. Step outside and it only gets better. A spectacular 60 ft wraparound deck lets you chase the sun or relax in the shade all day long, overlooking a private, park-like yard surrounded by mature trees. And for the hobbyist or lake-life gear? The heated double detached garage has you covered year-round. Whether you're searching for a full-time home or the ultimate weekend getaway, this property delivers that hard-to-find Sunbreaker Cove lifestyle—just a short stroll to the water, beach days, and endless summer memories. Lake life isn’t just a dream here—it’s your next address.

Listing Brokerage: RE/MAX real estate central alberta
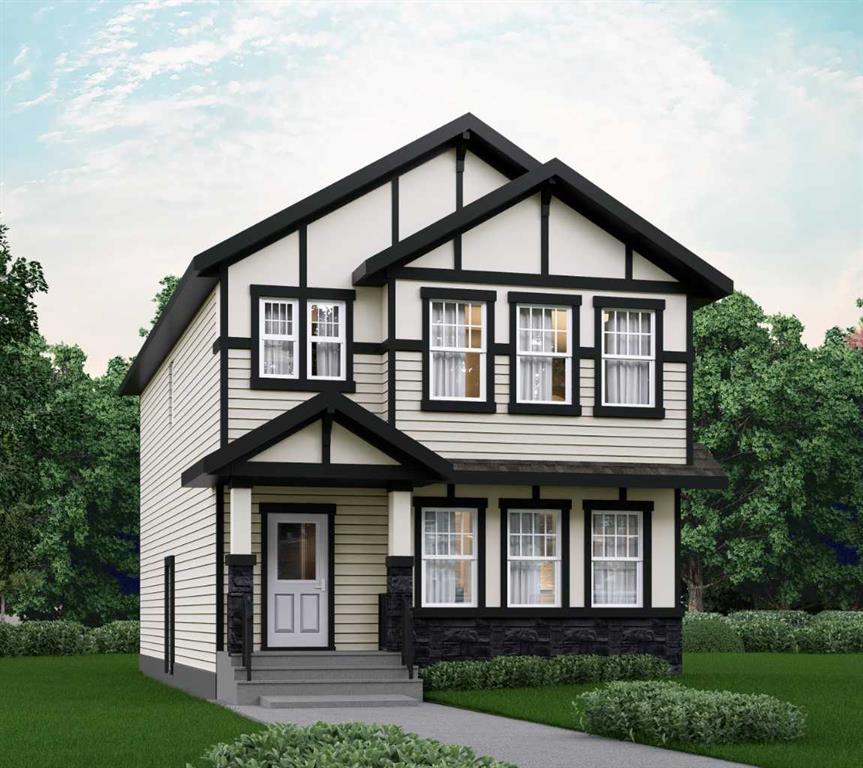
Picture of 208 Belmont Way SW, Calgary Real Estate Listing
208 Belmont Way SW, Calgary || $619,900

OVER 2000 SQFT WITH A 4TH BEDROOM ON THE MAIN FLOOR & FULL BATH - DESIGNED FOR MODERN FAMILY LIVING! Welcome to Dalton by Akash Homes in the vibrant SW community of Belmont. This thoughtfully designed zero-lot-line home offers a bright open-concept main floor featuring a spacious kitchen with large island, pantry, and seamless flow into the dining nook and living room with fireplace, perfect for entertaining. The main floor bedroom and full bathroom provide incredible flexibility for guests, multigenerational living, or a private office space.

Upstairs you’ll find 3 generously sized bedrooms, including a primary retreat with walk-in closet and ensuite, along with a central bonus room and convenient upper floor laundry. Built with comfort and style in mind, this home features 9’ ceilings and quartz countertops throughout, delivering a clean, modern finish. PLUS A SEPARATE SIDE ENTRANCE AND $5000 BUILDER APPLIANCE CREDIT TO THE BRICK.

Located in Belmont, enjoy parks, pathways, future schools, and quick access to Macleod Trail, Stoney Trail, shopping, and transit.

PICTURES ARE ARTIST CONCEPT; ACTUAL HOME, PLANS, FIXTURES, AND FINISHES MAY VARY AND ARE SUBJECT TO CHANGE WITHOUT NOTICE.

Listing Brokerage: Century 21 All Stars Realty Ltd.
Picture of 765 Qualicum Beach Bay , Chestermere Real Estate Listing
765 Qualicum Beach Bay , Chestermere || $649,500

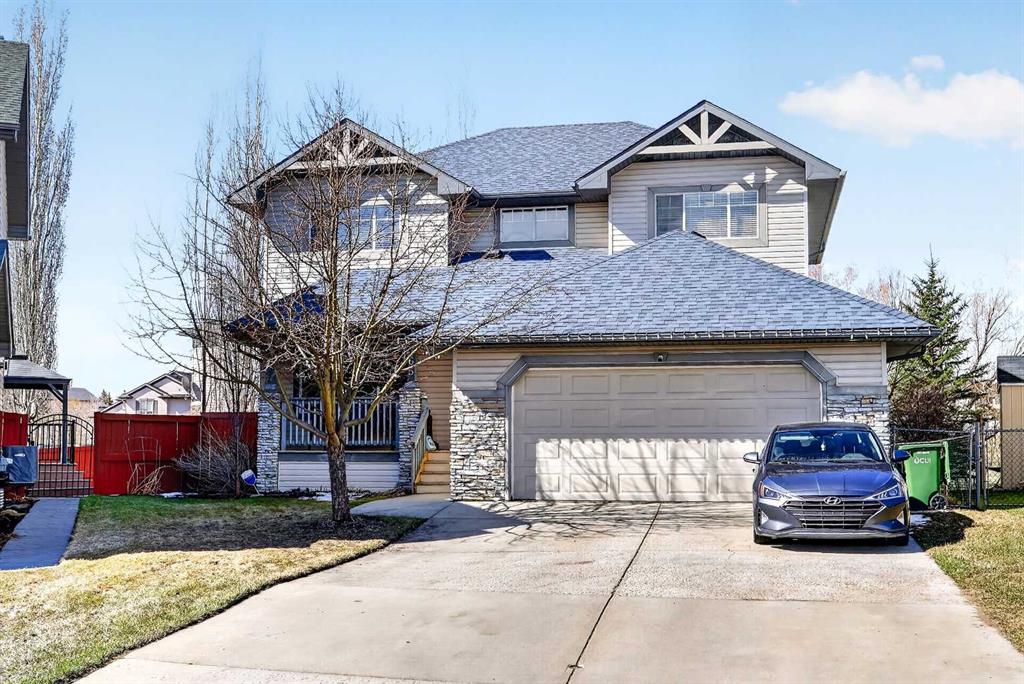
Dramatic Price Reduction for quick sale & possession now available!! This home is ready to go immediately!! Get in and settled before the school year starts! Look no further, your refreshed home awaits! Welcome to this spacious, freshly updated, painted, and professionally cleaned, and updated landscape, huge family home tucked away in a quiet cul-de-sac with no through traffic, in the sought-after lake community of The Beaches in wonderful Chestermere. Now vacant, professionally repainted, professionally cleaned, repaired throughout, and featuring refreshed landscaping, this home is move-in ready and available for quick possession.

Designed with families in mind, the bright open-concept floor plan offers generous living spaces and comfortable everyday functionality. The spacious primary suite provides the perfect retreat, complete with a walk-in closet and a private 4-piece ensuite featuring a relaxing jetted tub.

Step outside to enjoy both front and rear decks, a fully usable backyard with lawn space and a storage shed—ideal for entertaining, children, pets, or simply relaxing outdoors. The freshly cleaned up, landscaped yard adds to the home's welcoming curb appeal. Backs onto the school yard for ultimate convenience and safety!

Located just minutes from schools, shopping, parks, and a short walk to beautiful Chestermere Lake, you'll enjoy the convenience of everyday amenities along with the lifestyle this vibrant community has to offer.

Major exterior updates were completed in 2017, including repairs to the roof shingles, siding, and downspouts, providing added peace of mind.

Freshly updated, vacant, and ready for its next owners, this is an excellent opportunity to move into one of Chestermere's most desirable family communities. Please note that the owner has staged some of the photos by using AI. They are the ones with furniture and decor.

Listing Brokerage: Real Broker
Listing data is deemed reliable but is not guaranteed accurate by CREB®. Last updated: today at 1:00 a.m.

© 2026 CENTURY 21 Real Estate Foothills. CENTURY 21® is a registered trademark licensed to Century 21 Real Estate LLC. Equal Housing Opportunity. Each office is independently owned and operated.

Find Real Estate Foothills on Facebook Find Real Estate Foothills on Twitter