MLS PROPERTIES FOR SALE

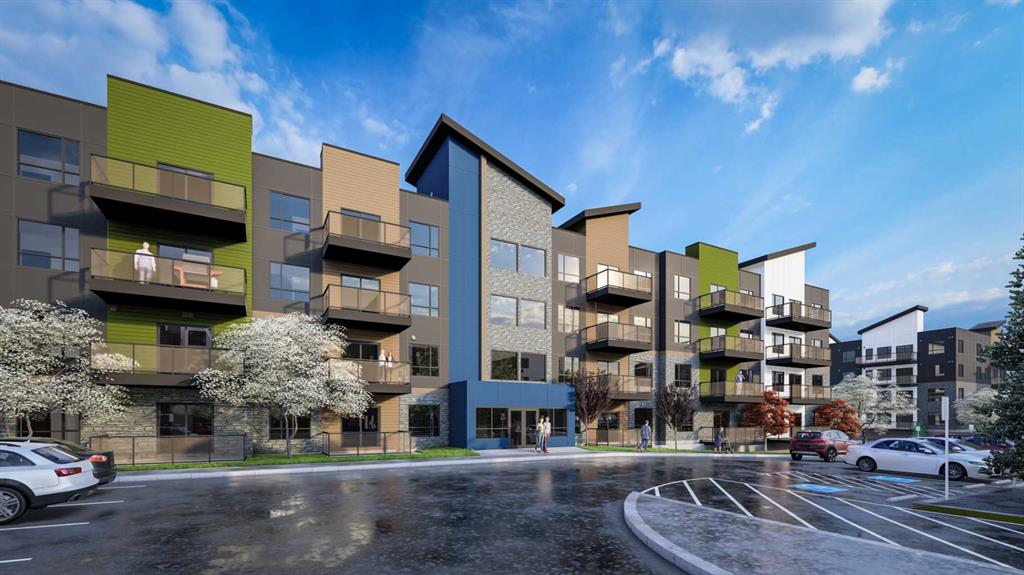
Picture of 1111, 15126 37 Street SW, Calgary Real Estate Listing
1111, 15126 37 Street SW, Calgary || $297,000

Estimated completion JUNE 2026-DEC 2026. PHOTOS ARE OF FORMER SHOW SUITE - ACTUAL UNIT FINISHES WILL VARY. Welcome to ALPINE PARK PLACE, a brand-new development by CEDARGLEN LIVING, 6x Customer Insight Builder of Choice Award winner. This “A” floor plan offers 514.21 sq. ft. RMS (565 sq. ft. builder size) with 1 bed + 1 bath, and a bright open-concept layout with 9’ ceilings and LVP flooring throughout common areas, carpet in the bedroom and closets (option to upgrade to LVP). The modern kitchen features quartz countertops, an island, stainless steel appliances, undermount sink, upgraded pot drawers and pantry, flowing into the spacious living and dining area—ideal for entertaining. The primary bedroom includes a walk-in closet, and 4pc ensuite with full height tile. Additional highlights include Low-E triple-glazed windows, ERV fresh air system, A/C rough-in, BBQ gas line, in-suite laundry, sound-reducing membrane, glass patio railing, and 1 titled underground parking stall. A once in a lifetime community in Southwest Calgary. Pet and rental friendly complex - Immediate Possession Available!

Listing Brokerage: Real Broker
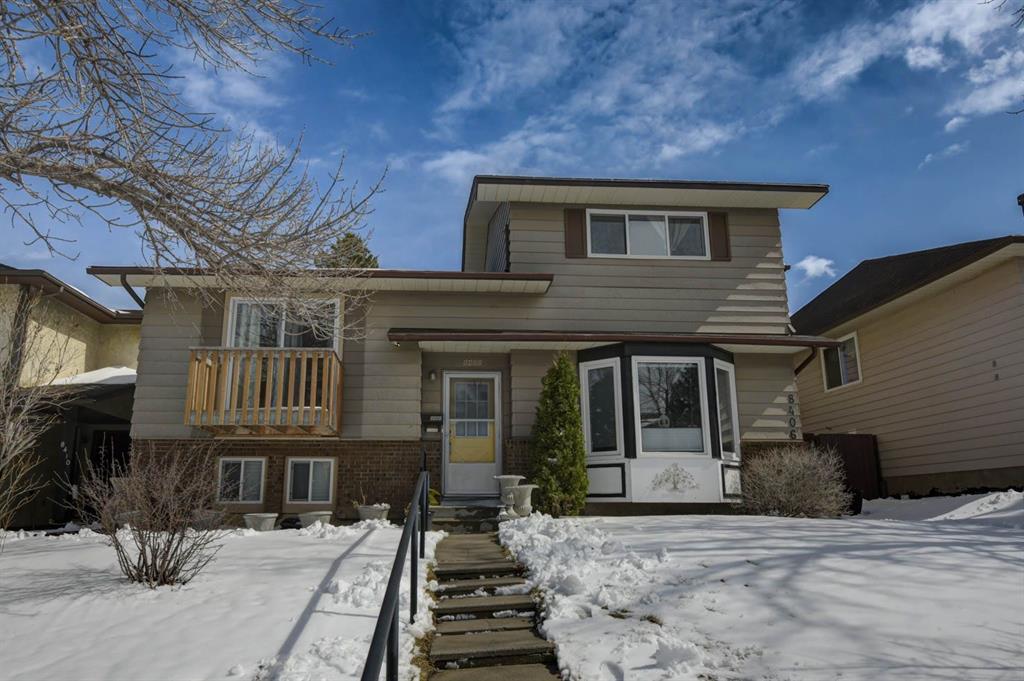
Picture of 8408 Berkley Road NW, Calgary Real Estate Listing
8408 Berkley Road NW, Calgary || $459,900

Beautiful renovated home in Beddington with almost 1500 square feet of living space! Total of 4 bedrooms and 2 full baths! This home makes a great first impression with the reconfigured front mudroom complete with bench seating, shelving, storage bins and multiple hanging hooks. Gorgeous laminate floors throughout the main level. Step into the living room featuring a sliding glass door that leads out to the front balcony, an ideal spot for your morning coffee! Spacious adjacent dining area. Completely redone kitchen is sure to impress with white cabinets with glass reveal uppers, stainless steel appliances with a chimney style hood fan, a classic farmhouse sink and a 1-year new dishwasher. Updated full bathroom on the main floor with soaker tub, subway tiles and full tub surround. The 3 piece basement bathroom is new 3 years ago. 2 nice size bedrooms on the main level. Separate side entry to basement with 2 bedrooms, flex room, storage room, 3 piece bathroom and family room. New furnace and hot water tank in 2023. Brand-name front-load washer and dryer also new in 2023. Enjoy the sunny back yard with wood patio. Excellent Beddington location within minutes to schools, shopping, dining, public transit and Nose Hill Park. "Motivated Sellers"

Listing Brokerage: Diamond Realty & Associates Ltd
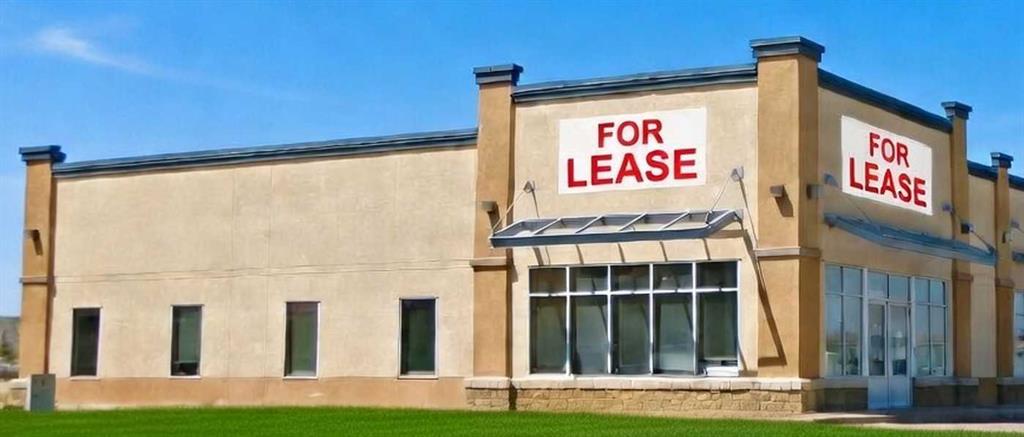
Picture of 400A, 650 South Railway Avenue E, Drumheller Real Estate Listing
400A, 650 South Railway Avenue E, Drumheller || $22

This retail opportunity at 400A - 650 South Railway Avenue E offers excellent exposure in Drumheller’s busy Bankview commercial area. The approximately 2,300 sq ft space is available immediately and is well-suited for retail, service, or professional tenants seeking strong visibility and customer traffic. Located along Highway 9 / South Railway Avenue E, the site benefits from high traffic volumes of approximately 9,000 vehicles per day, pylon signage opportunities, and prominent frontage. The plaza is anchored by popular national tenants including Quesada, Edo Japan, and A&W, which help drive consistent customer flow. The unit features a functional layout with ample windows, multiple office areas, and generous on-site parking. Lease rate: $21.50 psf + $9.15 psf operating expenses.

Listing Brokerage: Heartland Real Estate
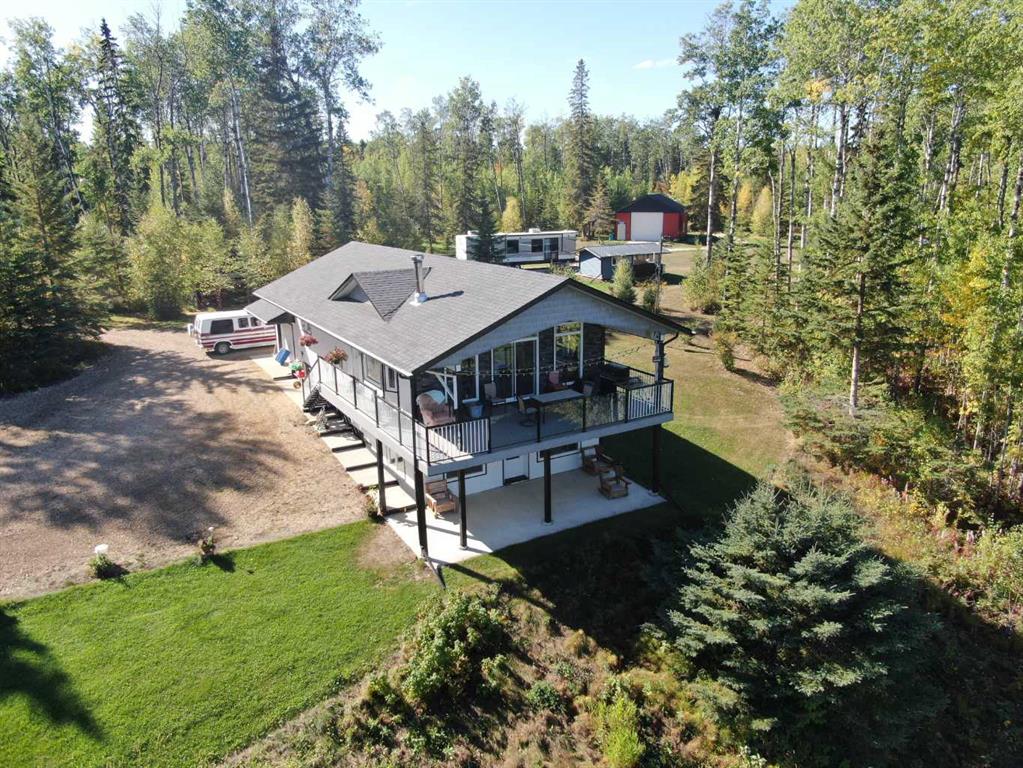
Picture of #10, 1st Avenue Key Cove Estates  , Joussard Real Estate Listing
#10, 1st Avenue Key Cove Estates , Joussard || $739,900

Spectacular Acreage with a View! Located within walking distance to the waters of Lesser Slave Lake and Marina access this Amazing property is the perfect setting for all your Recreation needs. Featuring a well maintained and designed Modified Bi-Level with walkout offering a stunning unobstructed view of the lake. The main floor features an open floorplan with Vaulted ceiling, two bedrooms, a 4pc bathroom, main floor laundry,a kitchen with substantial cabinetry and open to the Dining area and spacious livingroom ,so you won't miss the conversation while preparing dinner. Bask in the natural light flowing in from the abundance of windows or access the covered veranda off the livingroom and chill with your favourite beverage while you take in the serenity of all nature has to offer. The lower level walk-out with the spacious Family Room, bedroom 4pc bathroom and Utility room (plumbed for washer and dryer) gives you the extra space needed for that guest overflow. Because of the elevation of the property the view from this level is no less stunning. In addition to all of this there is a single attached heated garage, a detached 28' x 50' shop to house all those lake toys or your RV. Too many guests for the house,no worries as there is a cozy little guest house just across the yard along with a firepit. Need to park that boat, this package offers you access to the Hidden Shores Marina within minutes of your home for all your fishing and watersport needs. 2.5 well developed acres full of natural beauty with the many trees, circular drive, and located in a Community that takes pride in ownership. Your paradise awaits. Call for your viewing today.

Listing Brokerage: Royal LePage P.V.R. Realty
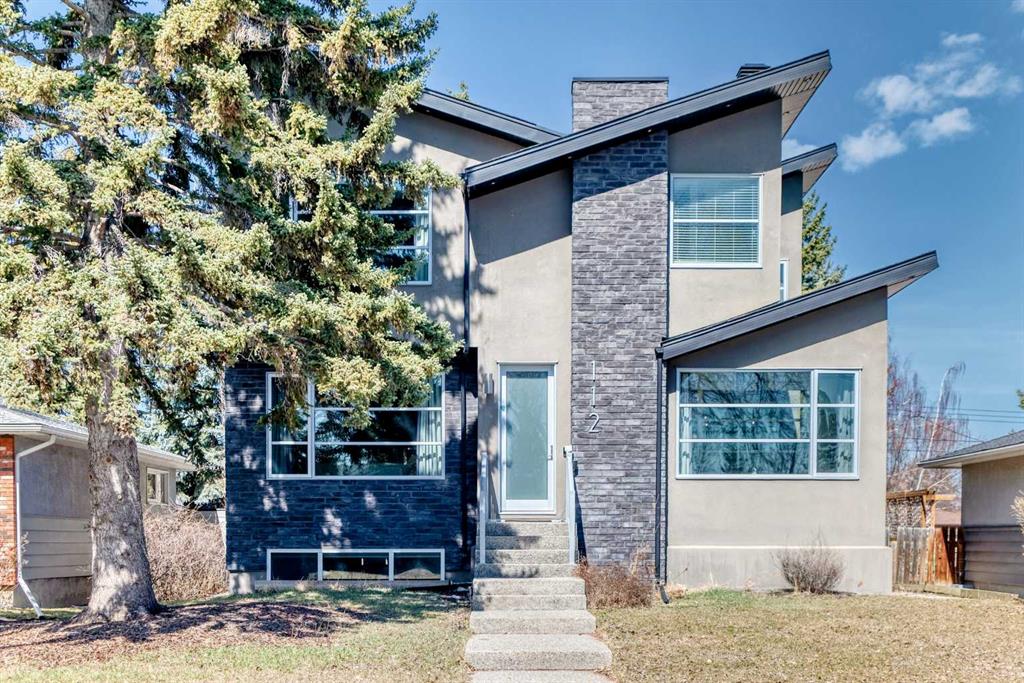
Picture of 112 Hanover Road SW, Calgary Real Estate Listing
112 Hanover Road SW, Calgary || $1,098,800

***Open House on Aug 15 Saturday, 1:00pm to 4:00pm***. Calgary SW HAYSBORO community, two-storey detached LUXURY home built in 2014 with 5 bedrooms and 4 bathrooms, north-facing front with a SOUTH-facing backyard. OVERSIZED rear double garage. Over 3,300 square ft of total living space—very comfortable even for a large family.
The main floor features a south-facing, double-sided glass DEN with excellent natural light. The kitchen includes a large island, MOROCCAN-style tiles, oak hardwood flooring, a water softener, AIR Conditioning, HEATED flooring in the second-floor bathrooms, high-end TRANSPARENT stair railings and EXTRA-WIDE staircases. All three levels have 9-FOOT ceilings, along with a built-in sound system, creating a luxurious and comfortable living environment. The basement is equipped with OVERSIZED windows that allow abundant natural light, making it feel far from a typical basement.
The location is extremely convenient—close to Chinook shopping district, Macleod Trail, and Fish Creek Provincial Park, offering a perfect balance between urban convenience and natural tranquillity. The home is within walking distance to Henry Wise Wood High School (a well-known school in Calgary), and Woodman Junior High School. Only a 5-minute drive to Rocky View General Hospital.
Education, shopping, healthcare, and recreation are all easily accessible. The home and its surrounding environment are truly exceptional.

Listing Brokerage: Homecare Realty Ltd.

Listing data is deemed reliable but is not guaranteed accurate by CREB®. Last updated: today at 1:00 a.m.

© 2026 CENTURY 21 Real Estate Foothills. CENTURY 21® is a registered trademark licensed to Century 21 Real Estate LLC. Equal Housing Opportunity. Each office is independently owned and operated.

Find Real Estate Foothills on Facebook Find Real Estate Foothills on Twitter