MLS PROPERTIES FOR SALE

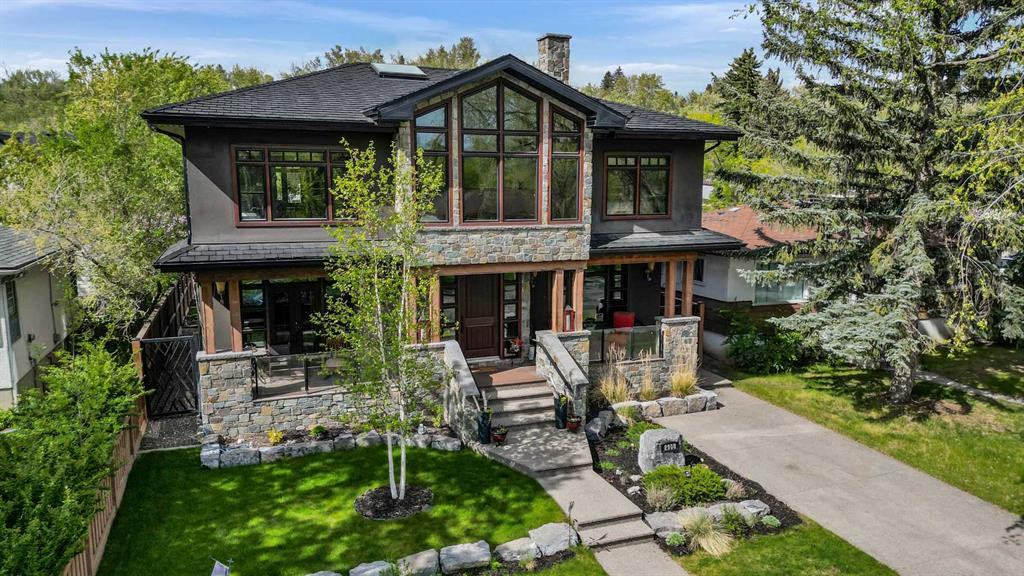
Picture of 2908 7 Avenue NW, Calgary Real Estate Listing
2908 7 Avenue NW, Calgary || $1,899,900

Experience refined inner-city living in this exceptional custom-built estate, ideally situated in the sought-after community of Parkdale. Completed in 2014, this meticulously crafted home offers nearly 4,000 sq ft of luxurious living space, just steps from the scenic Bow River pathways. Blending timeless elegance with practical design, this four-bedroom, four-bathroom residence showcases quality craftsmanship and upscale comfort throughout. From the moment you step inside, the spacious foyer opens to a stunning living room, setting the stage for the home’s sophisticated aesthetic. At the heart of the main floor is a gourmet kitchen designed for both everyday living and entertaining. It features a large island with an eating bar, premium stainless steel appliances, gas range, custom maple cabinetry, and abundant storage and counter space. The adjacent dining area includes additional built-in cabinetry, creating a seamless flow for hosting. A dedicated home office, mudroom, and a full four-piece bathroom round out the main level. Throughout the home, you’ll find wide staircases, oversized hallways, and high-end finishes including solid wood doors, custom built-ins, triple-cased windows, and designer lighting. Integrated smart-home features include ceiling-mounted speakers and a full security system with cameras. All bathrooms are equipped with in-floor heating, and the open-concept living room is anchored by a striking waterfall gas fireplace. Convenience meets function with two laundry areas—one on the upper level and another in the basement—as well as a built-in dog wash and roughed-in electrical and plumbing for a future hot tub. Upstairs, natural light floods the vaulted-ceiling bonus room. The luxurious primary suite is a true sanctuary with dual walk-in closets and a spa-like five-piece ensuite complete with deep soaker tub, dual vanities, and a walk-in shower. Two additional bedrooms—one with a walk-in closet—share a five-piece bathroom, while the upper-floor laundry room features a full sink and ample storage. The fully developed lower level includes a fourth bedroom, a three-piece bathroom, a spacious rec room perfect for movie nights or games, and a second laundry zone. Outdoors, enjoy low-maintenance living with a composite rear deck featuring glass railing, illuminated steps, and full irrigation. One of Parkdale’s rare homes with a front driveway, it backs onto a peaceful, undevelopable off-leash hill, offering privacy and nature views. The oversized triple-car garage is fully finished with chip-seal floors, PVC wall panels, a half bath, full Wi-Fi coverage, and a secure, power-lockable loft for extra storage. It also has RV parking, all protected by a welded security gate. Designed for luxury, durability, and modern living, this one-of-a-kind home is perfect for families, professionals, and discerning buyers seeking an elevated lifestyle in one of Calgary’s most desirable neighborhoods.

Listing Brokerage: Real Broker

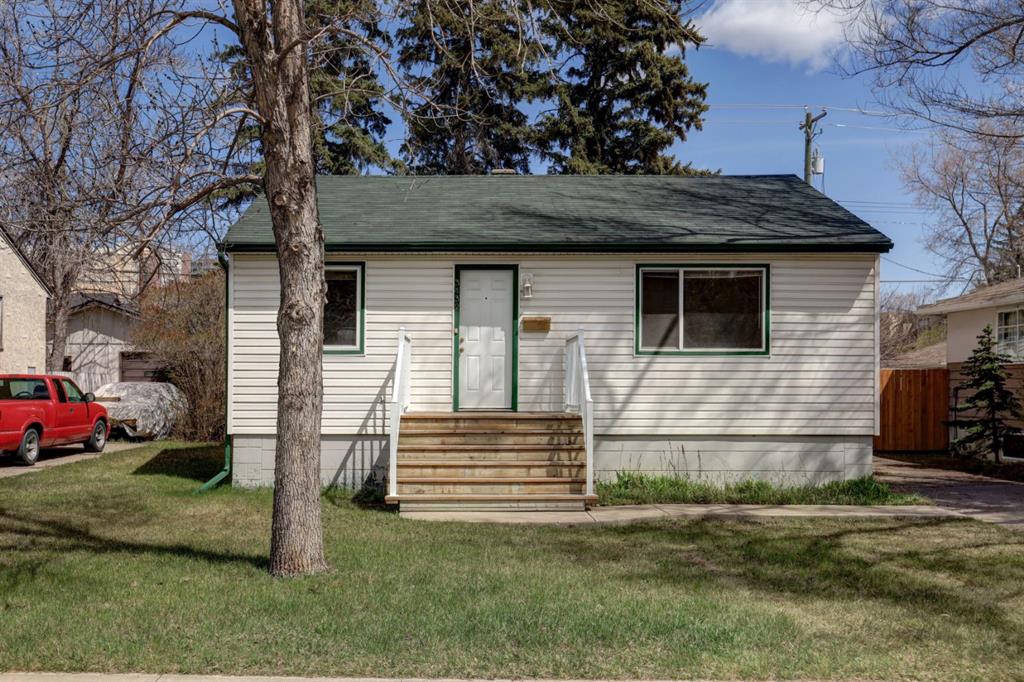
Picture of 3432 3 Avenue NW, Calgary Real Estate Listing
3432 3 Avenue NW, Calgary || $724,900

You’ll want to check this OPPORTUNITY out! R-CG ZONING! 3 Bed, 2 Bath Bungalow in Parkdale! Great Investment, Close to shopping, amenities, the Foothills Hospital as well as the river! Mature lot in the heart of Parkdale! Upstairs boasts a bright kitchen and dining room, good size living room and 2 bedrooms. The Primary has plenty of storage and is near the 4 Piece main floor bathroom. Downstairs the tenant has an open concept kitchen and recreation room as well as a large bedroom with great storage and a large 3 piece bathroom! There is a shed in the mature backyard that could be used for a workshop or storage. Take in the history of this community and home while being close to modern amenities and the river. Come check out this property today!

Listing Brokerage: CIR Realty
Picture of Fort Saskatchewan Real Estate Listing
Fort Saskatchewan || $550,000

This is an exceptional opportunity to acquire a well-established Humpty’s Big Plate Diner in the high-growth market of Fort Saskatchewan. This fully operational, turnkey asset has demonstrated a proven, multi-year growth trajectory with a total revenue expansion of 87.35% over the last five years. A major value add for the incoming buyer is an upcoming franchise-approved renovation, which will be completed entirely at the seller’s expense. These upgrades will be carried out to current brand standards, ensuring the facility is fully modernized without requiring any additional capital expenditure from the purchaser. The business has maintained a consistent record of positive net income, operating with high efficiency and optimized labor costs that outperform industry standards. With a 10.73% year-over-year revenue surge in the most recent fiscal cycle, this location offers a resilient and highly profitable model suitable for both experienced operators and first-time buyers. The acquisition includes all operating equipment, a strong foundation of established systems, and a seamless transition of trained staff and franchise rights.

Listing Brokerage: RE/MAX Real Estate (Mountain View)
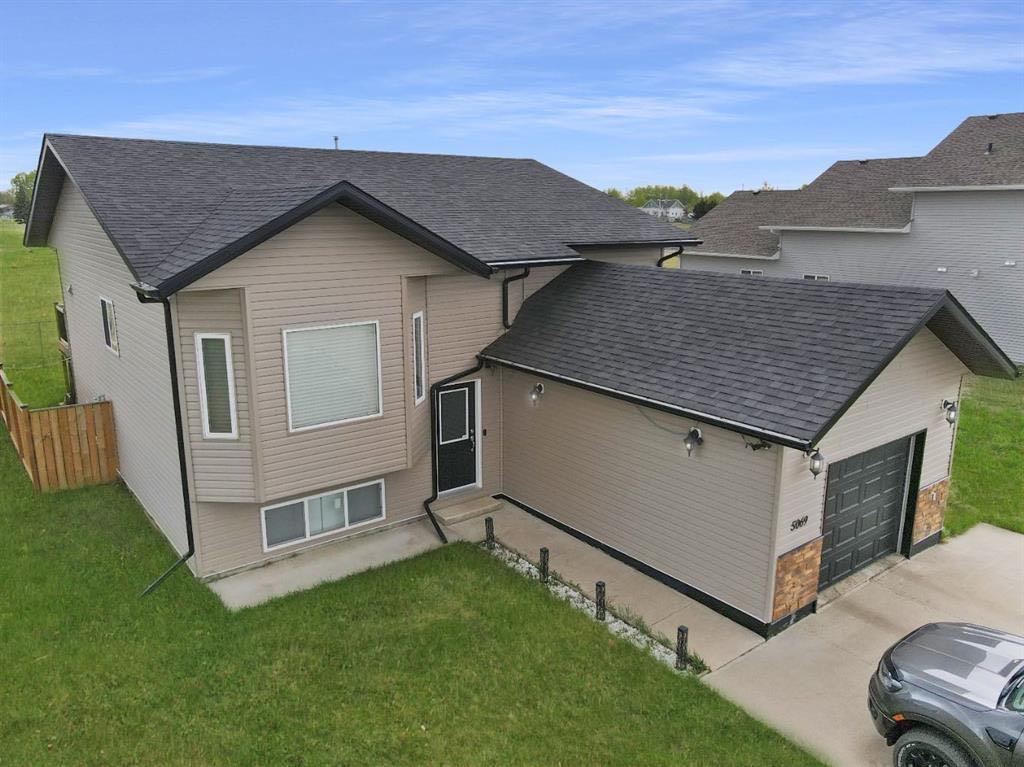
Picture of 5069 Cornerstone  , High Prairie Real Estate Listing
5069 Cornerstone , High Prairie || $379,900

Welcome to this beautiful 4-bedroom, 3-bathroom family home in Cornerstone, High Prairie's premier subdivision! This move-in-
ready property features an attached finished garage, providing not just convenient parking but additional clean, insulated space perfect for vehicles,
storage, or a workshop. Inside, you'll find a thoughtfully designed layout with a newly developed 3-piece bathroom in the basement, adding modern
convenience. The kitchen boasts a double pantry and walk-out access to a back deck, where you can enjoy unobstructed views of the school playing
fields, with the added benefit of no rear neighbors for complete privacy. The fully fenced yard creates a safe, secure outdoor space for children and
pets. The partially finished basement offers excellent potential, with drywall already complete - all that remains is your choice of drop ceiling and
flooring to create additional living space. The most recent renovation includes the concrete driveway. Located in a quiet, family-friendly neighborhood,
this home combines modern amenities with small-town charm. A property designed for a growing family in a desirable subdivision close to schools,
walking trails and walking distance from downtown. Schedule your viewing today before this exceptional property is gone!

Listing Brokerage: Grassroots Realty Group - High Prairie
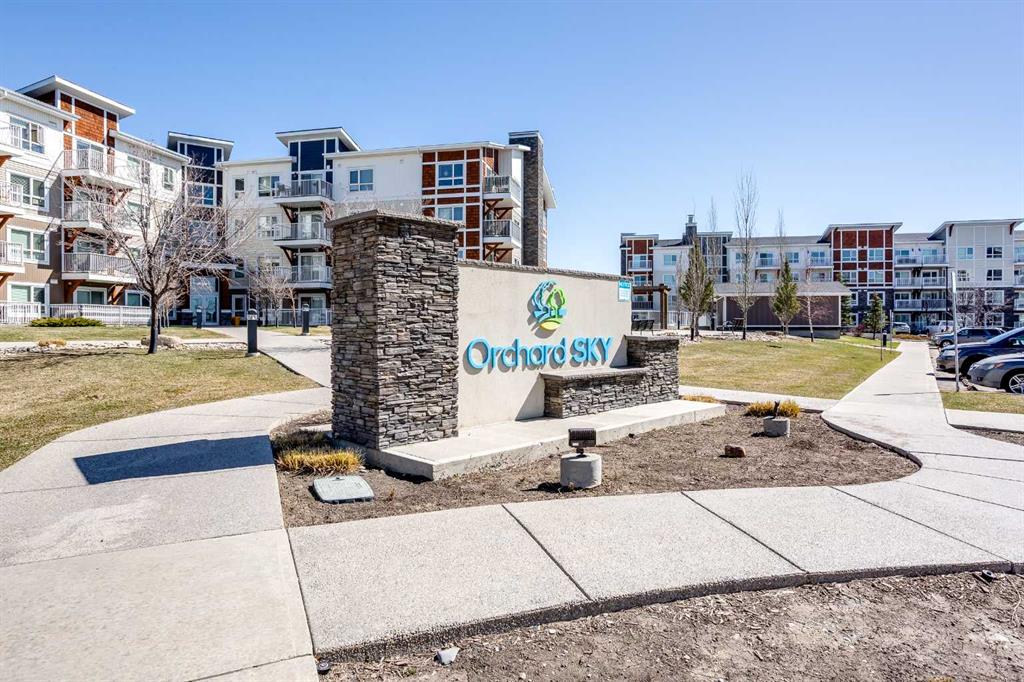
Picture of 2406, 302 Skyview Ranch Drive NE, Calgary Real Estate Listing
2406, 302 Skyview Ranch Drive NE, Calgary || $239,900

This bright 2-bedroom, 2-bathroom condo in Skyview Ranch is move-in ready with a functional layout and some great everyday features.
The open living area has cork flooring throughout and plenty of natural light. Step outside to your private balcony, or head to the primary bedroom which includes a walk-through closet and ensuite. The second bedroom and full bathroom round out the space nicely.
In-unit laundry, underground titled parking, and an assigned storage unit check all the practical boxes.
Close to parks, schools, shopping, and Stoney Trail.

Listing Brokerage: MaxWell Canyon Creek
Listing data is deemed reliable but is not guaranteed accurate by CREB®. Last updated: today at 1:00 a.m.

© 2026 CENTURY 21 Real Estate Foothills. CENTURY 21® is a registered trademark licensed to Century 21 Real Estate LLC. Equal Housing Opportunity. Each office is independently owned and operated.

Find Real Estate Foothills on Facebook Find Real Estate Foothills on Twitter