MLS PROPERTIES FOR SALE

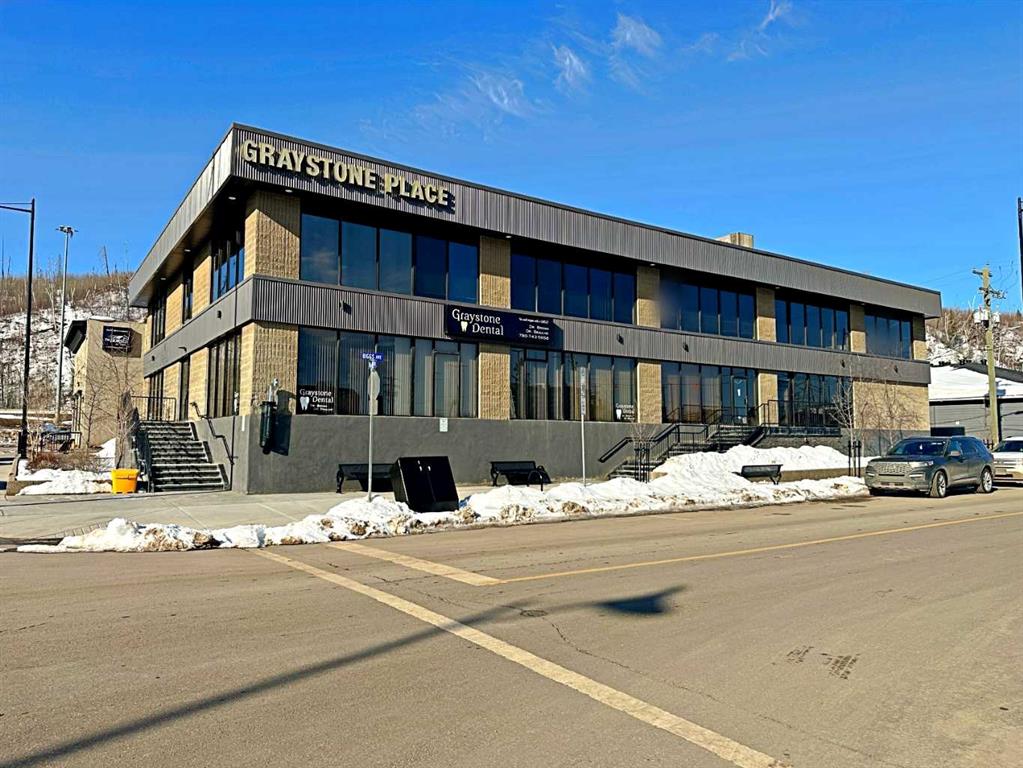
Picture of Upper Floor, 9714 Main Street , Fort McMurray Real Estate Listing
Upper Floor, 9714 Main Street , Fort McMurray || $15

Position your business at the center of Fort McMurray’s professional core with this exceptional leasing opportunity at Greystone Place, one of downtown’s most recognized and well-located office buildings. Situated in the Lower Townsite with convenient access to Highway 63 and Franklin Avenue, this property offers excellent visibility and is surrounded by a strong mix of retail, dining, and service amenities, creating an ideal environment for both employees and clients.
Greystone Place offers flexible office configurations to suit a wide range of users. On the upper floor, 6,976 square feet is available in white shell condition, providing a blank canvas for tenants to design and build out a space tailored to their specific operational needs. This upper floor space can be leased as a single contiguous unit or demised into smaller configurations, accommodating both larger organizations and smaller operators.
The building is well-suited for a variety of uses including professional offices such as legal, accounting, engineering, and consulting firms, as well as medical and healthcare services, wellness and personal service providers, educational or training facilities, and creative or studio-based businesses. With full air conditioning throughout, available surface and underground parking, and professional property management, Greystone Place delivers a high-quality and functional working environment.
The Landlord is open to collaborating with tenants on custom build-outs and space planning, offering a valuable opportunity to create a space that aligns with your brand and workflow. Estimated operating costs are $15.28 per square foot, inclusive of utilities, and flexible lease terms and tenant incentives are available depending on covenant and lease structure. Possession is available immediately or on a flexible basis.
Whether you are establishing a new presence or expanding your operations, Greystone Place provides a highly visible, adaptable, and professional setting that supports long-term business success in downtown Fort McMurray.

Listing Brokerage: COLDWELL BANKER UNITED
Picture of 130, 9714 Main Street , Fort McMurray Real Estate Listing
130, 9714 Main Street , Fort McMurray || $18

Position your business at the center of Fort McMurray’s professional core with this exceptional leasing opportunity at Greystone Place, one of downtown’s most recognized and well-located office buildings. Situated in the Lower Townsite with convenient access to Highway 63 and Franklin Avenue, this property offers excellent visibility and is surrounded by a strong mix of retail, dining, and service amenities, creating an ideal environment for both employees and clients.
Greystone Place offers flexible office configurations to suit a wide range of users. The ground floor features a 1,650 square foot fully developed office space, ideal for professional or client-facing businesses seeking accessibility and exposure.
The building is well-suited for a variety of uses including professional offices such as legal, accounting, engineering, and consulting firms, as well as medical and healthcare services, wellness and personal service providers, educational or training facilities, and creative or studio-based businesses. With full air conditioning throughout, available surface and underground parking, and professional property management, Greystone Place delivers a high-quality and functional working environment.
The Landlord is open to collaborating with tenants on custom build-outs and space planning, offering a valuable opportunity to create a space that aligns with your brand and workflow. Estimated operating costs are $15.28 per square foot, inclusive of utilities, and flexible lease terms and tenant incentives are available depending on covenant and lease structure. Possession is available immediately or on a flexible basis.
Whether you are establishing a new presence or expanding your operations, Greystone Place provides a highly visible, adaptable, and professional setting that supports long-term business success in downtown Fort McMurray.

Listing Brokerage: COLDWELL BANKER UNITED
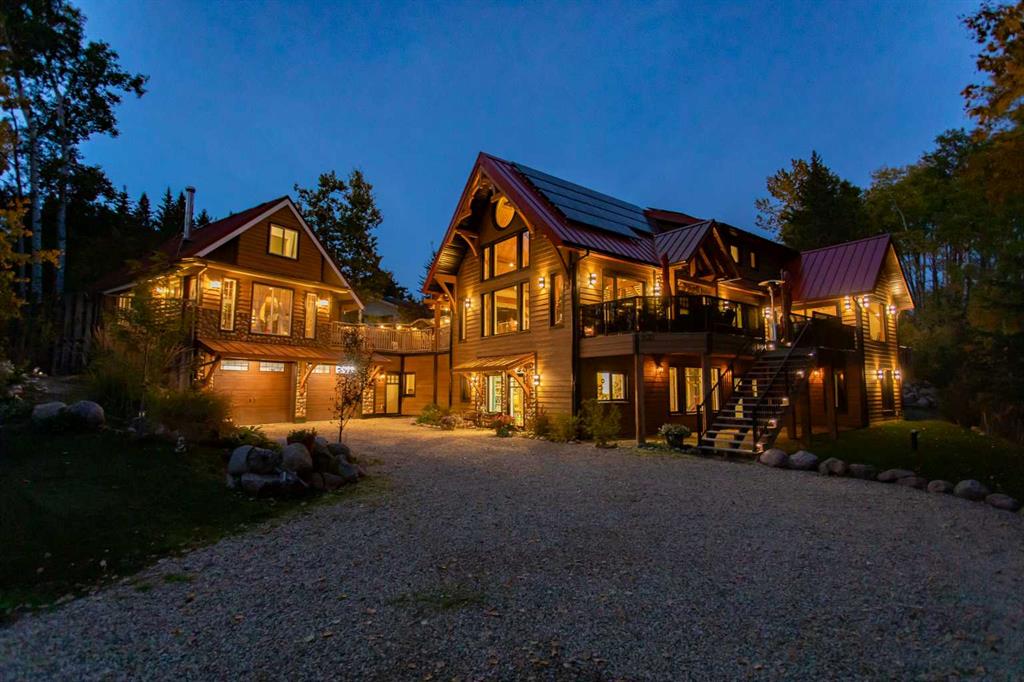
Picture of 1130 Breakers Way , Sunbreaker Cove Real Estate Listing
1130 Breakers Way , Sunbreaker Cove || $1,999,999

Imagine waking to the peaceful sounds of nature, enjoying your morning coffee beneath soaring timber beams, then strolling to the beach in just two minutes. Nestled in the coveted lake community of Sunbreaker Cove on Sylvan Lake, this extraordinary custom-built timber frame home offers a lifestyle where luxury, privacy, and recreation come together in every season. Designed as a true family retreat, this remarkable property is equally suited for unforgettable weekends at the lake or year-round living. Spend summer days boating, swimming, or exploring nearby walking trails before returning home to relax in the hot tub, gather around the expansive fire-pit complete with its own bar and covered stage, or entertain friends on the wraparound decks surrounded by mature trees and natural beauty. Inside, timeless craftsmanship meets modern elegance. Soaring pine tongue-and-groove ceilings, exposed timber frame construction, and engineered pine flooring create a warm, sophisticated atmosphere throughout. At the heart of the home, the chef-inspired kitchen features granite countertops, copper sinks, induction cooking, premium built-in appliances, beverage and wine fridges, and reverse osmosis drinking water and ice—designed to bring family and friends together with ease. The private upper-level primary retreat offers a peaceful escape, complete with a luxurious six-piece ensuite and tranquil views of the surrounding landscape. An attached 1½-storey guest cottage above the heated oversized garage provides exceptional flexibility with three additional bedrooms and one-and-a-half bathrooms—ideal for extended family, guests, or creating a truly multi-generational lake retreat. A charming bunkhouse offers even more accommodation for visitors. Beyond its stunning design, this home is built to an exceptional standard of performance. Powered by on-site solar and engineered for outstanding energy efficiency, it features an EnerGuide rating, a high-performance 10.5" R41 SIP roof system, triple-pane tilt-and-turn windows, multi-point locking doors, advanced HRV mechanical systems, and heavily insulated R29 walls incorporating spray foam, Rockwool, and high-density cellulose for remarkable year-round comfort and efficiency. This is far more than a beautiful home—it's a rare opportunity to own a legacy property in one of Sylvan Lake's most sought-after communities, where exceptional craftsmanship, sustainable design, and the very best of lake living come together to create an extraordinary place to call your own.

Listing Brokerage: Real Broker

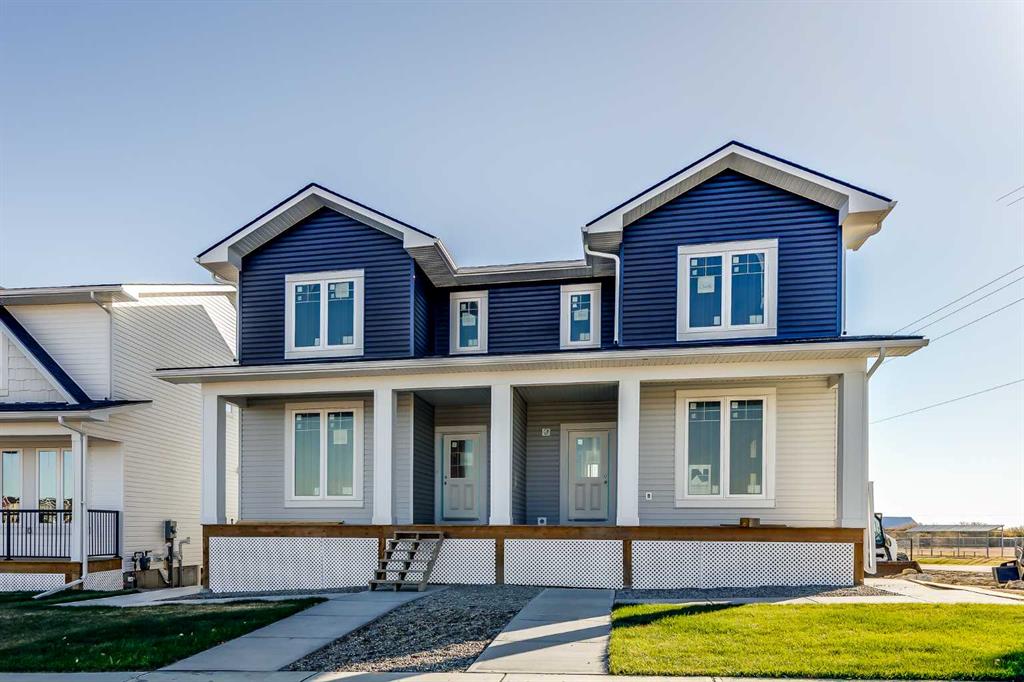
Picture of 1903 McCaskill Drive , Crossfield Real Estate Listing
1903 McCaskill Drive , Crossfield || $484,900

GST rebate for first time home Buyers! MOVE IN READY and everything has been done for you PLUS Improved Pricing! Taxes paid for 2026, FREE Legal Fees and the option for a Garage at BUILDER COST offered to Buyers. Immediate Possession Available. ALL landscaping done including front, side, back lawn plus a tree. QUALITY new construction home built by a local Master Builder in Crossfield. Situated on what is arguably the best lot in this new development, this West facing end unit provides additional parking options and overlooks the baseball diamond and adjacent green space. Additionally, this location offers walking distance two schools, the local Community Centre and just minutes from the quaint downtown offering a multitude of amenities. TWO living room spaces on the main floor, this 3 bedroom, 3 bathroom semi-detached home spans almost 1600 sq ft and features an open main floor layout. The Kitchen boasts abundant cabinetry, high-end appliances, and a beautiful, functional center island, ideal for extra counter space, homework, and entertaining guests. A patio door off the dining area leads directly to the deck and back yard, uncommonly found in this price point. This home has back lane access and a parking pad, a garage could still be added at an additional cost. Upstairs, the Primary Bedroom includes a walk-in closet and full ensuite bathroom. The two additional bedrooms are generously sized with convenient access to the centrally located main bathroom. Laundry is also conveniently located on this upper floor. Additionally, the home features side door access for private entry to the unfinished basement, allowing for additional future living space and includes bathroom rough-in. What sets this home apart is its construction by a Local Master Builder, employing Journeyman Tradesmen in all aspects of the build. These builders, along with their families, have been part of this community for multiple generations and take pride in constructing quality homes for local families. No expense has been spared in the use of upgraded materials during both the building process and the finishing touches. Features include Lux windows, stone countertops, upgraded plumbing fixtures and lighting fixtures, as well as higher-end appliances which includes the washer and dryer, also not a common inclusion. Move in ready! ALL landscaping done including front, side and back lawn. Come for a tour today!

Listing Brokerage: Real Broker
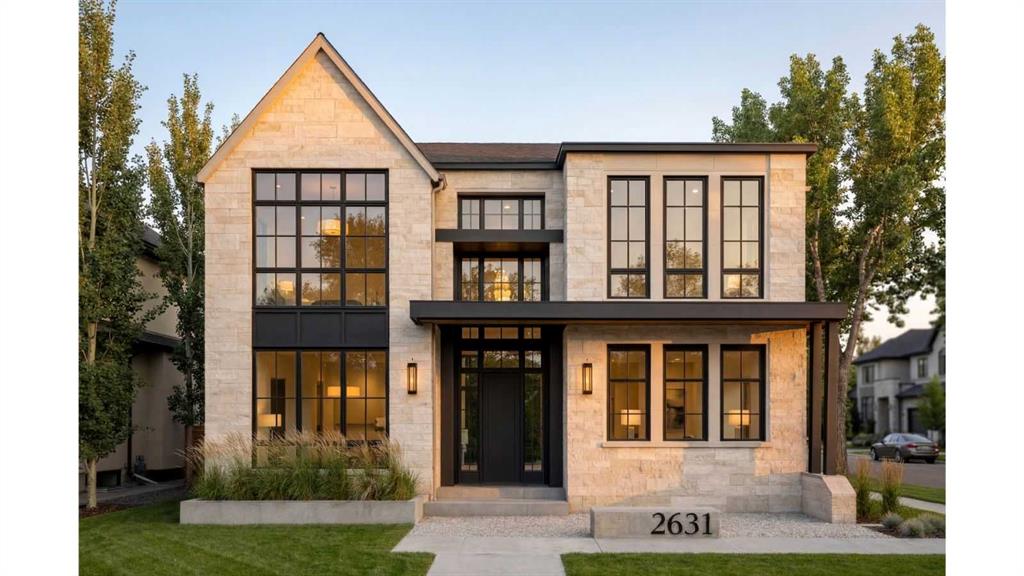
Picture of 2631 63 Avenue SW, Calgary Real Estate Listing
2631 63 Avenue SW, Calgary || $2,490,000

Click brochure link for more details. The Legacy by Elite – Coming to Lakeview | Pre-Sale Opportunity | Completion Late Q4 2026 | Stunning Custom Luxury Home in Lakeview | 4,661+ Sq Ft of Developed Living Space.
Welcome to this exceptional custom-built residence in the highly sought-after community of Lakeview, perfectly positioned on a rare 57.5’ x 99.6’ lot with expansive frontage and a sun-soaked south-facing backyard. Showcasing a timeless limestone exterior, dramatic rooflines, and an abundance of oversized windows, this home offers unmatched curb appeal and natural light throughout. Step inside to a grand foyer that sets the tone for refined living. The main floor features a private office with glass doors, ideal for working from home, along with both a formal dining room and an open-concept living space designed for entertaining. At the heart of the home is a designer chef’s kitchen, complete with premium JennAir appliances, Calcutta marble countertops and backsplash, custom cabinetry with panel-ready appliances, and an expansive island that flows seamlessly into the dining and living areas. The spacious living room is anchored by a striking stone/concrete gas fireplace and a signature feature wall, creating a warm yet modern ambiance. Step outside to a generous deck and backyard, perfect for summer gatherings. A rare offering, the home includes a 3-car tandem attached garage with convenient rear alley access.

Upstairs, you will discover a thoughtfully designed layout featuring a luxurious primary suite with a large walk-in closet (WIC) and a spa-inspired ensuite, as well as two additional bedrooms, each with their own WIC and private ensuite, and a spacious bonus room perfect for family living or relaxation. The professionally finished basement is built for lifestyle and entertainment, offering two additional bedrooms with their own walk-in closets, a full bathroom, and an expansive recreation area with a stunning entertainment unit and feature wall. This lower level also includes a wet bar, a dedicated games area, a high-end designer gym, and in-floor heating throughout for year-round comfort.

Additional features of this home include engineered hardwood flooring throughout, triple-pane windows, and premium oak and stone finishes across all levels. With thoughtful, high-end craftsmanship and detailing throughout, this property is located in one of Calgary’s most desirable inner-city neighborhoods and offers the perfect blend of luxury, functionality, and timeless design.

Note: All images are renderings for illustration purposes. Final finishes and materials may vary based on availability.

Listing Brokerage: Honestdoor Inc.
Listing data is deemed reliable but is not guaranteed accurate by CREB®. Last updated: today at 1:00 a.m.

© 2026 CENTURY 21 Real Estate Foothills. CENTURY 21® is a registered trademark licensed to Century 21 Real Estate LLC. Equal Housing Opportunity. Each office is independently owned and operated.

Find Real Estate Foothills on Facebook Find Real Estate Foothills on Twitter