MLS PROPERTIES FOR SALE

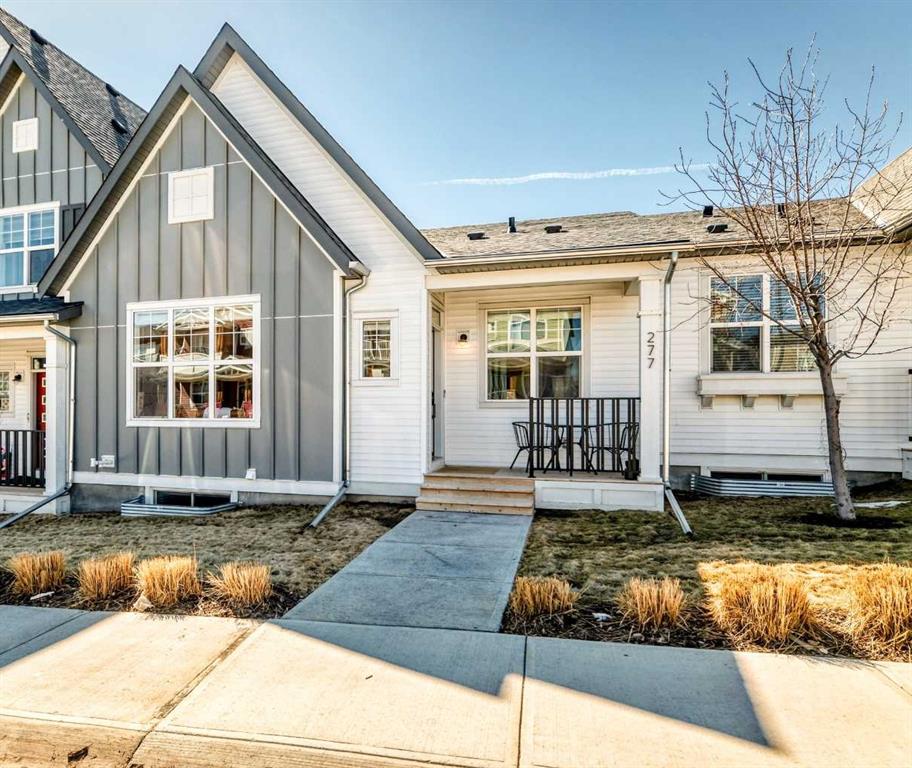
Picture of 277 Lucas Avenue NW, Calgary Real Estate Listing
277 Lucas Avenue NW, Calgary || $459,900

Welcome to this lovely townhouse bungalow in the desirable community of Livingston. This stunning home offers over 1800 sq ft of living space, all professionally developed by the builder. The home features grand vaulted ceilings throughout the living, dining and kitchen area, luxury vinyl plank flooring and upgraded stainless steel appliances. The spacious living room features a large window that allows in plenty of natural light. The expansive kitchen features upgraded two-tone cabinetry, a large island with breakfast bar and an adjacent dining area. The home offers a main floor den currently being used as a pantry. Relax in the spacious primary bedroom with a luxurious ensuite bathroom featuring an upgraded walk-in shower with glass enclosure and a large walk-in closet. A conveniently located powder room, closet, mud room and door to access the single car garage, completes the main floor. The lower level features 9 foot ceilings, spacious family room with enough extra space for a home office, a large second bedroom with a walk-in closet, a four piece bathroom and a laundry/utility room. Enjoy living in the community of Livingston with nearby shopping, restaurants and easy access to public transit stops and Stoney Trail.

Listing Brokerage: RE/MAX Complete Realty
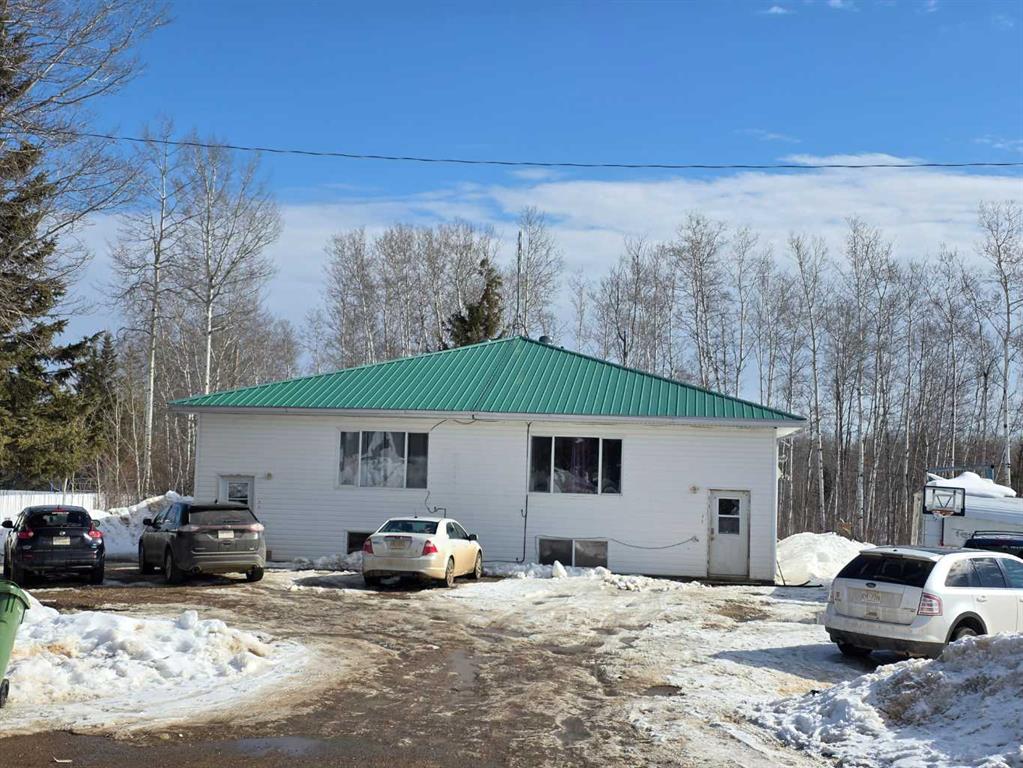
Picture of 1-4, 318 Evergreen Trail , Red Earth Creek Real Estate Listing
1-4, 318 Evergreen Trail , Red Earth Creek || $349,900

This exceptional fourplex offers a rare combination of smart design, strong rental appeal, and long-term durability, complete with a steel roof and ample parking for tenants. Each of the four suites is approximately 1,190 sq ft, providing generous living space that attracts long-term renters. The two upper suites feature three spacious bedrooms and two full bathrooms, including a private ensuite with a stand-up shower. The two lower suites offer two comfortable bedrooms and one full bathroom, creating flexible options for a variety of tenant needs. Every unit includes in-suite laundry, dual entry access from both the front and side, and well-proportioned bedrooms that make each suite feel like a full home. The property is located in a quiet, low-traffic neighborhood with parks and open fields directly across the street, offering a peaceful setting that tenants appreciate. With its durable construction, functional layouts, and location that appeals to oilfield, forestry, and service-sector workers, this property presents an excellent opportunity for investors seeking reliable, consistent rental income in a high-demand market.

Listing Brokerage: Real Broker
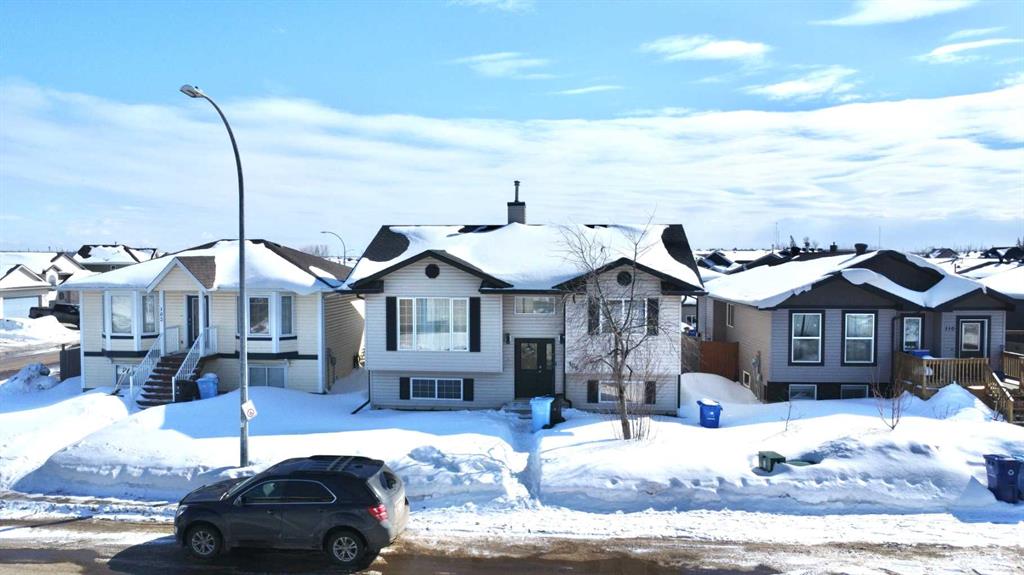
Picture of 106 Atkinson Lane , Fort McMurray Real Estate Listing
106 Atkinson Lane , Fort McMurray || $404,900

This Abasand Bi-level in the heart of Aspen Gardens is sure to tick off a few of your boxes. There's a large double car garage that's heated, wired, insulated and has extra high ceilings for storage, back alley access and a large rear deck for summer bbq's. Inside you will find a large eat in kitchen with a sit up bar, stainless steel appliances, large pantry, tons of pot lights and counter space. The living room is large with several options for furniture arrangement. Down the hall you will find a 4 pce bathroom with a pocket door to the large 13x15 primary bedroom with a large closet and a bonus linen closet. There is also another good size bedroom/home office on this level. Downstairs features a large rec-room, 2 large bedrooms, a 4pce bathroom with corner jetted tub and massive laundry room /storage / furnace room. Abasand is the only area currently to allow you the ability to drive your ATV, Side by Side or Skidoo right from your house to the trails of the stunning Boreal forest. Trails, rivers and miles of tower lines are minutes away. Call your agent today.

Listing Brokerage: RE/MAX Connect
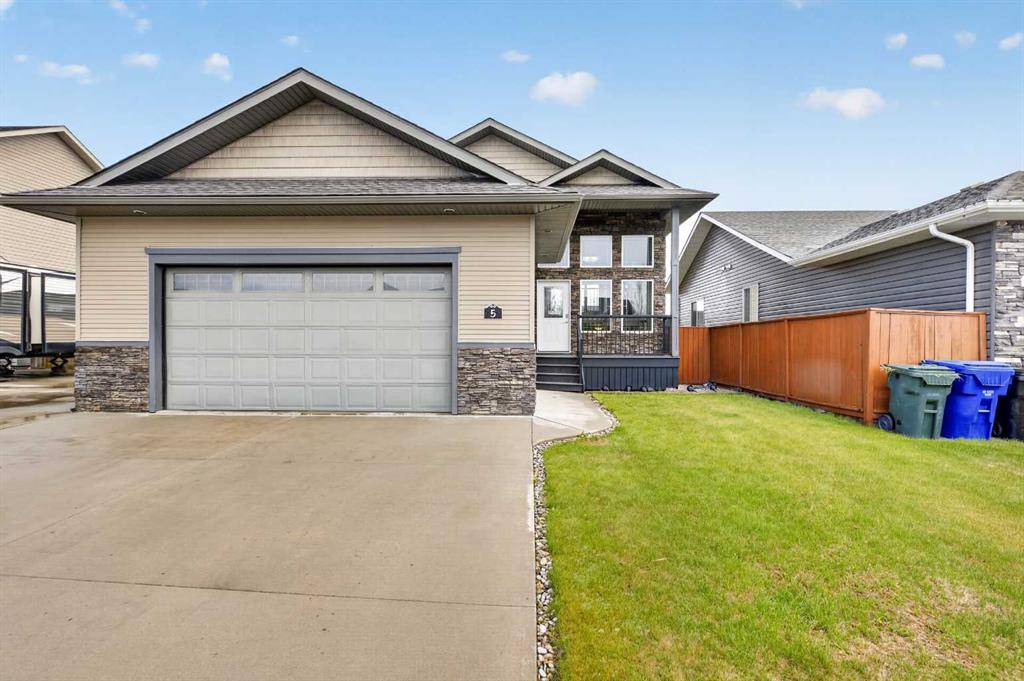
Picture of 5 Vera Close , Olds Real Estate Listing
5 Vera Close , Olds || $579,900

Exceptional Living in Olds! Brand New Shingles! Located on a quiet cul-de-sac in The Vistas, this bright 4-bedroom home shines with all its features. Discover this well maintained, open-concept bi-level tucked away in one of Olds’ most coveted communities. From the moment you step into the spacious foyer, you’re greeted by 9-foot ceilings and stunning hardwood flooring that flows throughout the main living areas and bedrooms. The open-concept main floor features a stunning kitchen featuring newer stainless steel appliances, soft close drawers, a walk-in pantry, and a functional island with a breakfast bar.
Cozy up by the natural gas fireplace in the sun-drenched living room, or retreat to the primary suite complete with a walk-in closet and a private 4-piece ensuite. A second bedroom and additional 4-piece bath complete the main floor. The fully finished lower level mirrors the main floor’s airy feel with 9-foot ceilings and in-floor heating throughout the massive family room, 4 piece bath, and two additional bedrooms. The house has also seen fresh paint within the last few years as well.
Hobbyists will appreciate the 23x24 insulated garage, freshly painted, with 240V outlet and dedicated RV parking with RV plug. Private, fenced, garden shed, underdeck storage, ground patio, and just steps from walking trails, parks, and the hospital—this home offers a lifestyle of total convenience. This is the one!

Listing Brokerage: Coldwell Banker Vision Realty

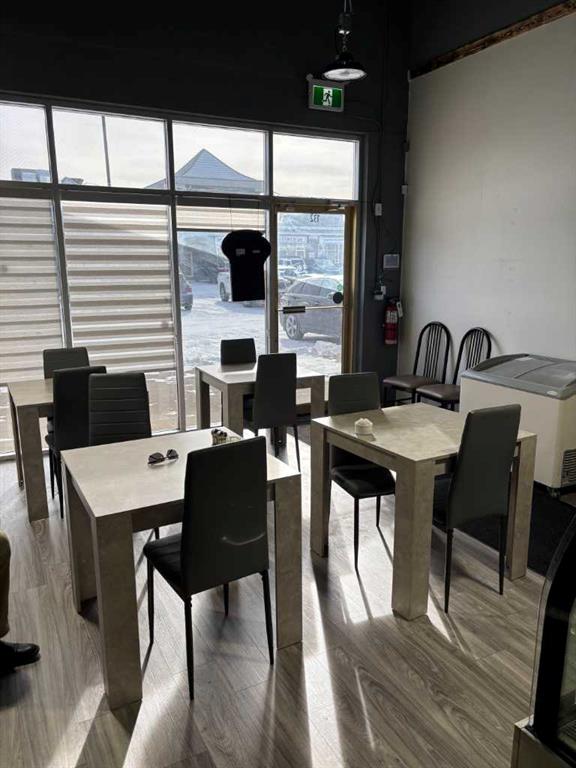
Picture of Calgary Real Estate Listing
Calgary || $245,000

Position your business for success in this well-located, fully equipped restaurant space in Northeast Calgary. Just minutes from 32 Avenue and Barlow Trail, this high-visibility unit sits within a popular destination plaza surrounded by established retail shops and diverse dining options.
This 1,200 sq. ft. restaurant is thoughtfully designed to accommodate approximately 20 dine-in guests, with additional capacity for takeout and delivery operations. The space features a modern, efficient layout with handicap bathroom for public use, a rear bathroom with shower and office/rest area. Plus all the equipment included in the sale is only six months old—offering a near-new setup without the cost or delays of a full build-out.
The commercial kitchen is fully outfitted with an 11-foot canopy hood and premium equipment, including a 6-burner gas range, flat-top grill, fryers, and extensive stainless-steel prep areas. A walk-in cooler and walk-in freezer further enhance operational efficiency. Every detail has been strategically planned by the current owner, making this a truly turnkey opportunity.
Additional highlights include: Affordable lease at $5,250/month + GST for this size and location. Flexibility to introduce a new food concept (subject to landlord approval). Ample on-site parking shared among a busy plaza with 20+ businesses
Recreating this space today would exceed $400,000 in build-out and permitting costs. This offering presents a rare chance to acquire high-quality restaurant assets at a fraction of that investment.

Listing Brokerage: Century 21 Bravo Realty
Listing data is deemed reliable but is not guaranteed accurate by CREB®. Last updated: today at 1:00 a.m.

© 2026 CENTURY 21 Real Estate Foothills. CENTURY 21® is a registered trademark licensed to Century 21 Real Estate LLC. Equal Housing Opportunity. Each office is independently owned and operated.

Find Real Estate Foothills on Facebook Find Real Estate Foothills on Twitter