MLS PROPERTIES FOR SALE

Picture of 128 2nd Avenue SE, Calgary Real Estate Listing
128 2nd Avenue SE, Calgary || $89,900

An incredible opportunity to own a well-established Korean deep-fried chicken restaurant in the heart of Chinatown, just steps from the Bow River pathways and surrounded by downtown offices and vibrant hangout spots that attract steady foot traffic throughout the day and evening. This restaurant is located on a busy street and offers an efficient space with 23 permitted seats, a liquor license with two washrooms; making it ideal for both dine-in and takeout operations. Originally established in 2015 and successfully operated by the current owner since 2017, the business features designer's interior touches, and a well-equipped commercial kitchen, along with recent upgrades including a newer hot water heater tank and updated flooring. With ongoing revitalization efforts in Chinatown drawing renewed interest from both the city and the local community, this area is quickly gaining momentum as a popular destination with many trendy retailers and restaurants. This is a business asset sale, allowing you to continue the current concept or bring your own fresh vision to elevate it further. The replacement cost for a restaurant like this today is easily exceeding $200K, yet it is attractively priced at only $89,900, with a secure lease in place until 2030 under a supportive landlord. The lease includes base lease, operating costs, property tax, and GST. Showings are by appointment only, and please do not visit or approach staff without prior arrangement, as the business is currently in operation. Thank you.

Listing Brokerage: MaxWell Capital Realty
Picture of 2203, 9655 Bowfort Road NW, Calgary Real Estate Listing
2203, 9655 Bowfort Road NW, Calgary || $245,700

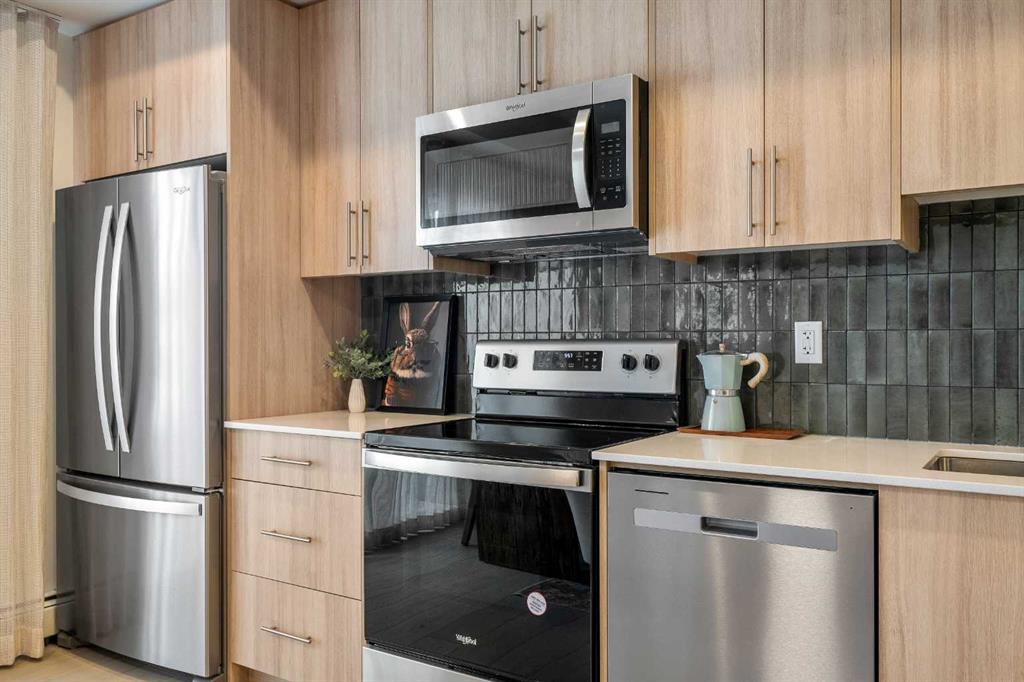
Welcome to the Dawson by Partners Homes, a brand new one bedroom, one bathroom condo in The Vintage at Upper Greenwich, one of NW Calgary’s most exciting new communities. Thoughtfully designed for first time buyers or downsizers, this home offers modern finishes, efficient use of space, and a prime location close to everyday amenities. Inside, you’ll find a bright open concept layout with 9’ knockdown ceilings and luxury vinyl plank flooring through the main living areas. The kitchen is finished with quartz countertops, full height cabinetry, stainless steel appliances, and a functional design that maximizes storage and prep space. The spacious bedroom can comfortably fit a queen-sized bed and includes a generous closet. In-suite laundry with stacked washer and dryer adds everyday convenience. Step outside to your private balcony, accessed from the main living area, creating the perfect space for morning coffee or relaxing at the end of the day. The Vintage at Upper Greenwich offers a lifestyle that is hard to match in Calgary condo living. Enjoy walking paths, green space, playgrounds, sports courts, and the beautifully designed community canal. Just minutes away is Calgary Farmers’ Market West, shopping, restaurants, and entertainment. WinSport is nearby for year-round recreation, and quick access west makes mountain getaways easy. If you are searching for a new condo in NW Calgary with strong value, quality construction, and an unbeatable location, this is one to see. Contact us today for more information on The Vintage in Upper Greenwich.

Listing Brokerage: eXp Realty

Picture of 74031B Southshore Drive E, Widewater Real Estate Listing
74031B Southshore Drive E, Widewater || $659,000

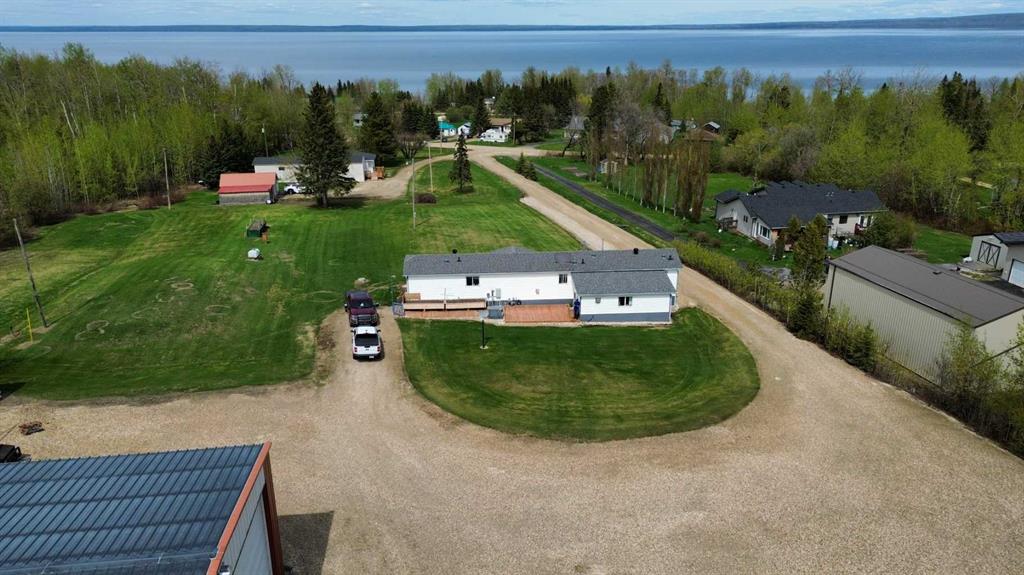
Immaculately cared-for 1.81-acre property located in Widewater where you can enjoy views of the lake with your morning coffee from the front deck, or head to the private back patio and garden beds to enjoy your green thumb. This very well-kept, air-conditioned mobile home features a cozy fireplace in the living room, skylights in the kitchen, updated flooring, and a spacious primary suite with ensuite and jet tub. The underbelly has been insulated with spray foam for added efficiency and protection from frozen pipes. A large addition built approximately 8 years ago offers excellent extra living space and is currently used as an office, while also featuring a walk-in pantry and gas fireplace/stove. Both the mobile home and addition sit on screw piles to help ensure everything is solid. In recent years, upgrades have included the furnace, hot water tank, and shingles, along with one of the most well-manicured rural yards you’ll find. The home also features a natural gas Honeywell backup generator to ensure that in a power outage, the fridge/freezer stay cold while the home stays warm. The impressive 40x70 steel shop is exceptionally clean and ready for RV, toy, or equipment storage, or even serious work projects with 16-foot doors and tall ceilings capable of accommodating virtually anything. The shop also features radiant heat, LED lighting, and a bathroom plumbed for a future shower. Clean and well-maintained properties, with this kind of shop space and setting, don’t come along often!

Listing Brokerage: Real Broker
Picture of 1401 Main Street SE, Slave Lake Real Estate Listing
1401 Main Street SE, Slave Lake || $2,500,000

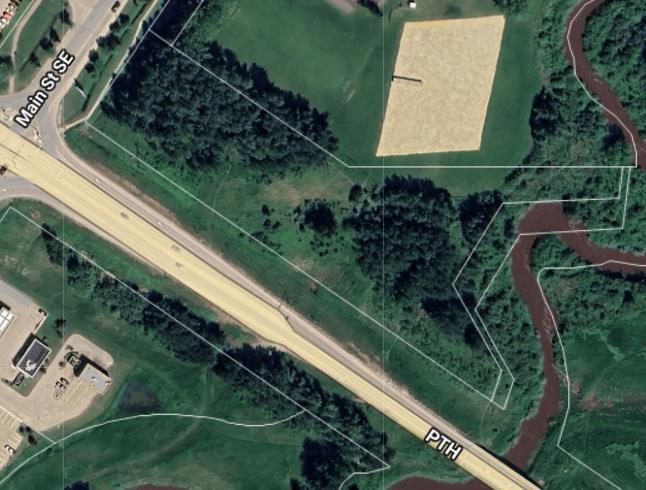
Prime commercial opportunity in a high-exposure location in Slave Lake. Situated at the corner of Main Street and Highway 2, this 4.4-acre parcel offers outstanding visibility and consistent traffic flow, ideal for maximizing business presence. Located right beside Sawridge Creek and in close proximity to the Cornerstone development, this property is perfectly positioned for growth. With ample space and flexible potential, it’s well-suited for a wide range of commercial ventures. A rare chance to secure a premium location in one of Slave Lake’s most active corridors.

Listing Brokerage: Real Broker
Picture of 44 Lavelle Close , Red Deer Real Estate Listing
44 Lavelle Close , Red Deer || $409,900

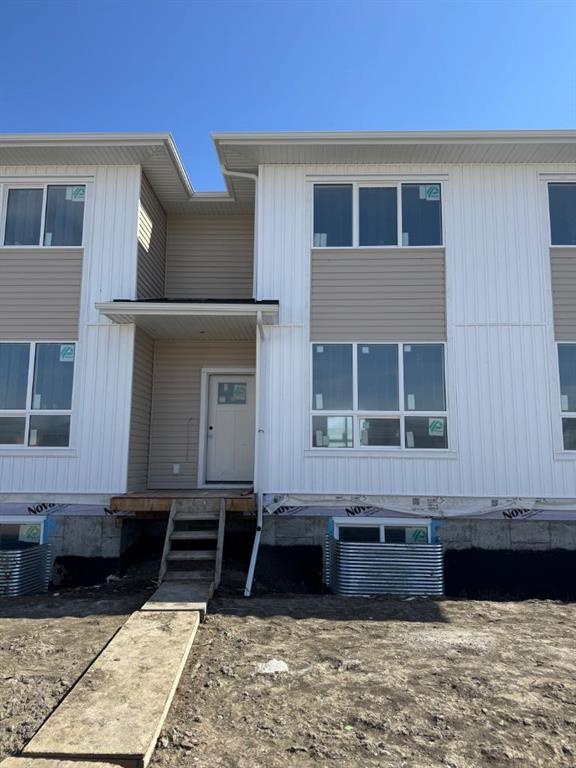
NO CONDO FEES! Stylish, modern 2 Storey Townhomes in the new area of Laredo. Say Goodbye to the stress of older homes & get Alberta New Home Warranty plus additional builder warranty on these Brand New homes built by Asset Builders Corp. Step onto your 7'x7' composite front SW deck, into your spacious entry & you are greeted by a bright & spacious open layout on this main floor. Check out all the natural sunlight through these large energy efficient triple pane windows & you will love this amazing vinyl plank flooring throughout w/cushy carpet in the bedrooms upstairs. The kitchen is the heart of the home, with a large island w/extended Quartz countertop (perfect for your stools, kids homework sessions, or long chats while cooking), built in pantry area, & 4 Stainless appliances included. Dining room will fit your large tables & extra family members. The favorite room of all parents out there is this separate mudroom w/half bath @ the back door that leads to your 10'6"x 10' NE facing back deck w/aluminum railing & yard, with fence between neighbors (done down sides only with back section open) with 2 car parking off the back lane. Upstairs you will find the area for your future washer & dryer, 2 good sized bedrooms, a full main bath + a primary bedroom that features a large walk in closet & full 4 piece ensuite. Extra bonus is the huge hallway closets that make the best use of space! Downstairs is open for your inspiration...planned for future bdrm, bath & family room w/plenty of natural light & extra storage. High efficient furnace & 80 gallon HWT so you never run out of hot water! GST included w/rebate to builder. This family neighborhood that's close to shopping, food & walking trails, parks & school areas! Single detached garage could be built in future.

Listing Brokerage: RCR - Royal Carpet Realty Ltd.
Listing data is deemed reliable but is not guaranteed accurate by CREB®. Last updated: today at 1:00 a.m.

© 2026 CENTURY 21 Real Estate Foothills. CENTURY 21® is a registered trademark licensed to Century 21 Real Estate LLC. Equal Housing Opportunity. Each office is independently owned and operated.

Find Real Estate Foothills on Facebook Find Real Estate Foothills on Twitter