MLS PROPERTIES FOR SALE

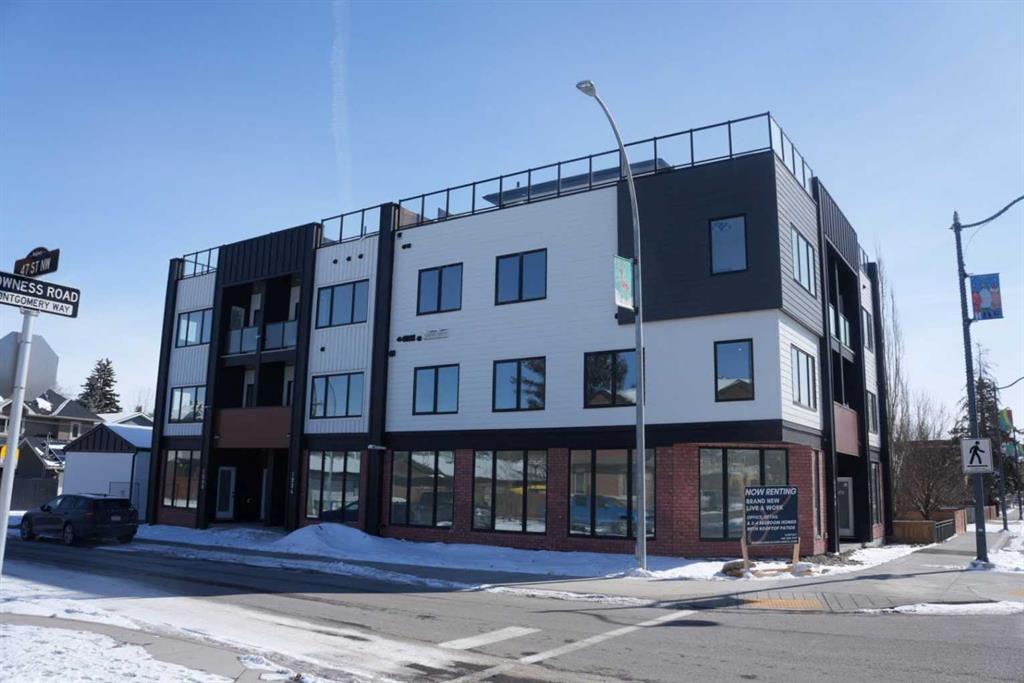
Picture of 1904 47 Street , Calgary Real Estate Listing
1904 47 Street , Calgary || $4,500

River Glass — Where Business Meets Elevated Living.
Experience the ultimate integration of career and lifestyle in this brand-new live-work residence at River Glass, a striking architectural landmark on the corner of Bowness Road and 47 Street NW. Designed for professionals and entrepreneurs, this unique unit offers exceptional street exposure paired with modern residential luxury.
The bright, street-facing commercial space features approximately 292 sq. ft. of storefront, enhanced by expansive floor-to-ceiling glass for outstanding visibility along Bowness Road. Ideal for retail, office, studio, or professional services, the space includes a dedicated private entrance—allowing you to welcome clients while maintaining separation from your home.
Upstairs, the thoughtfully designed residence offers 3 bedrooms and 3.5 bathrooms, blending comfort with contemporary style. The open-concept main floor features 9-foot ceilings, a chef-inspired kitchen with quartz countertops, premium appliances, and a gas range—perfect for entertaining or everyday living.
Unwind in the spacious primary suite with a spa-like ensuite, or step outside to your private rooftop patio with stunning views of the Bow River and Canada Olympic Park—an ideal setting for relaxing or hosting guests.
Additional features include a single indoor garage with electric car plug-in, 200-amp electrical service, outdoor bike rack, modern finishes with ceramic tile and laminate flooring, forced air heating, and separate commercial and residential entrances for maximum flexibility.
Located close to Market Mall, Shouldice Park, river pathways, restaurants, and more, this is a rare opportunity to truly live, work, and thrive in one of Calgary’s most dynamic new developments.

Listing Brokerage: ComFree

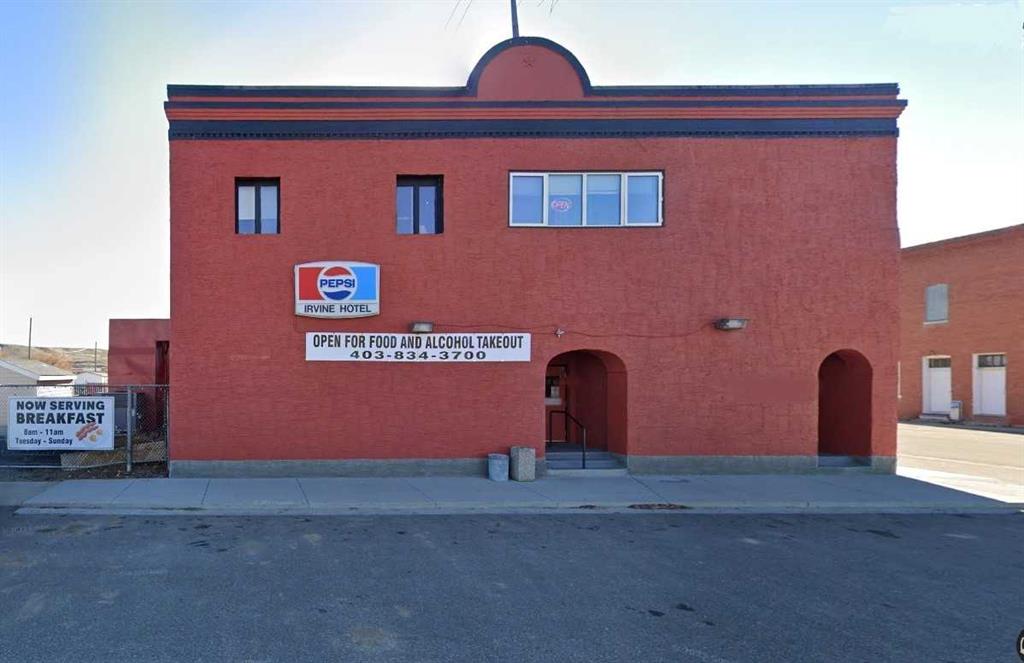
Picture of 95 South Railway Avenue , Irvine Real Estate Listing
95 South Railway Avenue , Irvine || $350,000

Owned and operated with the same owners for over 18 years, it is now time to retire! Hotel was originally constructed in 1907 with lots of charm and historic character. Renovations over the last 10 years to the carpeting, bar furniture, kitchen appliances, walk in freezer, garage roof, kitchen roof and updated living quarters. Main floor tavern, licensed for 125 patrons, fully functional bar, VLTs, billiards, darts, entertainment area and commercial kitchen. Second floor living and Income suites. Spacious and updated living quarter with 3 bedrooms and roof top patio plus 5 additional rental units. Outdoor Patio and Garage - seasonal patio with seating for up to 100, ideal for hosting community events, live music and private functions. Ideal property for an investor or entrepreneur looking to operate and reside on site. Turn key operation!

Listing Brokerage: RE/MAX MEDALTA REAL ESTATE
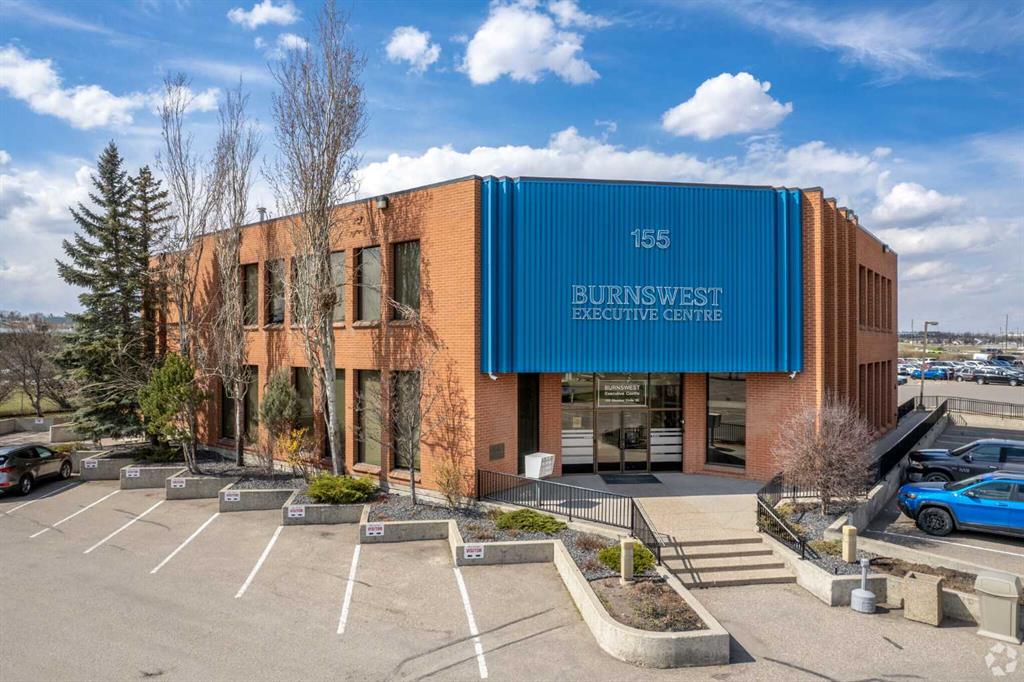
Picture of LM2 & LM3, 155 Glendeer Circle SE, Calgary Real Estate Listing
LM2 & LM3, 155 Glendeer Circle SE, Calgary || $12

Conveniently located at Glenmore Trail and Deerfoot Trail, this well-positioned building offers a total of 3,560 sq.ft. of available space, with suites that can be leased individually or combined. Suite LM2 offers 1,675 sq.ft. and Suite LM3 offers 1,885 sq.ft., for a contiguous total of 3,560 sq.ft. Operating costs for 2026 are budgeted at $9.95/sq.ft. The property provides 1 surface stall per 235 sq.ft. at no charge, on-site property management, and additional on-site storage options. Excellent access to Deerfoot Trail, Glenmore Trail, and Heritage Drive, with a transit stop conveniently located nearby.

Listing Brokerage: CMS Real Estate Ltd.
Picture of 241 Cobblestone Gate SW, Airdrie Real Estate Listing
241 Cobblestone Gate SW, Airdrie || $449,900

IMMEDIATE POSSESSION. The "Troon" model, townhome by Master Builder, Douglas Homes Ltd. DOUBLE DETACHED GARAGE, DECK, FENCED AND LANDSCAPED, NO CONDO FEES. 3 bedroom, 2 storey, 9ft ceilings on the main with 8ft doors, upsized and higher windows, hardwood floor throughout the main floor, tile floors in bathrooms, upgraded 42" soft close cabinets, quartz countertops, wood/metal spindle railings. Upgraded plumbing and light fixtures, stainless steel fridge, dishwasher, over the range microwave/hoodfan, and glass top, self cleaning electric range. Recent $20,000 incentive reduction applied. washer, dryer included as per "Remarkable Summer Package" promo

Listing Brokerage: MaxWell Capital Realty
Picture of 4201, 279 Copperpond Common SE, Calgary Real Estate Listing
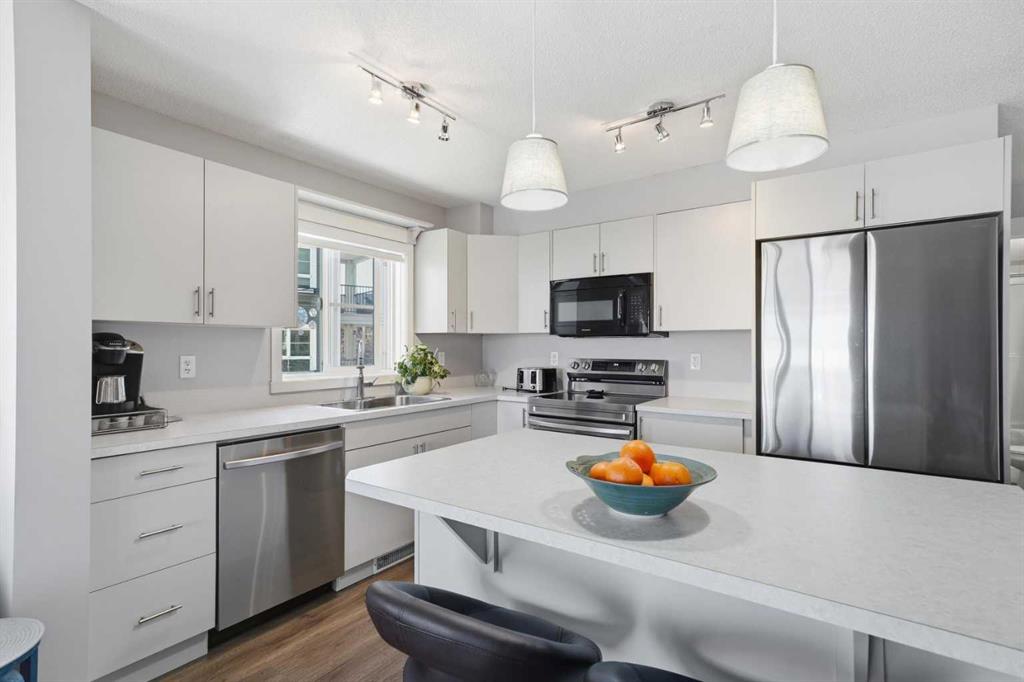
4201, 279 Copperpond Common SE, Calgary || $299,900

Welcome to this beautifully updated corner unit in the highly sought-after community of Copperfield—a perfect blend of modern style, comfort, and everyday convenience. Extensively renovated in 2023, this home immediately stands out with its fresh, contemporary feel. You’ll notice the stylish new flooring underfoot, a fresh coat of paint in a modern palette, and updated cabinetry in both the kitchen and bathroom that adds a clean, polished look. Thoughtfully selected lighting throughout the unit enhances the space, creating a bright and welcoming atmosphere from the moment you walk in. The kitchen is truly the heart of this home. It has been smartly extended to include an oversized island that not only offers generous prep space but also serves as a natural gathering spot for friends and family. Whether you’re hosting or just enjoying a quiet night in, this space is designed to work for you. The newer appliances, all approximately one year old, add both style and peace of mind. Step outside onto your private balcony, complete with a built-in gas line—perfect for effortless summer BBQs and relaxing evenings outdoors. Practicality meets flexibility with underground parking and the option to rent an additional parking stall if needed, making this home adaptable to your lifestyle. Whether you’re a first-time buyer, looking to downsize, or seeking a solid investment opportunity, this move-in-ready unit offers exceptional value in a vibrant, family-friendly community.

Listing Brokerage: CIR Realty
Listing data is deemed reliable but is not guaranteed accurate by CREB®. Last updated: today at 1:00 a.m.

© 2026 CENTURY 21 Real Estate Foothills. CENTURY 21® is a registered trademark licensed to Century 21 Real Estate LLC. Equal Housing Opportunity. Each office is independently owned and operated.

Find Real Estate Foothills on Facebook Find Real Estate Foothills on Twitter