MLS PROPERTIES FOR SALE

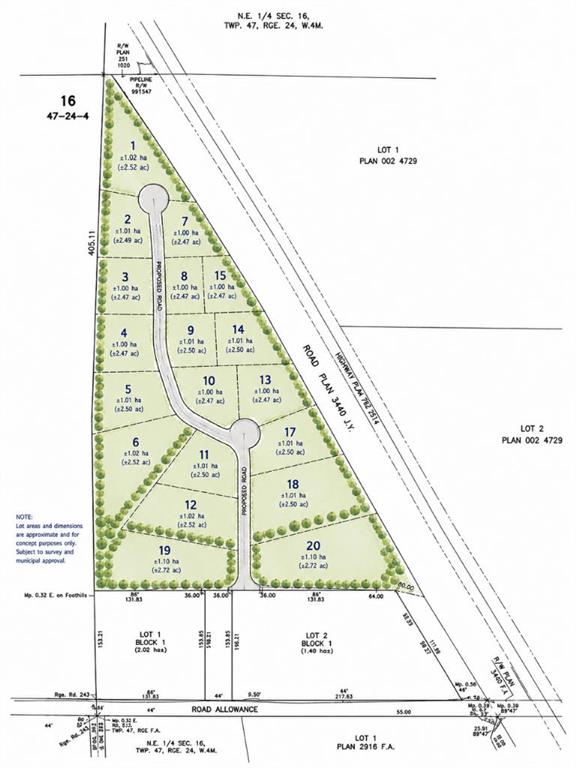
Picture of 10 Cottageclub Lane , Rural Rocky View County Real Estate Listing
10 Cottageclub Lane , Rural Rocky View County || $650,000

ESTIMATED COMPLETION NOVEMBER 1, 2026! Welcome to CottageClub at Ghost Lake, where thoughtful design meets an incredible four-season lake lifestyle. Crafted by a custom home builder, this brand-new home offers a bright, functional layout with quality finishes throughout. The main floor features a spacious open-concept living and dining area, a beautifully designed kitchen with a large island, ample cabinetry and a convenient powder room. French doors open to the deck, creating a seamless connection to the outdoors and the perfect setting for relaxing or entertaining. Upstairs, the private primary retreat features a spacious bedroom, walk-in closet and ensuite with dual sinks and a walk-in shower. The open-to-below design adds character and an airy feel to the home. The fully developed basement provides valuable additional living space and features a second bedroom, full bathroom, sitting/recreation room, laundry room and mechanical/storage space, making excellent use of every level of the home. Enjoy CottageClub’s incredible amenities, including private lake access, sandy beaches, an indoor pool and hot tub, fitness centre, tennis and pickleball courts, playgrounds, walking paths and more. CottageClub offers an incredible opportunity to enjoy year-round lake living in one of the area’s most unique gated communities. Come experience CottageClub living for yourself at our BBQ OPEN HOUSE this Sunday from 1–4 PM!

Listing Brokerage: Century 21 Bravo Realty
Picture of 639 Cottageclub Bend , Rural Rocky View County Real Estate Listing
639 Cottageclub Bend , Rural Rocky View County || $795,000

**BBQ OPEN HOUSE SUNDAY, 1-4 PM*** FULLY DEVELOPED WALKOUT BASEMENT | ESTIMATED COMPLETION NOVEMBER 1, 2026 Welcome to CottageClub at Ghost Lake, where thoughtful design meets an incredible four-season lake lifestyle. Crafted by a custom home builder, this brand-new home offers a bright, functional layout with quality finishes throughout. The main floor features a spacious open-concept sitting area, a beautifully designed kitchen with an oversized island, stone countertops, ample cabinetry and a walk-in pantry, plus a convenient powder room. French doors open to the large deck, creating a seamless connection to the outdoors.

Upstairs, you’ll find a spacious primary bedroom retreat with a walk-in closet and ensuite, along with a versatile loft area that provides the perfect space for a home office, reading area or additional lounge.

The fully developed walkout basement adds approximately 800 sq. ft. of additional developed living space, giving this home significantly more room to enjoy. The lower level features an additional bedroom, full bathroom, laundry, flex space and a large recreation room with direct walkout access to the outdoors.

Enjoy CottageClub’s incredible amenities, including private lake access, sandy beaches, an indoor pool and hot tub, fitness centre, tennis and pickleball courts, playgrounds, walking paths and more. Just 45 minutes from Calgary and 10 minutes from Cochrane, this is an incredible opportunity to enjoy year-round lake living in one of the area’s most unique gated communities. Estimated completion November 1, 2026.

Listing Brokerage: Century 21 Bravo Realty
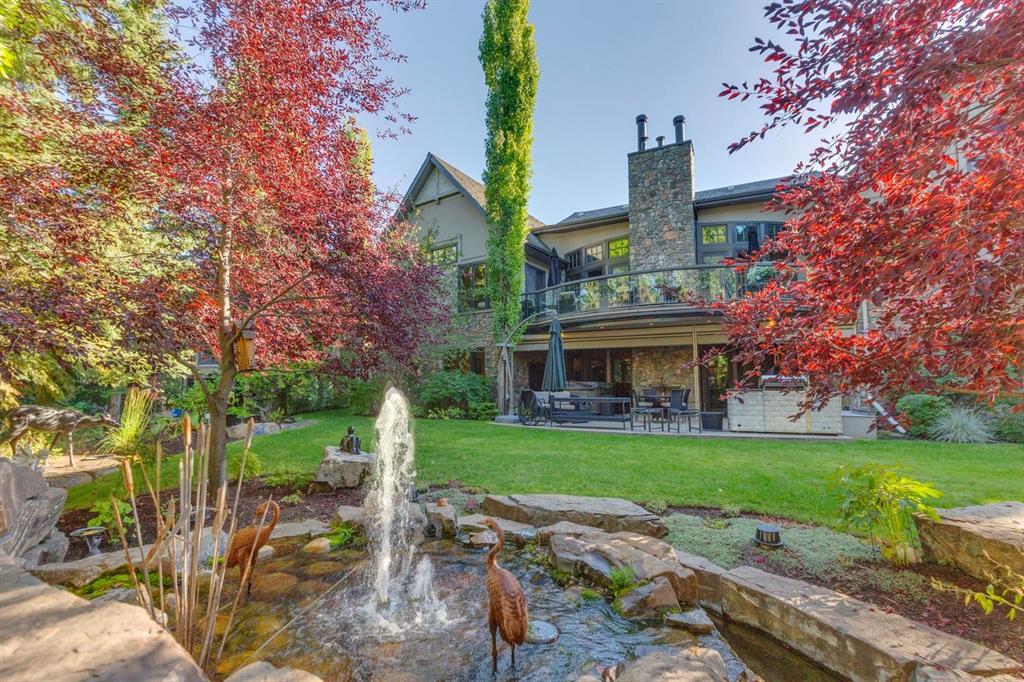
Picture of 80042 210 Avenue W, Rural Foothills County Real Estate Listing
80042 210 Avenue W, Rural Foothills County || $1,765,000

Maybe you've thought about acreage living before, but then reality sets in. The kids' schools are in the city. So are your friends, work and everything else that keeps you close. How much of that are you willing to leave behind for more space? How about none of it. Here, you can live on 4.67 acres and still have Uber pull up at your door. Once you’re home, life tends to spill outdoors. At the centre of the west-facing yard is a gas-heated semi-inground pool that has a way of turning your place into THE house for summer weekends. A wooden deck wraps around the pool’s edge, bookended by a covered gazebo and fire table with front-row seats to the water and a dedicated lounging area at the opposite end. From the pool, your view stretches across flat, untouched land, leaving room to dream up the things that simply don't fit on a city lot.

And among it all sits a sprawling 3,200 sq. ft. bungalow with unmistakable ranch character, where the sense of openness carries indoors. The main living area holds two distinct sitting spaces beneath a vaulted natural wood ceiling and exposed beams. Floor-to-ceiling windows stretch across nearly an entire wall, bringing the outdoors into view, while the stone-faced wood-burning fireplace creates the backdrop for Christmas trees and stockings come December. All four bedrooms sit on the main floor. Three secondary bedrooms are proportioned for more than just a bed, and the primary suite takes that further still. A king-sized bed only begins to fill the space, while large windows keep the yard's play structure comfortably within view, and a beautifully renovated ensuite finishes the space.

Across the home, away from the bedrooms, daily life gathers around the kitchen, breakfast nook and adjoining dining room. Granite counters, updated appliances and a high-end Wolf range anchor the kitchen, while a renovated mudroom and laundry deliver the storage that acreage living always demands.

And when 3,200 sq. ft. above grade somehow isn't enough, the lower level adds a wet bar, games room, hobby space, den, full bathroom, cold room and no shortage of storage.

Outside, an oversized heated triple garage with epoxy floors and workspace is joined by a separate detached garage, creating plenty of room for equipment, projects and everything country living tends to accumulate. Even the recently redone rubber walkways along the home are built for practicality, giving you a durable, low-maintenance way to move around the property through every season.

In the end, acreage living really comes down to three things: the right piece of land, the right house, and a location that doesn't ask you to give up the life you already have. Finding all three this close to Calgary isn't easy, but if you follow the country roads, and watch for the little red bus shelter at the end of the driveway, that’s your sign you’ve found it.

Listing Brokerage: Renzo Real Estate Inc.
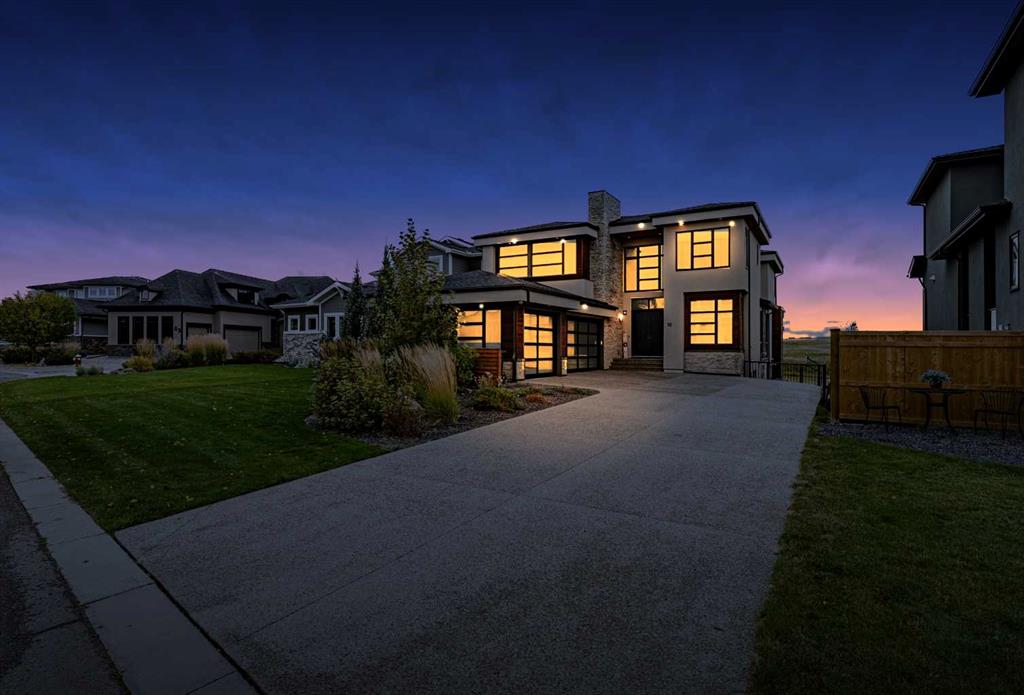
Picture of 227 Harmony Circle , Rural Rocky View County Real Estate Listing
227 Harmony Circle , Rural Rocky View County || $849,900

Nestled against the Rocky Mountains, Harmony is a truly unique community offering an active lifestyle with its lake, golf course, parks and extensive pathways. This beautifully designed bungalow welcomes you with a wide-open foyer featuring elegant railing along the stairs, creating an inviting first impression. The main living area flows seamlessly into the spacious kitchen, complete with a striking waterfall island and pantry with MDF shelving for exceptional storage. At the rear of the home, the great room features a raised tray ceiling, creating a bright and airy gathering space. The primary bedroom offers a luxurious ensuite with in-floor heating and a beautifully finished tiled shower. The developed basement adds valuable living space with two additional bedrooms and a full bathroom. Outside, enjoy the back deck and south west-facing backyard, perfect for afternoon and evening sun. A double front-attached garage completes this exceptional Harmony Bungalow estimated completion late 2026. Photos representative.

Listing Brokerage: Bode Platform Inc.
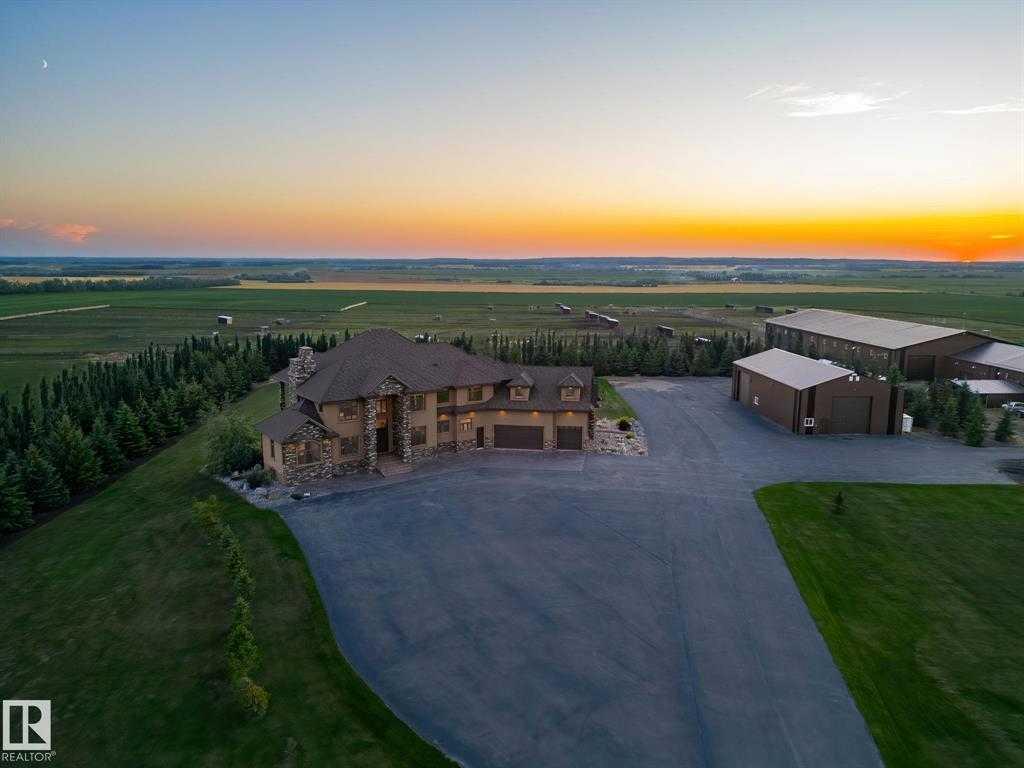
Picture of 38339 RR 195  , Rural Stettler No. 6, County of Real Estate Listing
38339 RR 195 , Rural Stettler No. 6, County of || $365,000

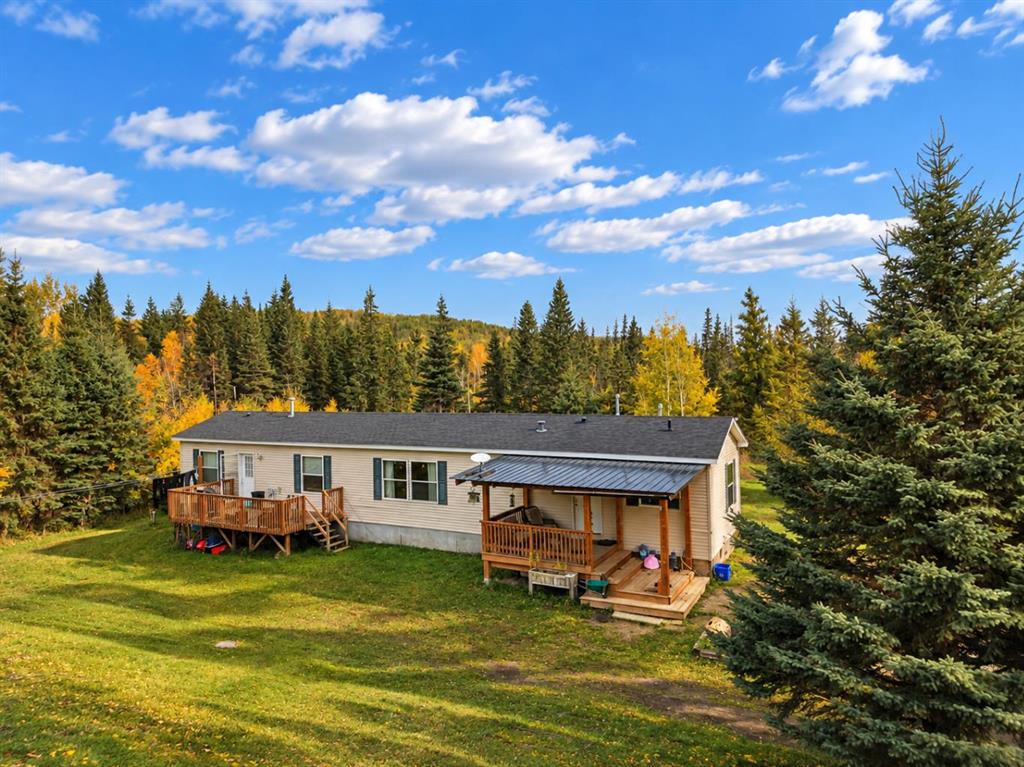
Just minutes from Stettler and only one mile off pavement, this 9.8-acre property offers space, privacy and plenty of possibilities. A treed laneway leads into a mature yardsite with a character bungalow, outbuildings, pasture, and fenced and cross-fenced areas ready for animals.
Inside, the home offers comfortable, cozy living with plenty of character, along with the practicality of a tin roof. The main floor features two bedrooms, a full bathroom, living room and an inviting eat-in kitchen. A mudroom entry is a natural fit for acreage living, providing a practical drop zone to leave the muddy boots and extras where they belong. Downstairs is partially finished with an additional bedroom plus flexible space for an office, hobbies, storage or guests.
There are plenty of options here for the future. The property was previously set up and had been used with a mobile home on the existing site to the south, where those services still remain intact. Live comfortably in the existing home, explore the potential of that additional serviced site, or take advantage of the established mature yardsite and start planning new ideas of your own.
With 9.8 acres, room for animals, mature trees, outbuildings and an excellent location so close to Stettler, there is plenty here to work with. Move in, make it your own, put down some roots and enjoy country living in a location that is hard to beat.

Listing Brokerage: RE/MAX 1st Choice Realty
Listing data is deemed reliable but is not guaranteed accurate by CREB®. Last updated: today at 1:00 a.m.

© 2026 CENTURY 21 Real Estate Foothills. CENTURY 21® is a registered trademark licensed to Century 21 Real Estate LLC. Equal Housing Opportunity. Each office is independently owned and operated.

Find Real Estate Foothills on Facebook Find Real Estate Foothills on Twitter