MLS PROPERTIES FOR SALE

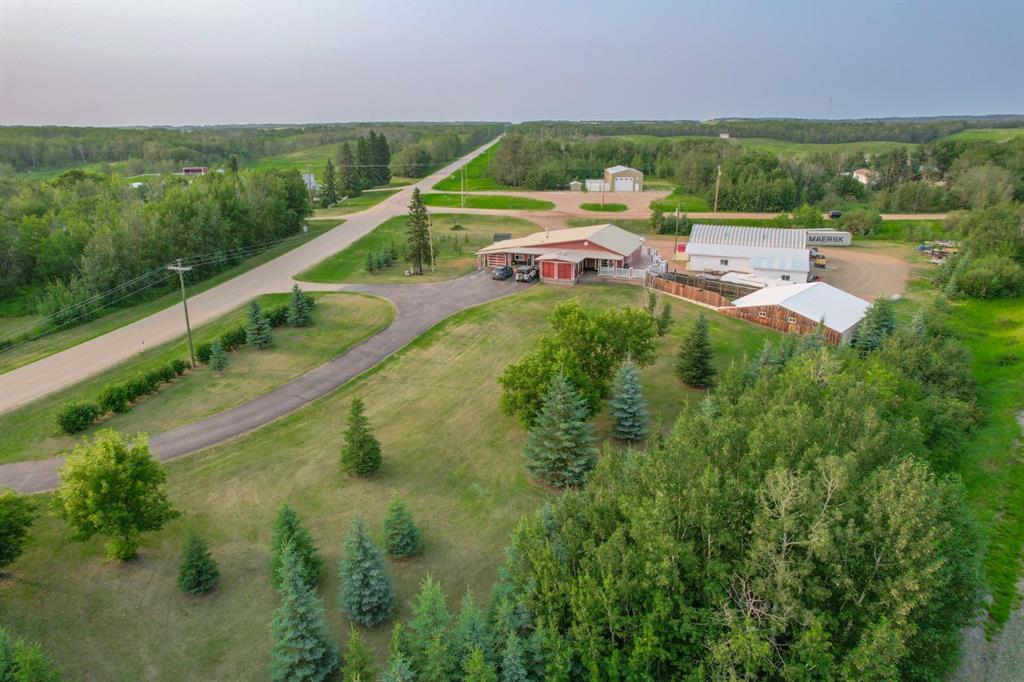
Picture of 38260 Range Road 261A  , Rural Red Deer County Real Estate Listing
38260 Range Road 261A , Rural Red Deer County || $499,900

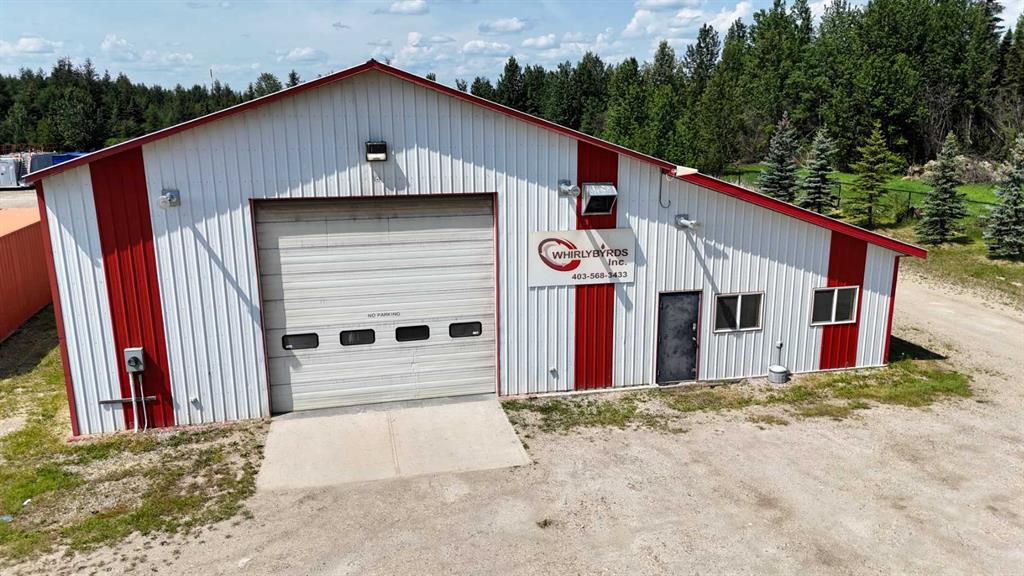
6.1 ACRES - AG ZONING - WELL AND SEPTIC SYSTEM IN PLACE - 5 MINUTES FROM RED DEER ON PAVEMENT - BEAUTIFULLY TREED AND VERY PRIVATE - BARN AND GARAGE BUILDING. Build your dream acreage or hobby farm in this prime location close to Red Deer! Offering mature trees and lush pasture, this is an excellent property for horses or a great place to build a home and shop. There is an existing septic tank and field that was installed in 2011, and the existing well was drilled in 2005 and is 375' deep and produces at 6 gallons per minute. The existing house is in poor condition, is considered to have no contributory value and requires demolition.

Listing Brokerage: RE/MAX real estate central alberta
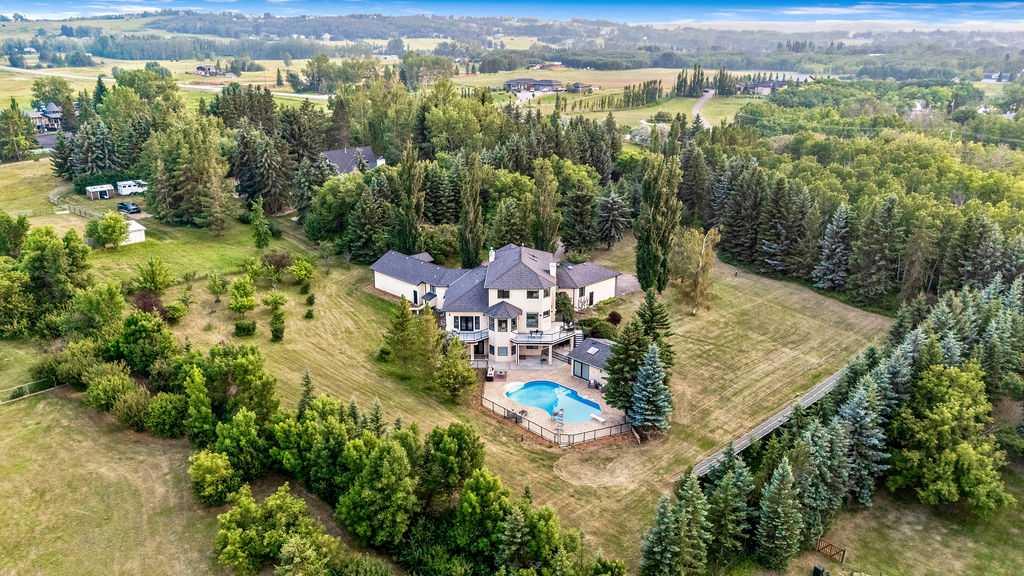
Picture of 234044 Township Road 910  , Rural Northern Lights, County of Real Estate Listing
234044 Township Road 910 , Rural Northern Lights, County of || $400,000

THIS PROPERTY IS BEING SOLD BY TEAM AUCTIONS THROUGH A PUBLIC AUCTION SEPTEMBER 15TH TO 17TH, 2026. PRICE IS NOT A REFLECTION OF WHAT THE PROPERTY MAY SELL FOR, IS NOT THE ACTUAL LIST PRICE AND IS MERELY A POSTING. THE PROPERTY IS BEING SOLD AS IS , WHERE IS AND ALL POTENTIAL BUYERS TO VERIFY ALL PROPERTY DETAILS TO THEIR SATISFACTION INCLUDING BUT NOT LIMITED TO ZONING, PERMITTED USES, SET BACK RULES, TAXES, ETC. TO BID, REGISTER WITH TEAM AUCTIONS. Escape to the peace and privacy of country living with this beautiful 20.02-acre acreage, ideally located just minutes south of Manning. Surrounded by nature and set in a picturesque park-like setting, this exceptional property offers the perfect blend of comfort, functionality, and natural beauty—an ideal retreat for those looking to enjoy the quiet lifestyle of rural living without sacrificing convenience. The inviting four-bedroom, 2.5-bathroom home has been thoughtfully cared for and updated over the years, creating a warm, welcoming space that is truly move-in ready. At the heart of the home is the bright and spacious kitchen, dining, and living area where large windows flood the space with natural light and provide beautiful views of the surrounding landscape. Whether you're preparing family meals or hosting friends, this open gathering space is designed for everyday living and memorable entertaining. Rich accents, abundant cabinetry, a pantry, and a stunning floor-to-ceiling brick wood-burning fireplace create a warm and timeless atmosphere. French doors open onto a generous wraparound deck, offering the perfect place to enjoy your morning coffee, dine outdoors, or simply relax while taking in the peaceful surroundings and fresh country air. Downstairs, the fully finished basement expands your living space with a comfortable family room featuring a cozy wood pellet fireplace—perfect for movie nights, hobbies, or gathering with family during the cooler months. Practical features throughout the home include a spacious entryway, the option for main floor laundry, central air conditioning, plenty of storage, and the convenience of a water co-op system. Outside, the property is equally impressive. A 26' x 36' detached double garage provides excellent space for vehicles, tools, and recreational equipment, while additional outbuildings offer even more flexibility for storage or hobby farming. Garden enthusiasts will appreciate the established garden area, greenhouse, and dugout that provides a convenient water source for keeping everything lush and productive throughout the growing season. If you've been dreaming of a private country property where nature surrounds you, wildlife is your neighbour, and every day feels a little more peaceful, this is an opportunity you won't want to miss. Beautifully maintained, thoughtfully updated, and set on 20 acres of tranquil countryside, this is country living at its finest.

Listing Brokerage: RE/MAX Northern Realty
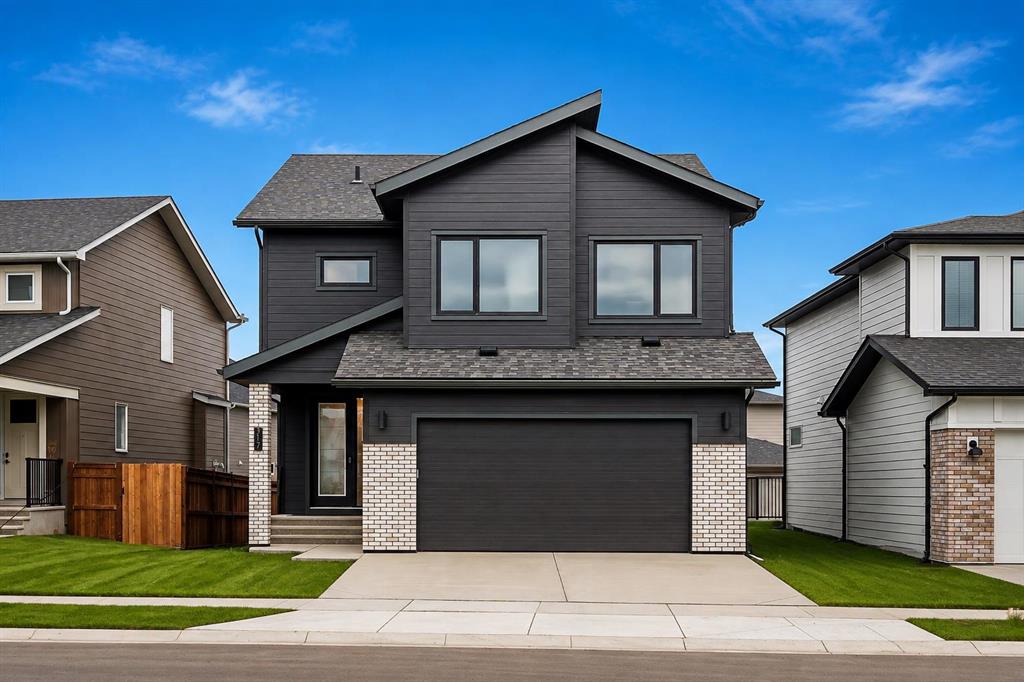
Picture of 15720 106 Street , Rural Grande Prairie No. 1, County of Real Estate Listing
15720 106 Street , Rural Grande Prairie No. 1, County of || $1,098,900

This exceptional home has been thoughtfully designed with premium finishes, functional upgrades, and outstanding attention to detail. Situated on a spacious lot with ample RV parking, a 30-amp RV plug, sewer drain, upgraded 200-amp electrical service, and plenty of room to build a future shop, this property is perfect for those who need extra space. The attractive exterior features Hardie siding with board and batten accents, a welcoming covered front verandah, and a covered 10' x 16' composite rear deck, while keyless front entry adds everyday convenience.

The impressive triple attached garage is built to accommodate all your vehicles and toys, featuring an extended 40' bay, two oversized overhead doors, textured and primed walls, two floor drains, two exterior man doors, a Lennox unit heater, hot and cold water hookups with drain for a future sink, and Bluetooth/Wi-Fi enabled garage door openers complete with built-in 130-degree cameras. Spray foam insulation in the joist ends, cantilevers, and floor above the garage enhances energy efficiency and year-round comfort.

Inside, you'll find a stunning blend of modern design and custom craftsmanship. The spacious living room showcases custom ceiling beams, a matching mantel, and a striking 78-inch linear electric fireplace. Custom black metal railings, upgraded luxury vinyl plank flooring and carpet, a decorative foyer feature wall, and custom framed mirrors throughout the bathrooms create a polished, upscale feel. The chef-inspired kitchen is equally impressive with upgraded quartz countertops carried throughout the home, including the laundry room, a custom decorative range hood, under-cabinet lighting, soft-close cabinetry, a large island with a convenient pull-out garbage cabinet, and a walk-in pantry complete with wraparound quartz counters and a dedicated microwave cabinet.

The convenient main-floor primary suite has been designed as a peaceful retreat, featuring upgraded soundproofing in the wall separating the bedroom from the main living and kitchen areas for enhanced privacy and quiet. The suite also offers a fully customized walk-in closet with built-in drawers, while the luxurious ensuite features an oversized soaker tub and an impressive 7-foot walk-in shower with a bench and built-in niche.

Additional premium upgrades include an on-demand hot water system with recirculation, a high-efficiency furnace with 5-inch filter media, upgraded soft-close toilets throughout, a Silgranit kitchen sink, refrigerator water line, main floor laundry with a stainless steel sink and faucet, and an upstairs bathroom with a double sink vanity, making this home as practical as it is beautiful. Every detail has been carefully selected to deliver exceptional comfort, style, and quality for today's modern family

Listing Brokerage: RE/MAX Grande Prairie
Picture of Pt. of SW-15-78-2-W6 23  , Rural Birch Hills County Real Estate Listing
Pt. of SW-15-78-2-W6 23 , Rural Birch Hills County || $35,000

Residential or recreational land in Belloy! Calling all hunters, outdoorsmen and recreational enthusiasts! Located in Alberta's sought-after WMU 522, this exceptional property offers an outstanding opportunity to own your own piece of the Peace Country. Whether you're looking for a private hunting retreat, weekend escape, or a place to build your dream home, this property delivers the space and natural habitat that wildlife loves. Surrounded by the rolling farmland, bush, and habitat that make the Birch Hills area so desirable, you'll appreciate the excellent opportunities for white-tailed deer, mule deer, moose, black bear, and other wildlife found throughout the region. Spend your mornings watching wildlife from your own land, explore nearby trails, or enjoy the peace and privacy that only rural Alberta can offer. Beyond its recreational appeal, the property also offers excellent potential for a country residence, hobby farm, or long-term investment. Located in Belloy, remaining an easy drive to nearby communities for amenities, this is the perfect balance of convenience and seclusion. Whether your passion is hunting, wildlife photography, ATVing, or simply escaping the city, this is the kind of property that creates memories for generations.

Listing Brokerage: eXp Realty
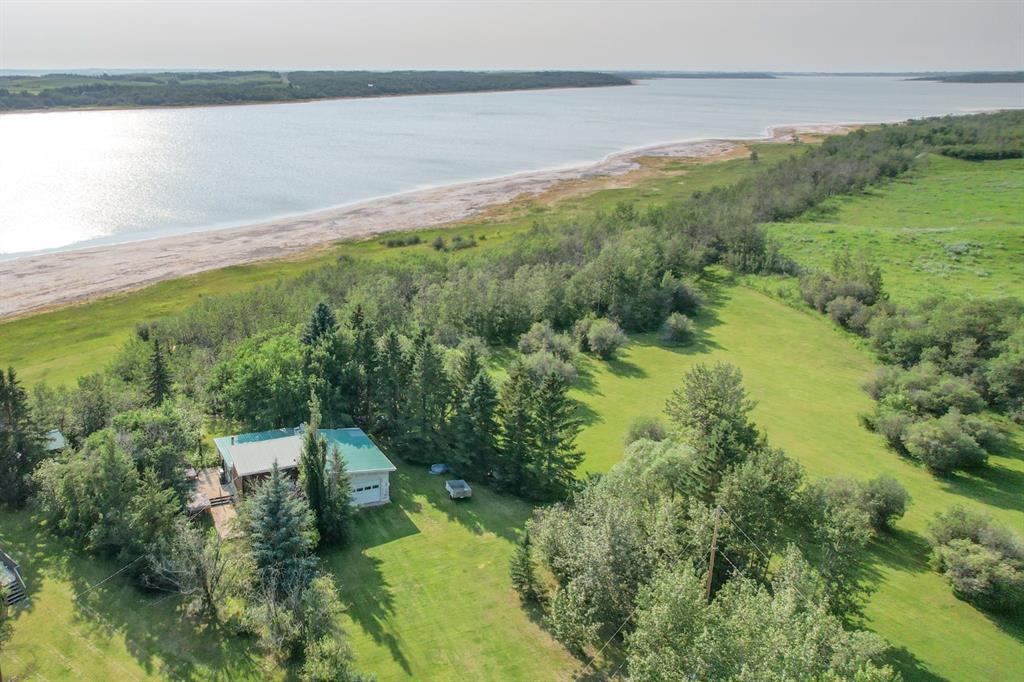
Picture of 22080 Township Road 463A  , Rural Wetaskiwin No. 10, County of Real Estate Listing
22080 Township Road 463A , Rural Wetaskiwin No. 10, County of || $689,900

27+ acre hillside property! Views of Battle Lake & Mount Butte Natural area. Diverse local wildlife. 2024 1 bedroom/1 bath modular home featuring solid steel construction, sloped roof to create an inviting alpine atmosphere, an open concept living, dining & kitchen area & storage room, sits perched high above Battle Lake. The JA Roby cuisinere wood cookstove complements electric baseboard heating & HVAC system. Solidly mounted on steel screw piles with a crawlspace has been developed with care & features thermostatically controlled vents. Check out the productive garden spot. There are multiple trails though the property. An undeveloped road allowance runs along the along the power line that on northern border of the property. Hoping to develop a separate 10 acre parcel that includes a spring fed stream, a 2nd building site has been cleared & approach has been installed. Included: SeaCan, a 45-foot insulated van w/ shelving, firewood shed, a 1974 Argosy RV & wood cookstove. Don’t let this once-in-a-lifetime opportunity pass you by!

Listing Brokerage: Moore's Realty Ltd.
Listing data is deemed reliable but is not guaranteed accurate by CREB®. Last updated: today at 1:00 a.m.

© 2026 CENTURY 21 Real Estate Foothills. CENTURY 21® is a registered trademark licensed to Century 21 Real Estate LLC. Equal Housing Opportunity. Each office is independently owned and operated.

Find Real Estate Foothills on Facebook Find Real Estate Foothills on Twitter