MLS PROPERTIES FOR SALE

Picture of 172 COVE Drive , Chestermere Real Estate Listing
172 COVE Drive , Chestermere || $799,000

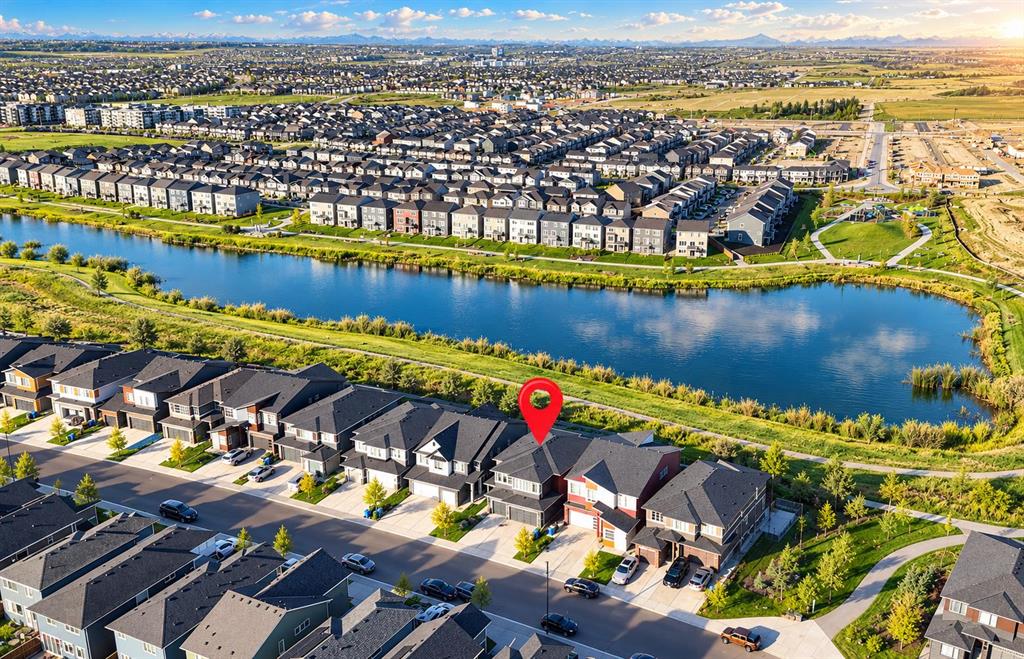
Welcome to The Cove. Location is everything. This exceptional two-storey residence offers the perfect lifestyle, situated just steps from the lake, lush parks, and local amenities, while backing directly onto scenic pathways. The Main Level: Sophistication & Flow. Beautifully renovated with modern finishes, this home seamlessly blends designer style with everyday practicality. Soaring high ceilings and an open-concept layout create an immediate sense of light and warmth. A fresh coat of paint, durable slate tile flooring, and stylish new light fixtures provide a polished, contemporary aesthetic. The heart of the home features warm maple cabinetry, a functional center island, sleek granite countertops, a walk-in pantry, and newer(2024) stainless-steel appliances. The kitchen flows effortlessly into the dining area NEW laminate vinyl flooring and a vaulted living room nook. The main floor is rounded out by a dedicated home office, a three-piece bathroom with a walk-in shower, and a functional laundry area. The second floor is designed for both relaxation and family connection: : A large, inviting space featuring a ceiling fan and direct access to a private balcony—perfect for morning coffee or stargazing at night. A true sanctuary with vaulted ceilings, a new cooling ceiling fan, and a spa-like 4-piece ensuite complete with a jetted tub and separate stand-up shower ROOM. HEATED TILE FLOOR, his and hers sinks. Two additional well-sized bedrooms are thoughtfully positioned for maximum privacy. This level is serviced by a full bathroom and—for ultimate convenience—a laundry room. Brand-new plush carpeting has been installed throughout the upper floor. The Basement: Featuring large egress windows, this massive space is currently optimized for storage and gym but awaits your creative touch for future development. Meticulously maintained with a regularly serviced furnace and updated dual hot water tanks. and updates include a newer roof (2016), exterior paint, and NEWER 2 * 50 GAL hot water tanks. The backyard is an entertainer’s dream, featuring brand new wood deck and direct gate access to the greenspace and walking paths to the private cove beach. The extra wide double attached garage is fully insulated and finished, adding to the home’s standout curb appeal and everyday functionality. Don\'t miss this exceptional home in a location that keeps you connected to nature and the community.

Listing Brokerage: First Place Realty
Picture of 2304 4 Avenue NW, Calgary Real Estate Listing
2304 4 Avenue NW, Calgary || $1,799,000

Tucked into one of Calgary\'s most beloved inner-city neighbourhoods, this rare 3-storey Deanmark home is the kind of property that genuinely stops you in your tracks. Only a handful have been built, and it shows from the moment you arrive, there\'s a sense of intention and craft that sets it apart. Inside, over 4,260 sqft unfolds across four thoughtfully designed levels, with 4 generous bedrooms, 4 full baths, and 2 powder rooms. Contemporary design meets elevated everyday living, with upgrades throughout that feel both refined and livable. The main level is where it all comes together. At the heart of the home, a chef\'s kitchen anchors the space with Jenn-Air appliances, a Wolf oven, and an island generous enough for the whole family to gather around. A formal dining area adds versatility, while the open living and dining spaces flow seamlessly from front to back bright, inviting, and perfectly proportioned. True to Deanmark\'s signature style, oversized windows bring the outdoors in, flooding every corner with natural light and making the space feel even grander than its already impressive footprint suggests. The living room overlooks the yard and is spacious with a beautiful fireplace, custom millwork, and a glass-railed staircase that makes the whole floor feel connected and airy. On the second level, the primary south facing bedroom is a proper retreat with a walk-in closet and a 5-piece spa-like ensuite. A second bedroom with its own ensuite and walk-in is right down the hall, perfect for kids, guests, or anyone who appreciates their own space. The laundry room completes this floor. Keep heading up and you\'ll find a spacious third bedroom, a rec room, and the crown jewel: a south-facing rooftop deck that was made for Calgary sunshine and a cold beverage. The basement is where things get really fun. On one end, a home theatre with tiered seating and custom wine storage. On the other side, a fourth bedroom with oversized south facing window, a Murphy bed and built-in desk, which means there\'s room for everything and everyone. Step outside and the backyard delivers: a composite deck, a Lynx outdoor kitchen with BBQ and fridge, and multiple spots to sit, eat, and enjoy the summer. A few more things worth noting: the garage is heated, has full attic storage for seasonal items, and a custom wall storage system. Gemstone lighting wraps the whole exterior. There\'s AC, Hunter Douglas window treatments, California Closet built-ins, a new fence, front yard irrigation, and more. Homes with this type of upgrades don\'t come around often. As for the neighbourhood, West Hillhurst is one of those communities that people move into and never want to leave. The Bow River pathway system is minutes away, Riley Park is just around the corner, Kensington, with its shops, cafes, and restaurants, is a short stroll and transit is accessible with various options which makes getting downtown a breeze. It\'s inner-city living at its best with all the bells and whistles!

Listing Brokerage: Century 21 Bamber Realty LTD.
Picture of 213, 77 George Fox Trail W, Cochrane Real Estate Listing
213, 77 George Fox Trail W, Cochrane || $499,000

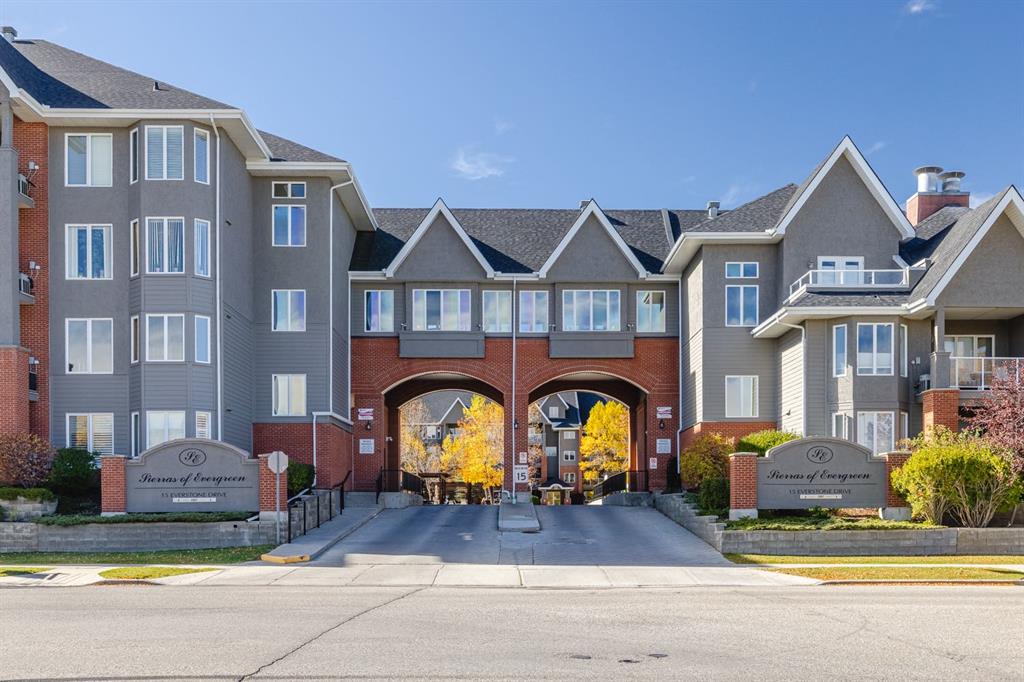
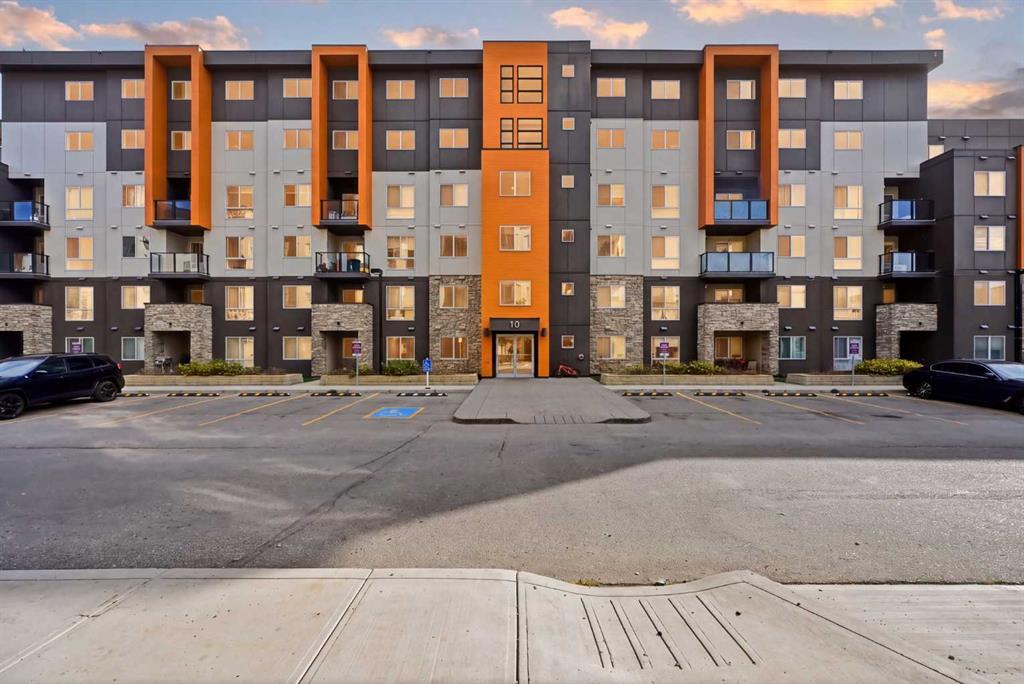
This unit is a well cared for and well appointed suite. One of the unique features of this unit is the electric fireplace with built-ins on either side . It also has a pantry, mirrored closet doors with extra shelving in the Primary bedroom and front hall closet with shoe shelves. There is under counter lighting in the kitchen. the owner has also added pull outs in the lower cabinets and a new style Lazy Susan in one of the corner units that pulls out for easy access.. the owner has also added a walk-in Shower in the main bathroom ($14,0000). This is a two bathroom two bedroom unit (0wardrobe needed in second bedroom). Lofts on the Bow is a 55+ building requiring one person to be of that age. There are many different common areas in the building including, a puzzle table, pool table, workout room with several machines, sewing/quilting room, coffee area, sofas on all floors to gather together with friends and a library. There are also two rental suites for visitors. there is one Titled parking space in the underground parking area as well as many other parking spaces outside for your use as well. At the back side of the building there are some spaces for RV parking on a limited basis. the outside courtyard is a much used area during the Spring and Summer. It has a barbecue that can be used by the owners and we also have a couple of get togethers during the summer to meet new owners and reconnect with friends. The outdoor committee dolls up the area with lots of flowers and takes extremely good care of them. There are lots of picnic tables and chairs there to meet with friends or guests to enjoy the outdoors anytime you want to be there. There is also a fireplace out there to keep warm on those nights when it\'s a little on the cool side. Come and join us in Lofts on the Bow and enjoy the friendships made here. Book your showing and see what living here is all about. The unit is vacant and ready for you now.

Listing Brokerage: CIR Realty
Picture of 4409 39 Avenue , Valleyview Real Estate Listing
4409 39 Avenue , Valleyview || $1,750,000

Large Industrial Facility. 11,600 Square foot main shop, out buildings and a 25,000 SF cover-all building. situated on Approximately 14.5 Acres. Ample offices with washrooms, locker room, meeting rooms. Main Shop has 9 heated industrial bays with Overhead doors. The 25,000 SF out-building is sturdy with a free span inside height of over 40 feet. Its about 165 feet long and 95 feet wide. Good High Ground here.

Listing Brokerage: Tom Shields Realty Inc.
Picture of 3912 68th Avenue , Leduc Real Estate Listing
3912 68th Avenue , Leduc || $2,950,000

This 9,750 sf industrial warehouse sits on 1.22 acres of fully fenced and well compacted yard in a handy location in the Leduc Industrial Park, just minutes from the heart of Leduc and 5 minutes from the QE II Highway near the Edmon-ton International Airport. Office space is 1,625 sf with a similar sized mezzanine for storage or extra office build-out. Warehouse space is 8,125 sf and includes 4 grade level 16’ X 14’ overhead doors and 3 man doors. 400A 480V/3 phase power, ra-diant heat and HID sodium lighting, 10 ton SWL overhead crane. 17’ 3” clear under hook and 19” clear under crane beam. Ceiling height is 24’ at eaves.

Improvements: Pre-engineered steel, metal clad 65’ X 150” building with 1,625 sf of modern and functional office space include 3 offices, lunch room and washroom. Mezzanine allows for storage or additional office build-out. 8,125 sf of warehouse space includes washroom, mechanical room, 4 overhead doors, 10 ton crane, 2-stage sump, radiant heat, Sodium HID lighting and 480A/ 3 phase power.

Listing Brokerage: Grand Realty
Listing data is deemed reliable but is not guaranteed accurate by CREB®. Last updated: today at 3:00 a.m.

© 2026 CENTURY 21 Real Estate Foothills. CENTURY 21® is a registered trademark licensed to Century 21 Real Estate LLC. Equal Housing Opportunity. Each office is independently owned and operated.

Find Real Estate Foothills on Facebook Find Real Estate Foothills on Twitter