MLS PROPERTIES FOR SALE

Picture of 709 Main Avenue W, Sundre Real Estate Listing
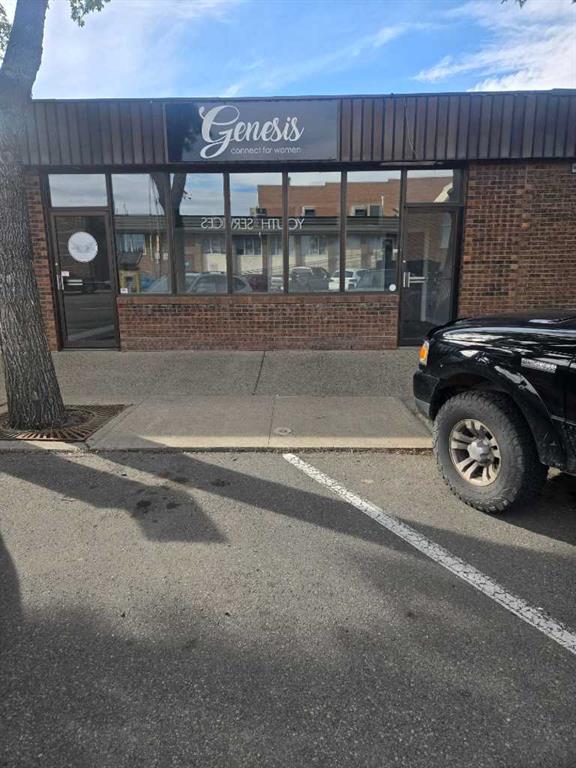
709 Main Avenue W, Sundre || $14

Commercial Space With So Much Potential!

Located in a Great Location Along Highway 27 and Zoned Highway Commercial, this Property Offers Excellent Main-Road Access & Exposure, a ¾-Acre Fully Fenced Lot, and Numerous Permitted Uses, Creating Plenty of Possibilities for a Variety of Businesses.

Featuring 2,491 Sq. Ft. of Commercial Space, Plus an Attached 1,523 Sq. Ft. Garage/Warehouse Measuring Approximately 39'3" x 39'3". The Warehouse Features an Open Layout, 12-Ft. Ceiling Height, One Large Overhead Door, and a 200 Sq. Ft. Mezzanine for Additional Storage or Workspace.

The Fully Fenced Lot provides Tons of Parking & Outdoor Storage Space, Adding Even More Flexibility for Equipment, Vehicles, Inventory, or Business Operations. Available on a Triple Net Lease with the Flexibility to Lease the Entire Building or Lease Smaller Individual Spaces to Suit your Business Needs.

Prime Highway Location. Great Exposure. Tons of Space. Endless Potential.

Listing Brokerage: CIR Realty
Picture of 102 Yorkville Green SW, Calgary Real Estate Listing
102 Yorkville Green SW, Calgary || $695,000

Welcome to 102 Yorkville Green SW, a beautifully maintained Mattamy Homes residence offering over 1,850 sq. ft. above grade, a fully developed basement, central air conditioning and a thoughtfully designed multi-level layout in the growing community of Yorkville.

Step inside to a welcoming foyer before making your way into the heart of the home. The bright, open-concept main living area brings together the kitchen, dining space and living room, creating an inviting setting for both everyday life and entertaining. The kitchen features quartz countertops, stainless steel appliances, ample cabinetry, a cabinet pantry and a convenient breakfast bar, with the dishwasher and stove both having been replaced since the home was built. Luxury vinyl plank flooring flows throughout the main level, while the adjoining living room is anchored by a cozy gas fireplace. A convenient 2-piece powder room completes this level.

A few steps above the main floor, the spacious family room provides an entire additional living area. With approximately 174 sq. ft. of space and plenty of natural light, this versatile room is ideal for movie nights, a kids' play area, home office or a comfortable second lounge.

Continue upstairs to find three bedrooms, two full bathrooms and conveniently located upper-floor laundry. The spacious primary retreat includes a custom walk-in closet and private 5-piece ensuite, creating a comfortable space to unwind. Two additional bedrooms share a 4-piece bathroom, while custom closet additions in one of the secondary bedrooms provide exceptional storage and organization. The laundry room has also been enhanced with custom storage to make everyday routines that much easier.

The fully developed basement extends the home's living space with an impressive recreation room offering plenty of room for a home theatre, games area, fitness space or playroom. A full 4-piece bathroom, additional storage and utility space complete the lower level.

Additional highlights include a full interior repaint, central air conditioning, knockdown ceilings, pot lighting, upgraded tile, a white painted railing, full Hardie Board exterior and an attached double garage.

Located in Yorkville, this home offers easy access to everyday shopping, restaurants, recreation and transit, along with the community's pathways and Central Park. With Spruce Meadows, Fish Creek Provincial Park and major routes also within easy reach, this is a fantastic opportunity to enjoy a move-in-ready home with space for the entire family.

Listing Brokerage: Real Broker
Picture of 131 & 132, 5700 1 Street SW, Calgary Real Estate Listing
131 & 132, 5700 1 Street SW, Calgary || $1,280,000

Walk-in freezer14ft*13ft, walk-in cooler 7ft*13ft included. Located just off Macleod Trail and Glenmore Trail, this ±3,682 square foot commercial unit combines office and warehouse space in one of Calgary’s most accessible business corridors. Situated within Summit Park, a well-maintained professional building, and almost directly across from Chinook Centre, Units 131 & 132 offer a versatile, turnkey workspace ideal for small businesses, startups, and service-based users. The property provides convenient access to major roadways, excellent transit connectivity, and a wide range of nearby amenities, making it an attractive opportunity for businesses seeking a central and highly accessible Calgary location.

Listing Brokerage: Grand Realty
Picture of 2207 Sirocco Drive SW, Calgary Real Estate Listing
2207 Sirocco Drive SW, Calgary || $825,000

Beautifully maintained and wonderfully inviting, this 1,533 sq ft walkout bungalow offers an exceptional amount of living space in the heart of desirable Signal Hill. Great curb appeal, a fully developed walkout level and a very private, south-facing backyard are just the beginning.
Inside, gorgeous hardwood flooring extends throughout the main floor. The spacious great room features a gas fireplace and flows naturally into a generous dining area with plenty of room for family dinners and entertaining. The bright kitchen offers refreshed cabinetry, abundant storage and direct access to the large south-facing upper deck. Stairs from the deck lead directly to the lawn below, making it easy to enjoy the landscaped backyard from either level.
A fantastic main-floor office provides a bright, comfortable place to work. The generous primary bedroom features a five-piece ensuite with two separate vanities, a jetted tub and a skylight that fills the space with natural light. Thoughtful practical features include a large walk-through front hall closet connecting directly to the laundry/mudroom - a terrific everyday feature and just one example of the impressive amount of storage found throughout the home. A powder room completes the main floor.
The fully developed walkout level is a standout. An entire wall of windows fills the huge, open family and recreation area with natural light, while an electric fireplace creates a warm and comfortable gathering space. Two additional bedrooms and a full bathroom make this level ideal for family or guests. An additional room offers great flexibility for hobbies, fitness or storage. Walk directly outside to the large patio and beautifully private south-facing backyard, with electrical already in place for a future hot tub.
With three bedrooms, 2.5 bathrooms, a main-floor office, two generous living areas, a double attached garage and clay tile roof, this home offers the ease of bungalow living without sacrificing space.
The location is hard to beat. Sirocco C-Train Station and West Market Square are within walking distance, along with top-rated schools and a wide range of nearby amenities. Excellent access to Stoney Trail makes getting around the city easy, with downtown Calgary approximately 15 minutes away by car. Warm, light-filled and exceptionally spacious, this is bungalow living in one of Calgary’s most sought-after west-side communities.

Listing Brokerage: Property Solutions Real Estate Group Inc.
Picture of 4316 17 Street SW, Calgary Real Estate Listing
4316 17 Street SW, Calgary || $1,589,000

Welcome to this beautifully crafted three-storey duplex in the heart of Altadore, where luxury finishes, thoughtful design, and an unbeatable location come together. The open-concept main floor is perfect for everyday living and entertaining, featuring a spacious living room with a gas fireplace, a stunning chef-inspired kitchen with a large island, ample cabinetry, and a bright dining area. A convenient pocket office provides the ideal work-from-home space, while the mudroom leads to the private backyard and double detached garage. A 2-piece powder room completes the main level. The second floor offers three spacious bedrooms, including a well-appointed bedroom with its own ensuite featuring a double vanity. An additional full bathroom and conveniently located upper-floor laundry complete this level, providing plenty of space for family and guests. Occupying the entire third floor, the private primary retreat is a true showpiece. This luxurious space features a generous walk-in closet complete with a built-in island, creating the feel of a boutique dressing room. The spa-inspired 5-piece ensuite includes double vanities, a soaker tub, a large walk-in shower, and premium finishes throughout, offering the perfect place to unwind. Located in one of Calgary's most desirable inner-city communities, this exceptional home offers timeless curb appeal and is just moments from parks, schools, shopping, restaurants, and everything Altadore has to offer.

Listing Brokerage: eXp Realty
Listing data is deemed reliable but is not guaranteed accurate by CREB®. Last updated: today at 1:00 a.m.

© 2026 CENTURY 21 Real Estate Foothills. CENTURY 21® is a registered trademark licensed to Century 21 Real Estate LLC. Equal Housing Opportunity. Each office is independently owned and operated.

Find Real Estate Foothills on Facebook Find Real Estate Foothills on Twitter