MLS PROPERTIES FOR SALE

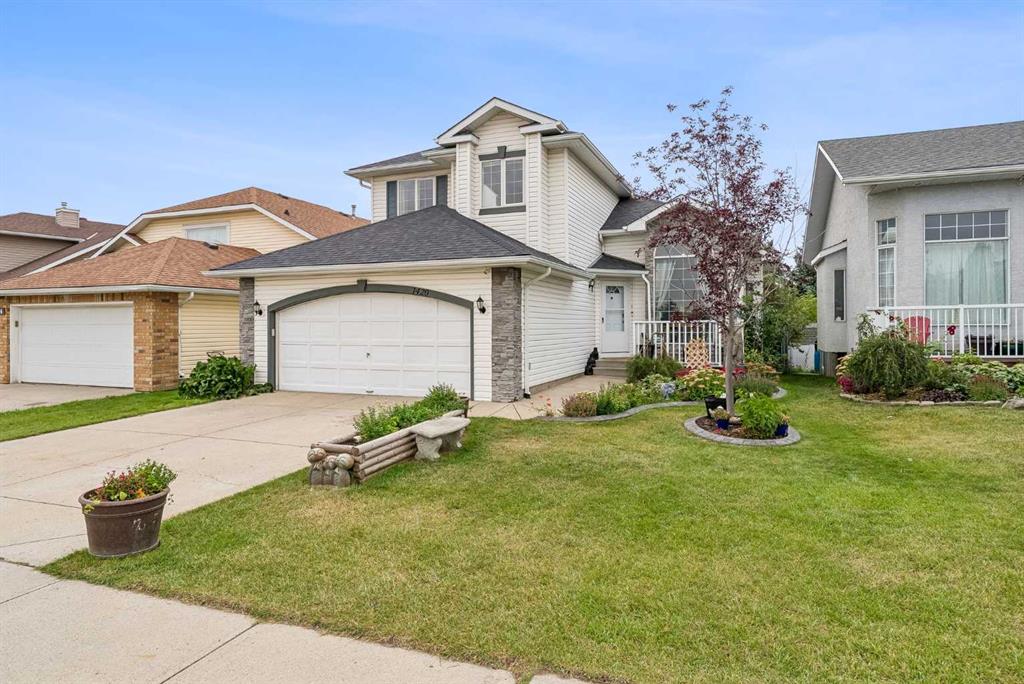
332 Abinger Crescent NE, Calgary || $485,000

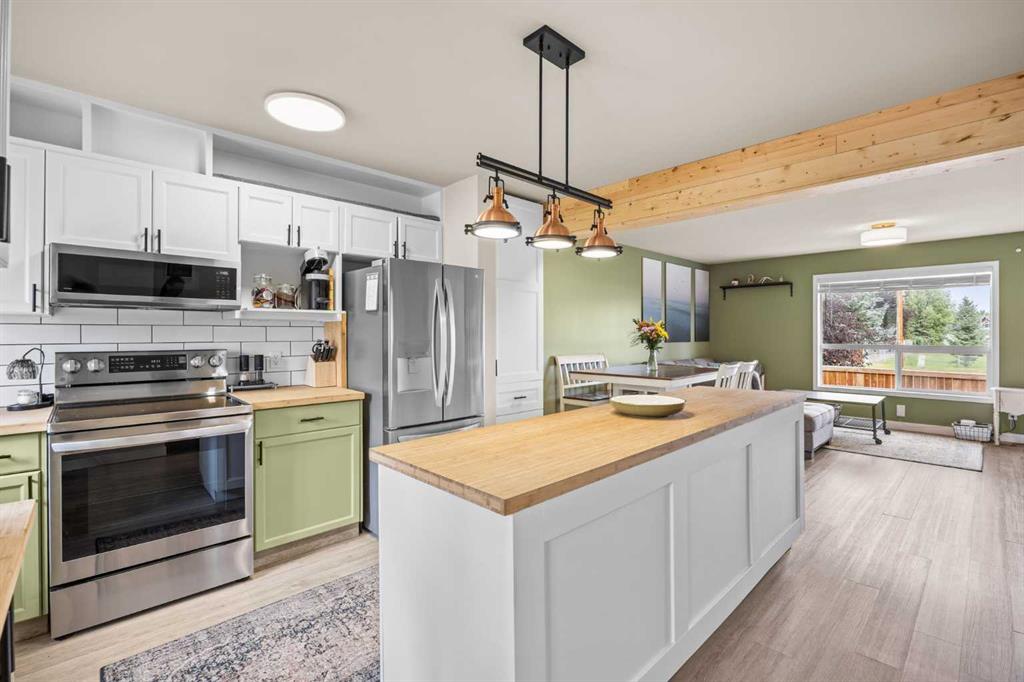
This is the home you\'ve been waiting for!! First time buyers, young families and savvy real estate investors are going to love this illegally SUITED home on an OVERSIZED corner LOT bursting with potential. Side alley allows for easy access to the rear yard for possible RV parking. Attractive to families as it is so close to both schools, playgrounds and green spaces just down the street. Appealing to renters thanks to the bus stop so close to the home – this home is incredibly versatile! In addition, easy access to major thoroughfares and a variety of shops and restaurants make this a much sought-after community. This beautifully renovated classic two-storey home offers 3 BEDROOMS PLUS 1 more in the illegally suited basement with a convenient SEPARATE ENTRANCE. Almost 1800 SQFT in overall living space including the basement! The bright open layout comes with a MODERN touch! Beautiful, simple, elegant kitchen with generous custom cabinets, QUARTZ COUNTERTOPS, pantry, and upgraded appliances. Primary bedroom as well as all upper floor bedrooms are generous and spacious. This home is sure to impress with its extensive updates, and (illegal) basement suite (note separate laundry for lower and upper suites). As you enter, you will be greeted with high ceilings, and a bright and spacious living room, perfect for entertaining. Enjoy formal dinners in the dining room with gorgeous light fixtures on the main floor all connected in an open layout. Throughout, you will notice large windows, and updated lighting, giving the home a light and vibrant feel. When you head downstairs, you will love the spacious rec room, huge new kitchen with stainless steel appliances, quartz countertops, and ample room for dining. The basement also has an additional 4th bedroom, 4pc bathroom, and laundry. With all amenities at your fingertips (including schools, playgrounds, parks, shopping, transit, tennis courts, skating rink and a great community center with year-round activities for all ages and more) this home has it all! Book your private showing today!

Listing Brokerage: Executive Real Estate Services
312 1 Street SE, Medicine Hat || $2,500,000

Discover a truly exceptional riverfront residence situated on a rare, nearly ½ acre lot in the heart of Medicine Hat’s historic First Street District, where natural beauty, refined living, and everyday convenience converge. Perfectly positioned along the South Saskatchewan River, this stunning property offers breathtaking views, with property lines extending directly to the water, providing private river access while also offering immediate access to scenic pathways and being just steps from downtown amenities including coffee shops, bakeries, restaurants, and boutique shopping. The main level presents an open and elegant design, highlighted by a coffered-ceiling living room, expansive dining area, and a thoughtfully refreshed, chef-inspired kitchen. This impressive space features dual islands, custom cabinetry, Taj Mahal quartzite paired with black honed leathered granite countertops, updated plumbing fixtures, and a thoughtfully curated mix of high-end appliances. The adjoining butler’s pantry is equally well appointed with a full-size refrigerator, wine fridge, sink, and additional storage. Floor-to-ceiling windows perfectly frame the riverfront setting, filling the home with natural light. The primary suite is thoughtfully situated on the main floor, offering a private deck, a spa-inspired ensuite with double vanities and a soaker tub, and a spacious walk-in closet complete with built-in laundry. Upstairs, dual staircases lead to three generously sized bedrooms, all with walk-in closets. Two bedrooms feature beautifully finished ensuites, while a versatile bonus room above the garage and a second laundry area add both comfort and functionality. One bedroom includes cork flooring, abundant natural light, and an infrared sauna, offering flexible use to suit your needs. The lower level offers over 2,000 sq ft of versatile space, ideal for recreation, entertaining, or future customization to suit your lifestyle. The outdoor living experience is equally impressive. A heated saltwater pool complete with a custom fiberglass waterslide and swim spa provides endless enjoyment, while a gas fire pit creates the perfect setting for evening relaxation. The mature landscaping, including fruit trees, a private gazebo, and a charming treehouse, enhances the property’s park-like atmosphere. Additional highlights include fresh interior paint, updated designer lighting throughout, and a spacious heated quad garage (23’ x 21’ x 44”) with ample additional parking. This is more than a home—it’s a rare riverfront retreat offering a seamless blend of luxury, lifestyle, and location. 

Listing Brokerage: ROYAL LEPAGE COMMUNITY REALTY
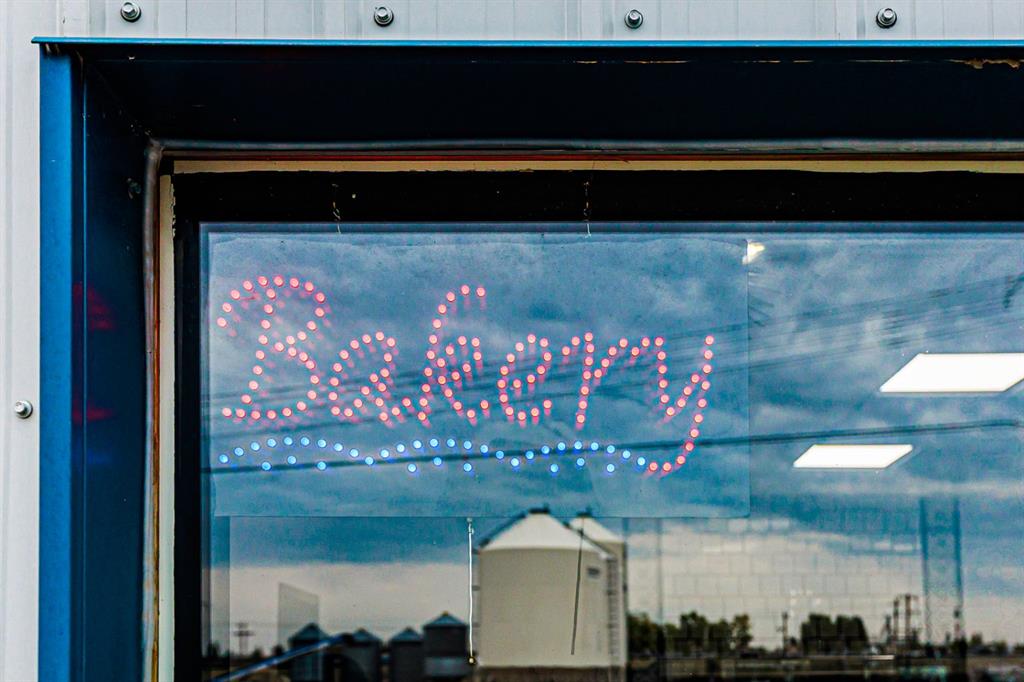
104 3 Avenue SE, High River || $1,795,000

Welcome to Heritage Village!! A fully leased multi-tenant retail investment opportunity, located downtown High River! This property offers investors cash flow with significant upside potential. The property features a strong mix of food, retail, beauty, and service-oriented tenants, anchored by a long-term Pizza 73 lease extending through 2036. The building is approximately 10,000sqft, generates stable income and has below market rental rates, that provide for future growth. Allowing investors to further enhance NOI and long-term value. This is an excellent opportunity for dependable income in a growing Southern Alberta/High River market, that has a strong community and limited retail inventory. Investment highlights include - Fully leased retail strip, diversified tenant mix, long-term Pizza 73 anchor lease, stable annual NOI, below-market in-place rents with upside potential, strong exposure in downtown High River, attractive investment for passive income and long-term appreciation. This building is ideal for, hold-and-grow portfolios, passive income buyers or anyone looking to become a commercial real estate investor in the province of Alberta. Confidential lease and financial information available upon request - NDA required. Please do not approach or interrupt the tenants and their day to day operations.

Listing Brokerage: Century 21 Foothills Real Estate
38 Westmount Way , Okotoks || $690,000

Don’t be fooled by the timeless curb appeal—the real showstopper is out back. Backing directly onto greenspace, this home offers unobstructed views across the entire town, allowing you to enjoy both sunrise and sunset from your own backyard. Built by Westview and lovingly maintained by just two owners, this home offers a functional open-concept layout with a neutral colour palette throughout. The sun-filled main floor features a beautifully appointed kitchen with dark cabinetry, granite countertops, a large walk-through pantry, beverage fridge, stainless steel appliances, and a gas stove. The living room is anchored by a cozy gas fireplace with a stone surround and wood mantel, while the spacious dining area easily accommodates family gatherings and provides direct access to the backyard. Step outside to enjoy the large deck complete with lighting, built-in planters, and seating—an ideal space to relax and take in the view. Main floor laundry adds everyday convenience. Upstairs, you\'ll find a spacious bonus room with vaulted ceilings, three bedrooms, and a full bathroom. The primary retreat features a walk-in closet, 4-piece ensuite, and beautiful greenspace views. The unfinished basement provides a blank canvas for your future development plans. Notable updates include a furnace service in 2025, a water softener installed just 5 months ago, and concrete front steps. Well built, well maintained, and offering some of the best views in town—this is one you won\'t want to miss.

Listing Brokerage: REMAX Innovations
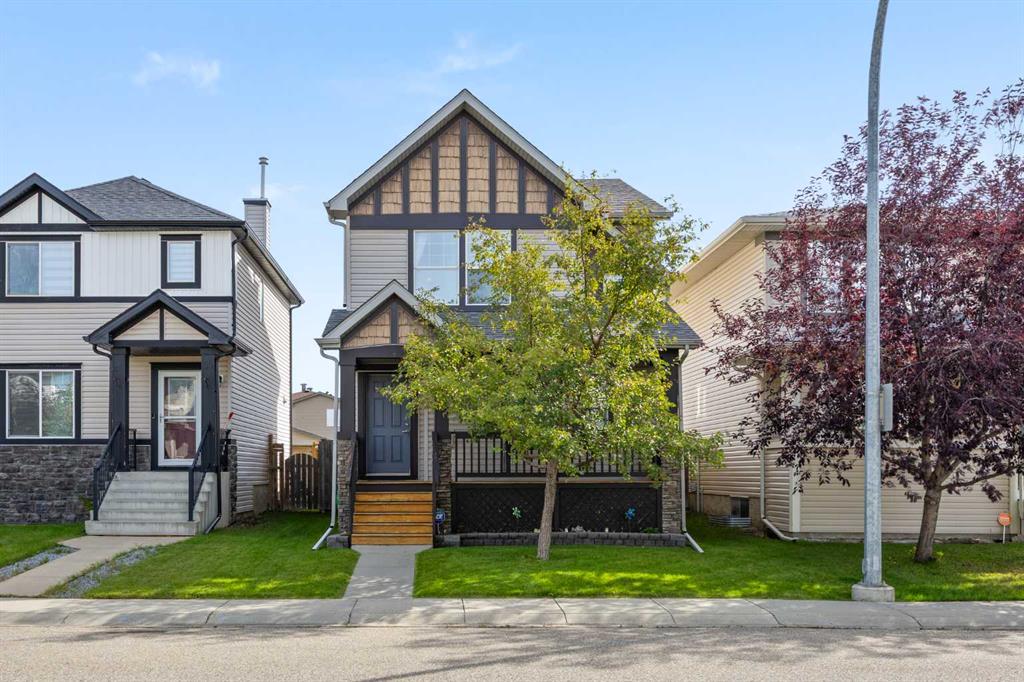
17 Walgrove Manor SE, Calgary || $753,000

This is a Court Ordered Sale. The property is being sold “as is, where is” with no warranties or guarantees. The home is a beautifully designed east/west-facing two-storey home offering over 2,500 sq. ft. of living space. Built in 2018 by Daytona Homes, this home is the “Maybach” floor plan. The main and upper floors feature 9-foot ceilings. The gourmet kitchen is a true highlight, offering a massive island, a walk-through pantry connecting seamlessly to the mudroom, and ample space for entertaining. Come see this wonderful family home before it’s gone.

Listing Brokerage: Real Estate Professionals Inc.
Listing data is deemed reliable but is not guaranteed accurate by CREB®. Last updated: today at 3:00 a.m.

© 2026 CENTURY 21 Real Estate Foothills. CENTURY 21® is a registered trademark licensed to Century 21 Real Estate LLC. Equal Housing Opportunity. Each office is independently owned and operated.

Find Real Estate Foothills on Facebook Find Real Estate Foothills on Twitter