MLS PROPERTIES FOR SALE

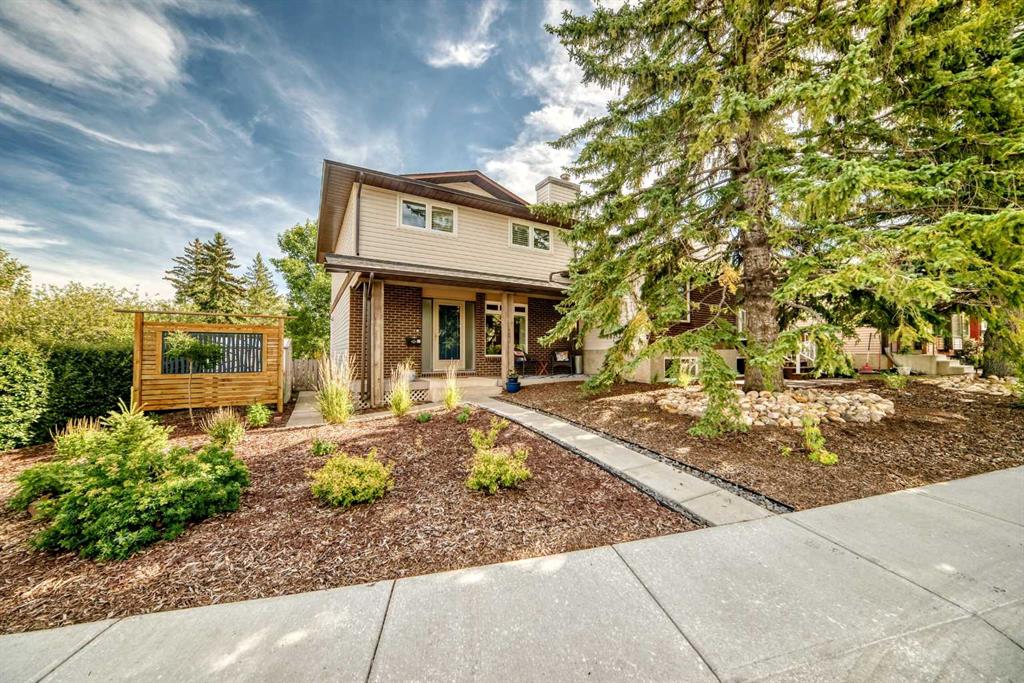
Picture of 8914 72 Avenue , Grande Prairie Real Estate Listing
8914 72 Avenue , Grande Prairie || $435,000

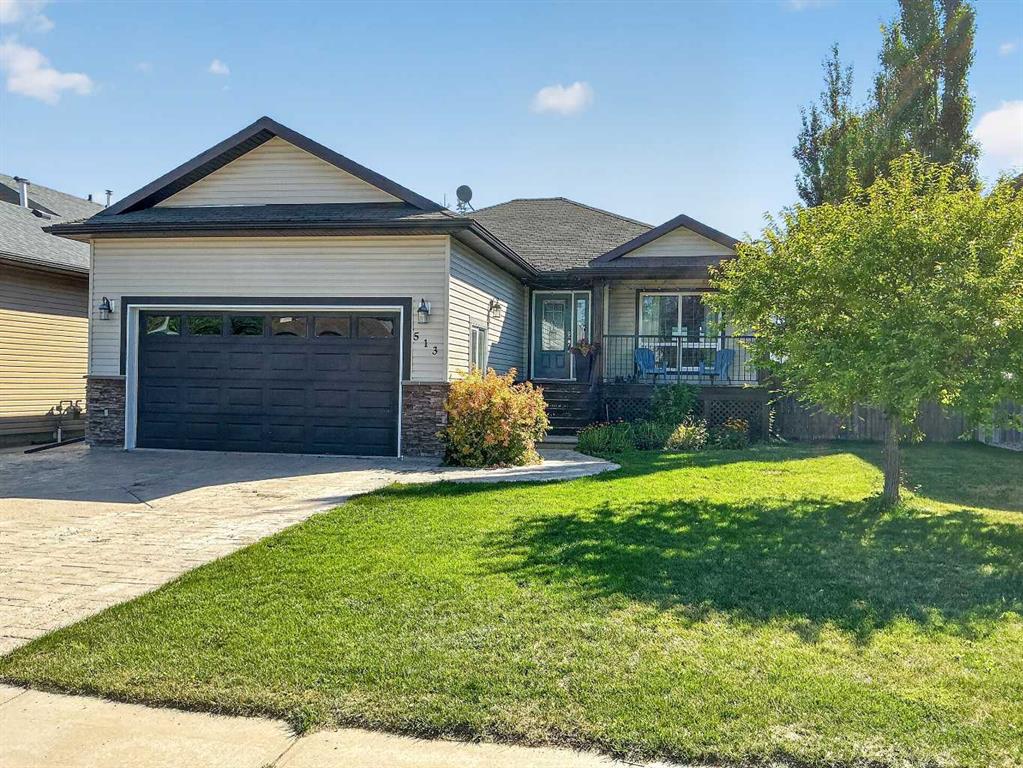
A wonderful opportunity for anyone seeking comfort, space, and potential to grow. This impressive modified bi-level home boasts 2 bedrooms and 1.5 bathrooms, thoughtfully designed for both relaxation and family living. Step inside to discover the inviting entryway to an open plan layout on the main floor, where vaulted ceilings create a sense of airiness and light. The kitchen is perfect for family meals, offering a central island, sleek stainless steel appliances, including a gas stove, and a practical corner pantry. This space seamlessly flows into the dining area and the spacious living room, complete with a cozy gas fireplace. A spacious bedroom and main bath complete this level. Upstairs, the private master retreat above the garage features a 4 piece en suite with a luxurious jacuzzi tub, separate shower, and a walk-in wardrobe—your own sanctuary at the end of the day. Down a few stairs you\'ll have convenient access to the insulated and finished double attached garage. Down a few more stairs is the undeveloped basement that offers lots of potential, ready to accommodate your family’s growing needs. Enjoy outdoor living in the fully fenced rear yard, featuring a deck, firepit and storage shed, perfect for entertaining and safe play for kids and animals as well as RV parking on the side. Hot water on demand and central air conditioning to complete this home package.

Listing Brokerage: Century 21 Grande Prairie Realty Inc.
Picture of 1312 Windstone Road SW, Airdrie Real Estate Listing
1312 Windstone Road SW, Airdrie || $569,900

Tucked onto a pie lot in Windsong, this original-owner two-storey backs directly onto greenspace and a playground, so there are no rear neighbours. The southeast-facing front porch catches the morning sun, and inside, the foyer opens to a flex room that works as a den, an office, or a kids\' playroom. Nine-foot ceilings and vinyl plank flooring run through the main level. The living room sits at the heart of it with an upgraded bay window and a gas fireplace. The kitchen has a working island with seating, a walk-through pantry, a gas range, and all kitchen appliances just two years old. The dining area sits beside it, where oversized patio doors open to the large backyard, complete with a storage shed and the park right behind the fence. A 2-piece powder room and an insulated single attached garage, 21 feet deep, finish off the main level, and the gravel side yard gives you a spot to park a camping trailer or another vehicle. Upstairs, a built-in hutch in the hallway adds handy storage. The primary bedroom fits a king with room to spare and comes with a walk-in closet and a 5-piece ensuite with dual vanity, soaker tub, walk-in shower, and open shelving. Two more bedrooms, a 4-piece bathroom, and a laundry room complete the upper floor. The basement is unfinished, with a bathroom rough-in under the stairs, ready for whatever you need it to be. Chinook Winds Regional Park and its splash park are a walk away, Windsong Heights School is steps from the door, and W.H. Croxford High School is a short drive. Visit the links to see the virtual tour and walk through it yourself. Book your exclusive viewing today!

Listing Brokerage: RE/MAX First
Picture of 5016 49 Street , Lougheed Real Estate Listing
5016 49 Street , Lougheed || $239,900

Take a peek at this quality-made and well-maintained 2014 modular home built by Triple \'M\' Housing by Jandel out of Lethbridge (check out their great reviews) on a generous 100\' x 120\' owned lot. Stay comfortable in all seasons, knowing it has been professionally installed engineered blocking on cement pilings ground anchors, an R-44 rated ceiling, and insulated skirting panels, all set atop approximately 55 yards of packed gravel. Wander the abundant yard, enjoying the different types of saskatoons, the productive raspberries, strawberries, cherries and more. The current owner also utilizes a supplementary water collection system for watering and lawn maintenance, offering opportunities for garden and landscape irrigation. In addition, there is a well on the property that may be repairable for future use. Enjoy mornings or evenings on one of your two decks, or in the privacy of your mostly fenced yard (fencing supplies are purchased to finish the back fence) with shrubbery adding natural concealment. Step inside the 20\' x 64\' home, which features a bright, open-concept floor plan with vaulted ceilings throughout the main living areas. The spacious kitchen offers a large island, pantry, and ample cabinetry, flowing seamlessly into the dining area and generous living room—ideal for family living and entertaining.
The home includes 3 bedrooms and 2 full bathrooms, with a primary suite featuring a walk-in closet and a private 4-piece ensuite. A second 4-piece bathroom serves the additional bedrooms. Convenient laundry facilities are located in the utility/furnace room, which also houses a water softener, adding value by protecting your appliances and being gentler on your family, too. With all the natural light, it is easy to enjoy this open-concept modular home.
The property also includes a 26\' x 24\' double detached garage, insulated and finished with natural gas, wooden workbenches & durable tinned interior walls, offering excellent storage and workspace. A new roof on it.
The modular has 100-amp service, well-kept carpet and linoleum flooring, 3 bedrooms, 2 full bathrooms, a walk-in closet and an ensuite in the primary bedroom, vaulted ceilings, and an open layout. It is perfect for someone hoping to spend time in the garden in a quiet village, or for families looking for affordability and space that gives back.
A great opportunity to own an affordable, move-in-ready property with a large lot, established yard, detached garage, and room to enjoy both indoor and outdoor living.
Laugheed is a great community to call home, with a population of 250, a brand-new playground – including an outdoor skating rink, frisbee, horseshoes, basketball, volleyball, and supplies in the Sugar Shack. They host community events like the Agricultural Fair, have a stunning museum and antique shop, a trout pond, a campground, a curing arena, and more, plus it\'s only minutes from Sedgewick, with even more amenities. It is a great place to have a breather or to be involved in the community.

Listing Brokerage: Sutton Landmark Realty

Picture of 241 Royer Way , Fort McMurray Real Estate Listing
241 Royer Way , Fort McMurray || $2,999,900

2.38 ACRES!!! 7776 Sq/FT 2023 BUILT SHOP! This prime commercial industrial property located in Rickards landing offers a well-maintained, versatile space perfect for a range of business operations. This fully fenced lot features a large gravel yard providing ample space for parking, storage, and easy access for large vehicles and equipment. The highlight of this property is the 2023 built, 7776 Sq/Ft heated shop, designed for efficiency and functionality. The shop includes four 16ft x 16ft exterior overhead doors, 22 ft ceilings, One 10-ton crane, a storage room on the second level, forced air heat, an air makeup unit, 400amp 120/208 vol, along with transformer upgrade to 150kVA when shop was constructed, floor drains, and a dedicated wash bay for maintaining your equipment in top condition. Need more room? The shop has room for expansion, allowing you to grow and customize the space to meet your business needs. Also located on the property is a trailer that acts as company offices which includes 3 bathrooms. This property is a rare find, combining modern facilities, ample yard space, and a location with great potential for growth. Seller is also open to lease property, inquire for details.

Listing Brokerage: ROYAL LEPAGE BENCHMARK
Picture of 321 Gleneagles View , Cochrane Real Estate Listing
321 Gleneagles View , Cochrane || $1,112,500

This exceptional walkout bungalow presents a rare opportunity to enjoy luxury living in a spectacular golf course setting with panoramic mountain vistas. Ideally situated overlooking the 14th fairway with breathtaking views from both levels. The spacious main floor is highlighted by rich hardwood flooring throughout, a formal dining room, and a striking floor-to-ceiling stone two-way fireplace that creates a warm and elegant focal point between the living spaces. The beautifully appointed kitchen features granite countertops, white woodgrain cabinetry, and premium updated appliances, including an LG ThinQ smart refrigerator and black stainless steel convection oven, offering the perfect blend of style and functionality. The primary retreat is designed for comfort and relaxation, featuring soaring ceilings, crown moulding, a walk-in closet with wood shelving, and a luxurious 5-piece ensuite with jetted soaker tub. A versatile den/flex room, convenient main floor laundry, and a full 4-piece bathroom complete the main level. The fully finished walkout lower level provides exceptional additional living space with a large recreation room, two generous bedrooms, a 3-piece bathroom, multiple storage areas and unique access to the dog run. Additional features include central air conditioning, a heated double attached garage with 240V power, central vacuum system, and high-end window coverings throughout. Step outside to enjoy the expansive Duradek-covered upper deck with 7-foot glass railings designed to maximize the spectacular golf course and mountain views. Both the upper and lower decks are equipped with gas hookups, ideal for barbecues, patio heaters, or an outdoor fireplace. The beautifully landscaped yard is complemented by a storage shed, dog run and offers several peaceful sitting areas to enjoy the outdoors. Gleneagles is ideally located with quick access to and just moments from the extensive pathway system throughout beautiful Gleneagles. Play a round of golf at the Links of Gleneagles just up the street or enjoy dinner at the club house. School bus and COLT, Cochrane’s own on-demand transit stops close by. Only 30 minute commute to downtown Calgary.

Listing Brokerage: The Real Estate District
Listing data is deemed reliable but is not guaranteed accurate by CREB®. Last updated: today at 3:00 a.m.

© 2026 CENTURY 21 Real Estate Foothills. CENTURY 21® is a registered trademark licensed to Century 21 Real Estate LLC. Equal Housing Opportunity. Each office is independently owned and operated.

Find Real Estate Foothills on Facebook Find Real Estate Foothills on Twitter