MLS PROPERTIES FOR SALE

5411 51 Avenue , Rocky Mountain House || $365,900

Charming 3 bedroom 2 bathroom bungalow with updated appliances, modern cabinetry and plenty of work space countertops make the kitchen a delight for meal prep. Entertaining your dinner guests is made easy in the open dinning area. Warm wood flooring throughout, adds to the cozy setting in the living room for family gatherings. The main level is in need of a painters touch. The home owner has two professional quotes or bring your painting skills and pick a colour to make it your own design. The lower level offers a versatile den/office, or 4th bedroom, a family room with a cozy fireplace, and an additional 2nd four-piece bathroom. Laundry area with stackable washer and dryer.
Step into the fully fenced backyard where you will find a detached garage that is fully insulated with a cement floor and natural gas heater, a garden shed, and a two-tier deck. The top level of the 12 x 12 deck, hosts the entrance to the kitchen through patio doors, for easy access for your outdoor dining . Step down to the lower level 11 x 20 deck to the back yard fire pit to enjoy the summer evenings in your backyard oasis. An added bonus is the railing wrapped around the top deck that makes for easy maintenance , along with convenient hot and cold water exterior taps.
Conveniently situated within walking distance to shopping the down town core and Main Street, recreation center, swimming pool, and both skating and curling arenas , fitness centers, hospital, all schools, with a play ground steps away, plus access to the walking trail.

Listing Brokerage: Royal LePage Tamarack Trail Realty
3106, 7171 Coach Hill Road SW, Calgary || $399,900

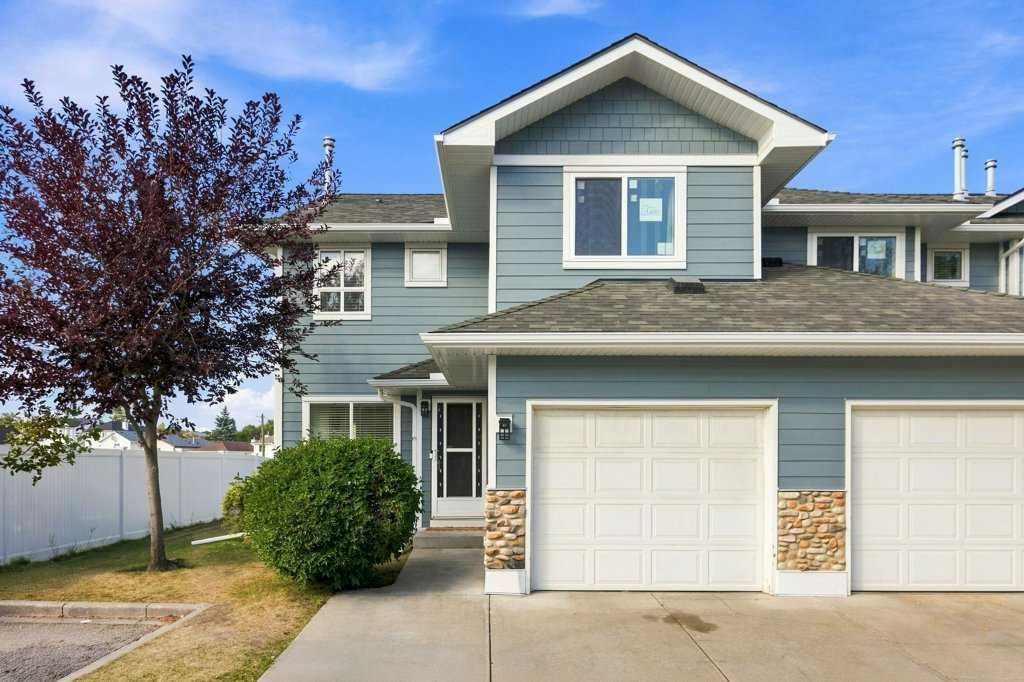
OPEN HOUSE SAT June 20th from 2-4pm . Beautifully maintained and updated, this bright end-unit townhouse in the highly sought-after Quinterra complex offers exceptional value and lifestyle. Located in Coach Hill, you’re just 10–15 minutes to downtown Calgary and 45 minutes to the mountains, with easy access to parks, pathways, shopping, restaurants, transit, and major routes.

Enjoy a sun-filled, open-concept layout with large windows throughout. The inviting living and dining area features a cozy gas fireplace and efficient in-floor heating, creating a warm, comfortable space year-round. The kitchen flows seamlessly into the main living area and includes new stainless-steel appliances, ample cabinetry, and a functional design ideal for everyday living and entertaining.

Step out onto your private west-facing balcony—perfect for afternoon sun, summer BBQs, and stunning sunset views.

The main floor also offers a versatile flex space (ideal as a home office, gym, or lounge), in-suite laundry, and a convenient 2-piece bath.

Upstairs features two spacious bedrooms, including a generous primary retreat with walk-in closet and 15 ft long oversized 5-piece ensuite with double vanity. The second bedroom is bright and ideal for guests or a home office.

Recent updates include brand new flooring in the kitchen and bathrooms, all-new never-lived-in carpet, and new low-flow toilets—offering a fresh, move-in-ready feel.

Additional highlights: private attached garage with driveway, ample visitor parking, and a well-managed, professionally landscaped complex with no snow removal or lawn care required. Enjoy peaceful surroundings with a courtyard and gazebo.

Bright, stylish, and move-in ready—this is the best value in Quinterra.

Listing Brokerage: MaxWell Canyon Creek
312, 205 Riverfront Avenue SW, Calgary || $244,900

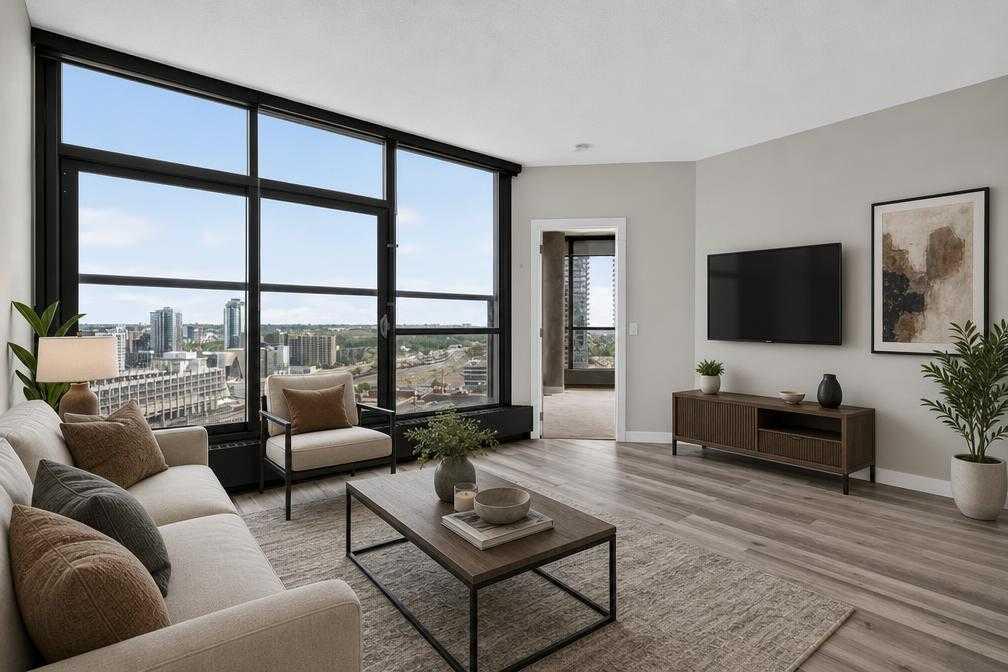
Walk in, drop your bag on the custom built-in desk, and you\'re already home. This isn\'t 657 square feet of compromise — it\'s a downtown condo that actually works. A dedicated office with the built-in already done for you. A walk-in closet off the bedroom. Custom built-ins and a full storage room that turn a one-bedroom footprint into a unit with a real place for everything. And a nearly 18-foot balcony looking out at mature trees.
New flooring throughout. Central heat and AC.. In-unit laundry. Titled parking — so you\'re never circling the block. A full-time concierge on site. The address does the rest: Stephen Avenue, Prince\'s Island Park, and 17th Ave are all a short walk away.
Works for the first-time buyer who wants a real workspace. Works for the downsizer who wants lock-and-leave without giving up storage.

Listing Brokerage: RE/MAX Complete Realty
218, 140 Mahogany Street SE, Calgary || $269,500

Welcome to Sandgate at Mahogany, where lake living meets everyday convenience in one of Calgary’s most sought after communities. This well-designed second-floor 1-bedroom, 1-bath condo features 9’ ceilings, quartz countertops, stainless steel appliances, luxury vinyl plank flooring, and a bright open-concept layout. Enjoy your private balcony overlooking the courtyard, complete with gas line and A/C rough-in. The spacious bedroom includes a walk-through closet with semi-ensuite access, plus convenient in-suite laundry and extra storage.

Live just steps from Mahogany’s private lake, beaches, scenic pathways, parks, restaurants, cafés, shopping, and the vibrant atmosphere of Westman Village. Residents also enjoy access to a fitness centre, guest suite, pet-friendly living, and 1 titled parking stall. Tenant occupied, offering excellent flexibility for investors or future homeowners looking to be part of Calgary’s premier lake community.

Listing Brokerage: eXp Realty
17, 28 Heritage Drive , Cochrane || $395,000

Immaculately maintained home offering a combination of stunning views and abundant natural light. This bright home features vaulted ceilings and oversized windows that fill the space with sunshine throughout the day.
The fully finished walkout basement backs directly onto green space and a pond, offering added privacy and scenic views.
Recent upgrades provide peace of mind, including a new furnace (Nov 2025) with a 10-year warranty, new electric stove (Jan 2026), microwave (Nov 2025), washer and dryer (2024), refrigerator (2022), flooring (2021), hot water tank (2020), and dishwasher (2021).

Listing Brokerage: CIR Realty
Listing data is deemed reliable but is not guaranteed accurate by CREB®. Last updated: today at 3:00 a.m.

© 2026 CENTURY 21 Real Estate Foothills. CENTURY 21® is a registered trademark licensed to Century 21 Real Estate LLC. Equal Housing Opportunity. Each office is independently owned and operated.

Find Real Estate Foothills on Facebook Find Real Estate Foothills on Twitter