MLS PROPERTIES FOR SALE

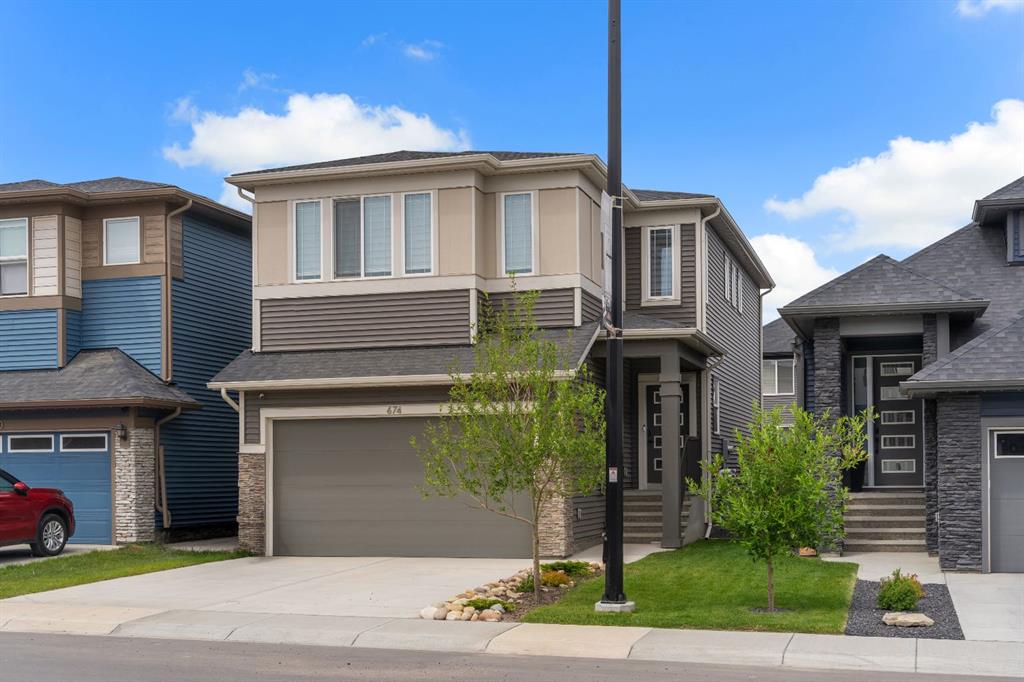
Picture of 869 Cranston Avenue SE, Calgary Real Estate Listing
869 Cranston Avenue SE, Calgary || $469,000

Welcome to Cranston Retreat Riverstone, where nature is at your doorstep, with Fish Creek Park and the Bow River pathway systems mere steps from your door. This home is immaculate and one of the larger 2-bedroom/2 Bath units. It offers 1,468 SF of living space, 2 generously sized primary suites, an attached double garage, and Central AC for those hot summer days. Main-level access from the garage welcomes you to a multipurpose room - a perfect place for a home office space, exercise area, media room or family room. Ascend to the open-concept second floor, where you will find laminate flooring throughout, a chef\'s kitchen with sleek white cabinetry, a large triple door pantry, upgraded stainless steel appliances including a new gas stove, under-cabinet lighting, gorgeous Quartz countertops, an oversized island, and access to the sunny west-facing balcony opening to the living room/dining room, making this the perfect space for entertaining friends and family. You will also find a powder room to complete this space. The upper level offers 2 primary bedrooms, each with a walk-in closet, one with a 3-piece ensuite bath, the other with a 4-piece ensuite bath, and also on the upper level, a conveniently located laundry room. Zero exterior maintenance living will let you lock up and leave without a worry about snow removal or lawn cutting - this home is perfect for any season. Book your showing today!

Listing Brokerage: RE/MAX House of Real Estate
Picture of 2295 1 Street NE, Calgary Real Estate Listing
2295 1 Street NE, Calgary || $535,000

Open House July 18 2pm-4pm !!!Welcome to your next chapter in the heart of Tuxedo Park! This beautifully maintained 3-bedroom, 2.5-bathroom townhome offers nearly 1,700 sq. ft. of thoughtfully designed living space in one of Calgary\'s most sought-after inner-city communities. Whether you\'re a first-time buyer, young professional, growing family, or investor, this home delivers the perfect balance of comfort, convenience, and value.

Step inside to discover a bright and functional multi-level layout with spacious living areas designed for everyday living and entertaining. The inviting living room offers plenty of natural light, while the well-appointed kitchen provides ample cabinetry, generous counter space, and a seamless connection to the dining area—making family meals and hosting guests effortless.

Upstairs, you\'ll find three generously sized bedrooms, including a spacious primary retreat, along with well-designed bathrooms that provide comfort and functionality for the whole family.

Enjoy the convenience of an attached double garage, offering secure parking and additional storage. With low-maintenance living and a pet-friendly condo community (subject to bylaws), you\'ll have more time to enjoy everything this exceptional location has to offer.

Situated just minutes from downtown Calgary, this home provides quick access to major roadways including Deerfoot Trail and Centre Street, making commuting a breeze. You\'ll love being close to schools, parks, playgrounds, shopping, restaurants, public transit, and countless local amenities that make Tuxedo Park one of Calgary\'s most desirable neighbourhoods.

If you\'ve been searching for spacious inner-city living with an unbeatable location and exceptional value, this is one you won\'t want to miss. Book your private showing today!

Listing Brokerage: Royal LePage Benchmark
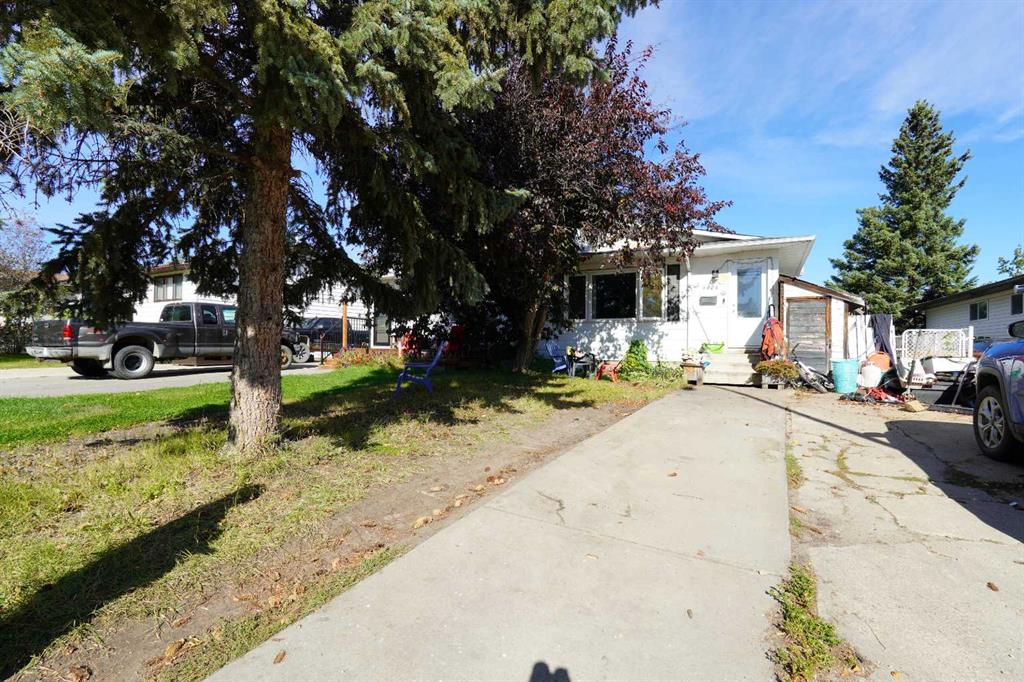
Picture of 4 46514 TWP RD 604A  , Bonnyville Real Estate Listing
4 46514 TWP RD 604A , Bonnyville || $120,000

Visit REALTOR® website for additional information. Wood Creek RV Park offers the perfect balance of recreation and relaxation, all while being conveniently located close to Bonnyville. Whether you\'re looking for weekend escapes, summer adventures, or a place to gather with family and friends, this lot is ready for you to enjoy. Spend your days at the marina, playing beach volleyball, exploring the walking paths, or unwinding around the fire pit after a day of fun. Full-service lot with full hookups, Private fire pit area for relaxing evenings outdoors, Ready to enjoy and make your own camping retreat, Gated community for added security and peace of mind, Paved streets throughout the resort, Garbage collection service provided, Groundkeeper services available for a monthly fee, helping keep your lot maintained while you enjoy resort living, Well-maintained and welcoming community atmosphere.

Listing Brokerage: PG Direct Realty Ltd.
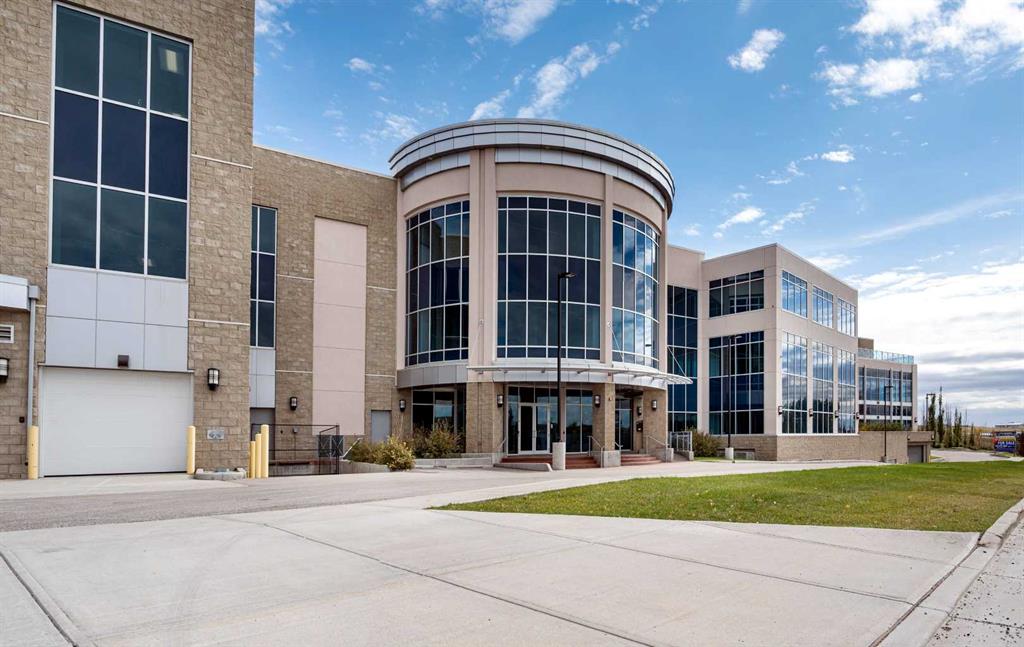
Picture of 1217, 63 Corner Glen Crescent NE, Calgary Real Estate Listing
1217, 63 Corner Glen Crescent NE, Calgary || $374,900

Welcome to this beautiful Truman-built 2-bedroom condominium in the sought-after community of Cornerstone. Offering modern design, quality craftsmanship, and a functional open-concept layout, this home is perfect for first-time buyers, downsizers, or savvy investors.
Enjoy premium building amenities including a fully equipped fitness centre, pet spa, theatre room, and inviting resident spaces designed for comfort and convenience. Outside your door, Cornerstone offers an active lifestyle with scenic parks, walking pathways, playgrounds, basketball courts, and a community hockey rink.
Whether you’re looking for a place to call home or a fantastic investment opportunity, this exceptional condo delivers outstanding value in one of Calgary’s fastest-growing communities.

Listing Brokerage: Rimrock Sales and Leasing Ltd.
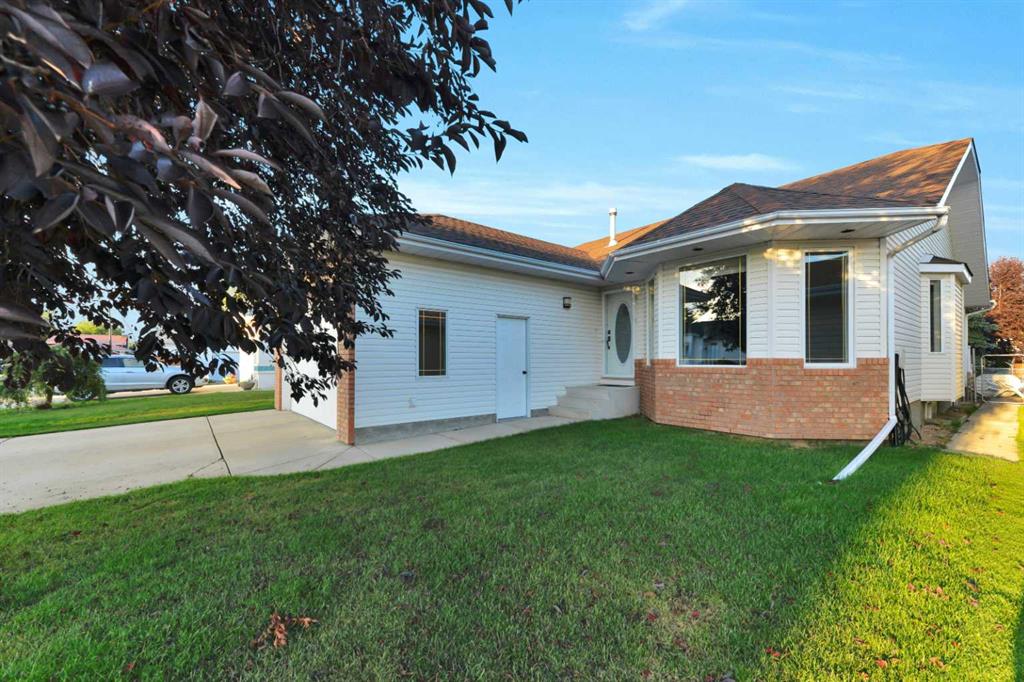
Picture of 212 Panatella Drive NW, Calgary Real Estate Listing
212 Panatella Drive NW, Calgary || $619,000

NO CONDO FEES |DOUBLE DETACHED GARAGE Welcome to this exceptional 3 bedroom, 2 1/2 bathroom family home in the highly sought-after community of Panorama Hills. This home offers an unrivaled combination of spacious living, modern features, and a superb location. With its proximity to schools, parks, and transit, this well-maintained home is sure to meet all your needs and more. As you approach the home, you will be greeted by its charming exterior and spacious corner lot. Stepping inside, you will be immediately impressed by the open concept floor plan, which allows for an abundance of natural light to flow throughout the space. The large windows add sophistication to the home and complement the modern design aesthetic. The main floor is the perfect spot to relax and unwind after a long day. Whether you are hosting a small gathering or enjoying a quiet night in, this open living room, kitchen and dining room provide the ideal setting. The kitchen is a chef\'s dream, featuring a raised breakfast bar island, stainless steel appliances, and an abundance of rich cabinetry. This well-appointed space not only offers ample storage and workspace but also ensures that you can interact with guests or family members while preparing meals. The open layout of the kitchen and the spacious dining room. huge pantry mud room . upper level, you will find three spacious bedrooms, providing ample space for a growing family or accommodating guests. The primary bedroom is a true retreat, boasting a large walk-in closet and its own private 4-piece ensuite. This is your haven, a place where you can relax, rejuvenate, and escape from the demands of everyday life. Two additional bedrooms share a 4-piece main bathroom, ensuring that everyone has their own space and privacy. Outside, you will find a privately fenced yard that is both spacious and flat. This provides plenty of room for children to play and pets to roam freely. The backyard allows seamless access to the DOUBLE DETACHED GARAGE & DECK. 2 BEDROOMS LEGAL SUITE SEPARATE ENTRANCE AND LAUNDRY The community of Panorama Hills is known for its family-oriented atmosphere and abundance of amenities. Residents can enjoy an extremely active community center, spray park, sports courts, and an ice rink, providing endless opportunities for recreation and leisure. The nearby ravine offers beautiful walking and biking trails, perfect for those who enjoy being in nature.

Listing Brokerage: TREC The Real Estate Company
Listing data is deemed reliable but is not guaranteed accurate by CREB®. Last updated: today at 3:00 a.m.

© 2026 CENTURY 21 Real Estate Foothills. CENTURY 21® is a registered trademark licensed to Century 21 Real Estate LLC. Equal Housing Opportunity. Each office is independently owned and operated.

Find Real Estate Foothills on Facebook Find Real Estate Foothills on Twitter