MLS PROPERTIES FOR SALE

260 Killdeer Way , Fort McMurray || $679,900

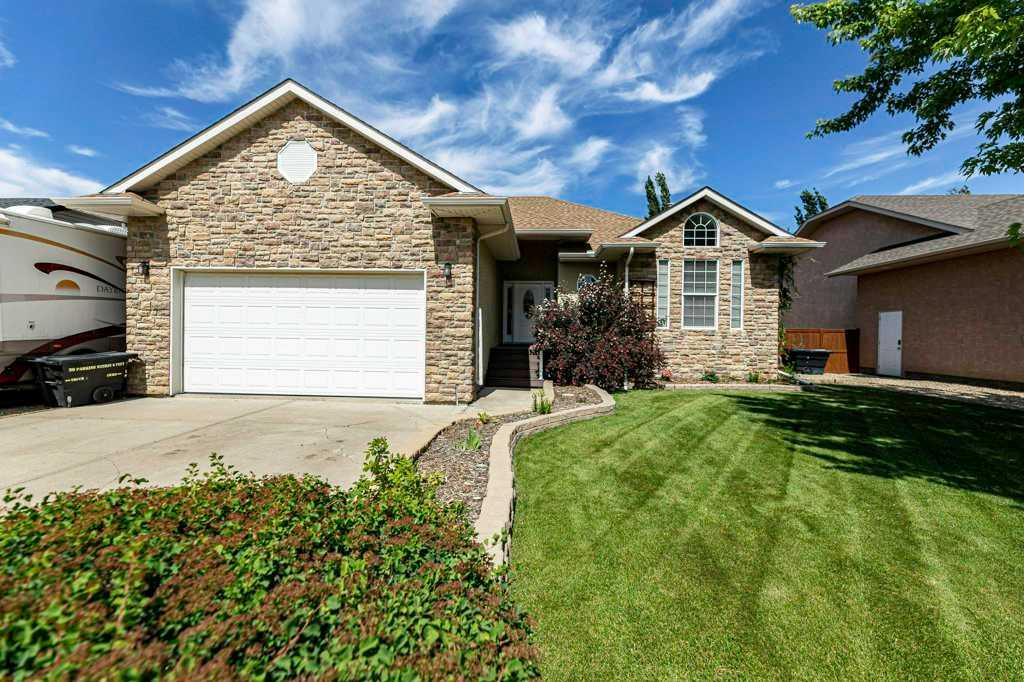
Located in the prestigious neighbourhood of Eagle ridge sits this fully developed executive style modified bi-level with separate entrance backing onto the Greenbelt and trails. Walking up the exposed aggerate walkway you will notice the eye-catching curb appeal and maintenance free exterior. As you enter the Main floor you are greeted by a very spacious entry way with coat closet. Up a few stairs you have the open concept floor plan with soaring ceilings, floor to ceiling rock wall gas fireplace. I love this level and you will too. This open concept area will be perfect to entertain family and friends and host many festive events and make loads of memories. The kitchen features S/S appliances, Espresso cabinetry, granite counter tops, walk in pantry & HUGE island with breakfast bar. Also on this level is the spacious Master suite the walk-in closet with enough room for all her shoes and purses. Adjacent to that is the ensuite with his and hers sinks; jetted tub & glass walk in shower with rain shower head. The perfect relaxing getaway to destress. To the upper level we go where you find an additional 2 bedrooms and one of the bedrooms has a walk-in closet. There is also a 4-pc washroom on this level. The spacious basement with separate entry way has 2 bedrooms, full bath with heated floor, separate laundry, huge open concept family room. Kitchen with breakfast bar and large windows to let in all the natural light. As you could see from the front of the property is the double attached garage that has gas radiant heat lots of storge & access to the home.
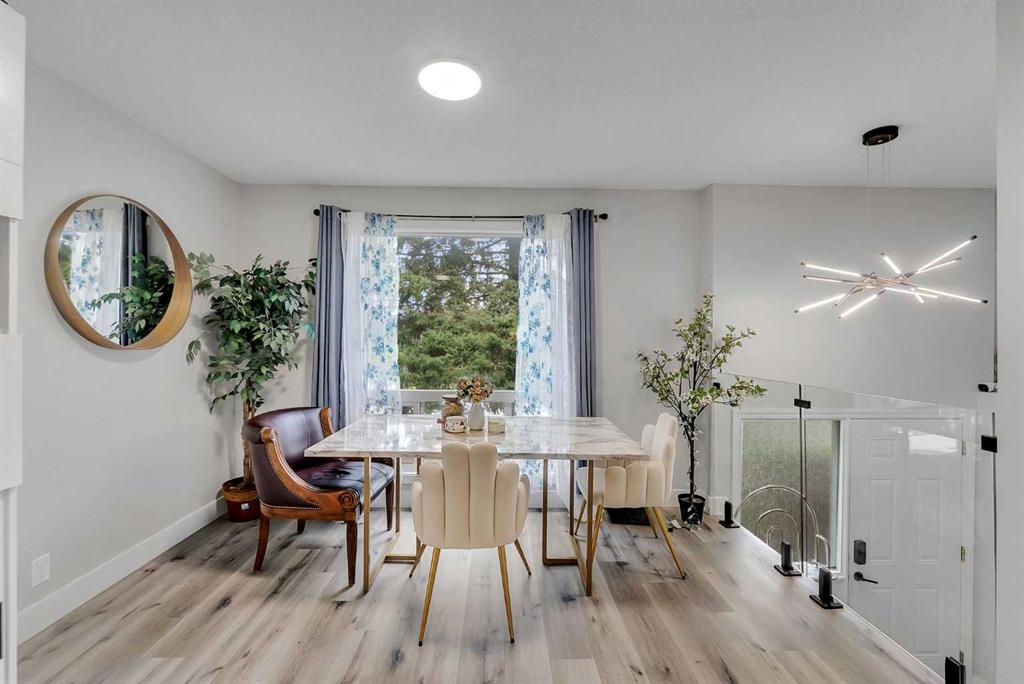
The Garden doors from the dinning room lead to a spacious back deck the perfect place great for watching wildlife and listening to the birds and the wind in the trees. Eagle Ridge also has all the amenities you will need for your lifestyle. Movie theater, schools, bus route, shopping and loads of restaurants and of course EVP for the night life.

Listing Brokerage: ROYAL LEPAGE BENCHMARK
789 East Chestermere Drive , Chestermere || $1,190,000

You’ve finally found the home of your dreams! This exceptional LAKEFRONT property offers breathtaking panoramic views of the lake, the lights of Chestermere, and the mountain peaks — complete with your own private dock on LAKE CHESTERMERE. Imagine enjoying your morning coffee at the dining table while watching sailboats glide across the water, relaxing in the living room surrounded by stunning lake views, soaking up the sun on the expansive deck as waves roll gently to shore, or unwinding in the hot tub at night beneath the city lights and star-filled skies. Lovingly maintained by the current owners, this home features a unique and functional layout designed for both comfort and entertaining. The main floor includes a welcoming front-entry den and an open-concept kitchen, dining, and living area highlighted by vaulted ceilings, oversized windows, and a bar area — all perfectly positioned to capture the incredible scenery. The rear mudroom is thoughtfully designed for lakefront living, complete with a 2-piece bath, a wet closet with floor drain for towels and swimsuits, generous storage for outdoor gear, and a large shower within the steam room area. Upstairs, the spacious primary retreat includes a 4-piece ensuite, alongside two additional bedrooms, another full 4-piece bathroom, convenient upper-floor laundry, and an expansive family room with spectacular views of the lake and sparkling evening city lights. The oversized heated double garage offers plenty of room for vehicles, recreational toys, and storage, and is equipped with hot and cold water taps plus a utility sink. Step outside to enjoy the ultimate waterfront lifestyle — featuring a massive entertaining deck, hot tub, private dock, and a SHOREMASTER boat lift with a solar-powered battery system. Bring your family and friends and experience the unmatched lifestyle of lakeside living at its finest!

Listing Brokerage: RE/MAX Complete Realty
1304, 624 8 Avenue SE, Calgary || $375,000

Turn-key and fully furnished investment opportunity in the sought-after INK building, perfectly located in the heart of Calgary’s dynamic East Village. This stylish 2-bedroom, 2-bathroom condo offers spectacular wraparound views of the Bow River and historic Fort Calgary from the expansive balcony, creating the perfect backdrop for urban living. Thoughtfully designed with a bright open-concept layout, this unit is filled with natural light and showcases contemporary finishes and modern décor throughout. Offering just under 700 sq.ft. of functional living space, it is ideal for investors, professionals, or anyone seeking a vibrant downtown lifestyle. Residents will enjoy unbeatable access to river pathways, parks, shopping, transit, grocery stores, restaurants, and Calgary’s top downtown amenities, all just steps away. The unit also includes one titled underground parking stall in the secure parkade. INK residents have exclusive access to outstanding building amenities including a rooftop patio with panoramic city views and a games/social room, perfect for relaxing or entertaining. Don’t miss this exceptional opportunity to own in one of Calgary’s most exciting and walkable communities.

Listing Brokerage: First Place Realty
108 Pantego Rise NW, Calgary || $699,900

With a long list of recent updates inside and out, this well-maintained two-storey home in Panorama Hills features nearly 2,300 sq. ft. above grade plus a fully developed basement for added living space. Hardwood flooring runs throughout the main level, which features a bright open concept layout with a private front office, spacious living area with gas fireplace, and an upgraded/functional kitchen complete with stainless steel appliances, newer countertops, tile backsplash, and a new stove in 2025. The walk-through pantry connects seamlessly to the laundry and mudroom with custom built-ins, while the dining area opens to an oversized rear deck with a BBQ gas line. Upstairs you’ll find a large bonus room with vaulted ceilings, a spacious primary suite with a walk-in closet and ensuite offering dual vanities, a soaker tub, and separate shower, plus two additional bedrooms and a full four-piece bathroom. The fully developed basement was designed so a bedroom could easily be added and provides excellent flexibility with a large recreation and games area, space for a home gym, a three-piece bathroom, and plenty of storage. Additional improvements include a new furnace and central air conditioning in 2025, along with new Class 4 shingles, vinyl siding, eavestroughs, fascia, and downspouts. Close to shopping, parks, pathways, major roadways, and several public and Catholic schools, this is an excellent opportunity to own in one of northwest Calgary’s most established family communities.

Listing Brokerage: REMAX Innovations
152 Savanna Way NE, Calgary || $739,900

Welcome to this beautifully upgraded home situated on a 36’ wide conventional lot, backing directly onto a park with no rear neighbors, offering unobstructed views and exceptional privacy. Enjoy morning sunrises that fill the entire living space with natural light.

The main floor features elegant 8-ft doors, a separate sitting area and spacious living room, enhanced with built-in speakers, luxury vinyl plank flooring throughout, and no carpet on the stairs. The modern kitchen is loaded with upgrades, including built-in wall oven and microwave combo, electric cooktop, water-dispensing fridge, quartz countertops and matching quartz backsplash, ceiling-height cabinets, glass pantry door, under-cabinet lighting, pull-out cabinet slider for spices, and garburator.

This home also offers a separate side entrance to the basement and 9-ft ceiling height providing excellent potential for future development.

Upstairs offers 3 generous bedrooms, a bonus room, convenient laundry, and 2 full bathrooms. The luxurious 5-piece ensuite includes dual undermount sinks, a soaker tub, and a standing shower. Tile flooring is featured in all bathrooms and the laundry area, and the primary bedroom includes a spacious walk-in closet.

Additional highlights include triple-pane windows, central air conditioning, a smart Nest thermostat, metal stair railings, an extended exposed concrete driveway from the builder and a good-sized backyard with a deck, perfect for enjoying outdoor sitting.

Ideally located close to schools, parks, Gurudwara Sahib, and just minutes from Calgary International Airport.

Book your showing today, homes like this are rare!

Listing Brokerage: Royal LePage METRO
Listing data is deemed reliable but is not guaranteed accurate by CREB®. Last updated: today at 3:00 a.m.

© 2026 CENTURY 21 Real Estate Foothills. CENTURY 21® is a registered trademark licensed to Century 21 Real Estate LLC. Equal Housing Opportunity. Each office is independently owned and operated.

Find Real Estate Foothills on Facebook Find Real Estate Foothills on Twitter