MLS PROPERTIES FOR SALE

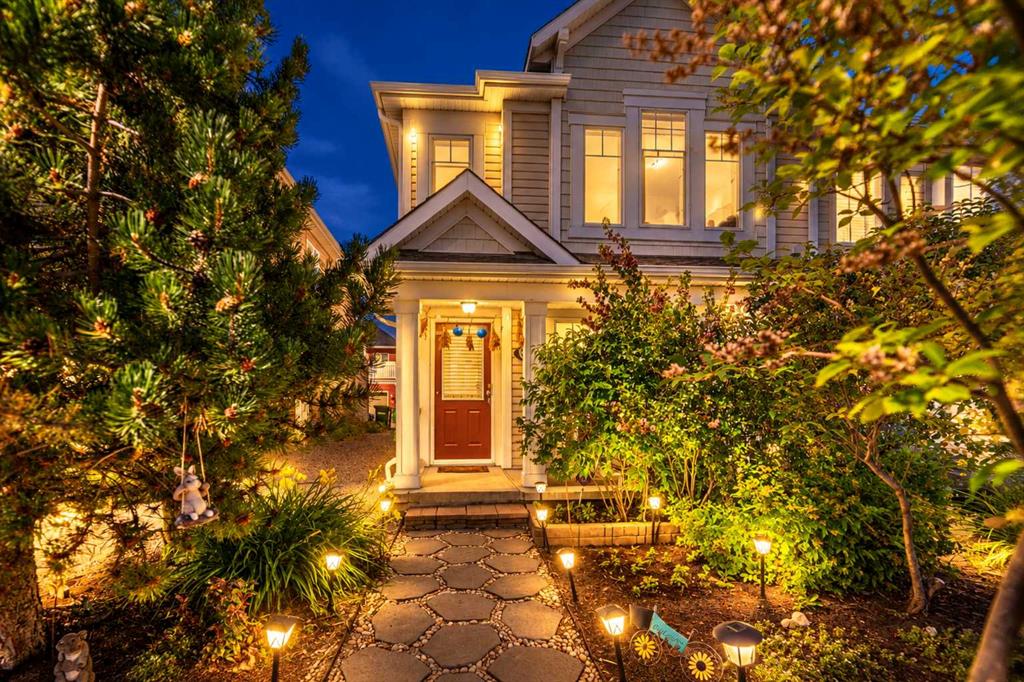
Picture of 144 Hillcrest Boulevard , Strathmore Real Estate Listing
144 Hillcrest Boulevard , Strathmore || $699,000

This beautifully maintained walkout bungalow is situated on a massive pie-shaped corner lot, offering plenty of space, parking and privacy.
Step inside to a cozy main floor living room, perfect for relaxing with family or entertaining guests. The updated kitchen boasts white cabinetry, quartz countertops, and modern finishes, making it the heart of the home with a nice sized dining area.
The large primary suite is a true retreat, featuring a walk-in closet, dual sinks, and a spacious shower. A second good sized bedroom and 4 pc bath. The convenient main floor laundry room/mud room boasts a sink and additional storage cabinets. Enjoy the new Hunter Douglas blinds throughout the home for style and privacy.
Downstairs, you’ll find a family room with wet bar and an expansive rec/games area perfect for a pool table, 2 more bedrooms, 4 pc bath and a flex room perfect for a home office or storage. Walk out to the lower covered patio and into the backyard.
Outside, enjoy a generous backyard with a 14’ x 24’ shop, RV parking, and prairie views—ideal for outdoor entertaining or simply soaking in the scenery. Newer roof & solar panels for the energy efficient minded families.
With a double attached garage, ample living space, central air, newer roof and a location that combines privacy with convenience, this home has it all!

Listing Brokerage: CIR Realty
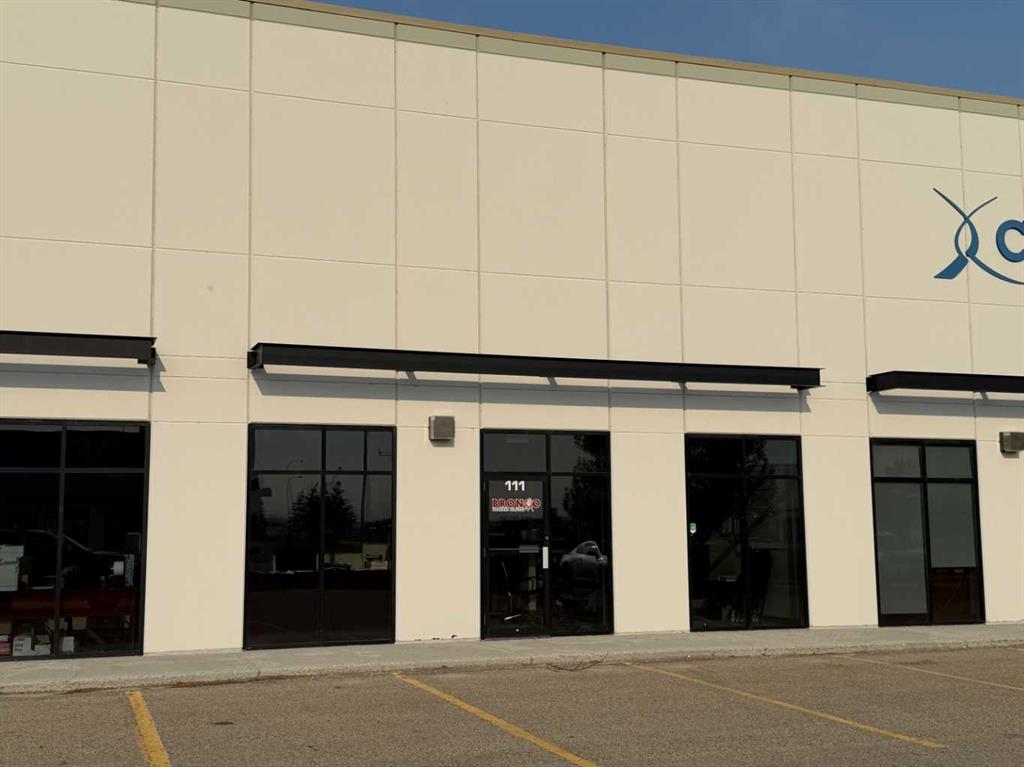
Picture of 500, 817 15 Avenue SW, Calgary Real Estate Listing
500, 817 15 Avenue SW, Calgary || $475,000

Bright, quiet, and impeccably positioned on the 5th floor, this nearly 900 sq ft corner suite offers a refined urban lifestyle in one of Calgary’s most sought-after inner-city locations. Featuring two bedrooms and two full bathrooms, the home strikes a rare balance between downtown energy and everyday tranquility, sitting just steps from the excitement of 17th Avenue while staying thoughtfully set back from the bustle of city life. Living here means embracing a truly walkable lifestyle. Start your mornings with coffee from a nearby café, pick up groceries or fresh produce just around the corner, or head to your favourite yoga studio or boutique gym, all without ever needing your car. Commuting is effortless, whether you work downtown, attend meetings across the core, or rely on nearby transit routes for easy access throughout the city. In the evenings, stroll to award-winning restaurants, lively patios, cocktail lounges, and local boutiques, then return home to a peaceful retreat elevated above the street. Inside, the open-concept layout is flooded with natural light thanks to floor-to-ceiling windows and a desirable corner orientation. Hardwood floors, central air conditioning and heating, in-suite laundry, and a thoughtful split-bedroom design create a space that feels both stylish and highly functional. The primary bedroom offers excellent privacy with a generous closet and a well-appointed ensuite, while the second bedroom and full bathroom are ideally positioned for guests, roommates, or a dedicated home office. Step onto the private balcony off the living room and enjoy your own outdoor space, complete with a gas BBQ hookup…perfect for relaxed evenings, summer grilling, or entertaining friends before heading out on 17th Ave. The home also includes titled underground parking and a separate storage locker, adding everyday convenience and peace of mind. The Montana is a standout building in Calgary’s urban landscape, known for its timeless architectural design and quality concrete construction that provides superior soundproofing and long-term value. Residents enjoy a low-maintenance, luxury lifestyle with a 7-day concierge, a newly updated fitness centre, and condominium fees that include heat, water, insurance, and more. Beautifully maintained and move-in ready, this residence is ideal for professionals, downsizing, or urban enthusiasts seeking sophisticated downtown living without compromise. This is a home that truly complements the vibrant, connected lifestyle that downtown Calgary is known for.

Listing Brokerage: Real Broker
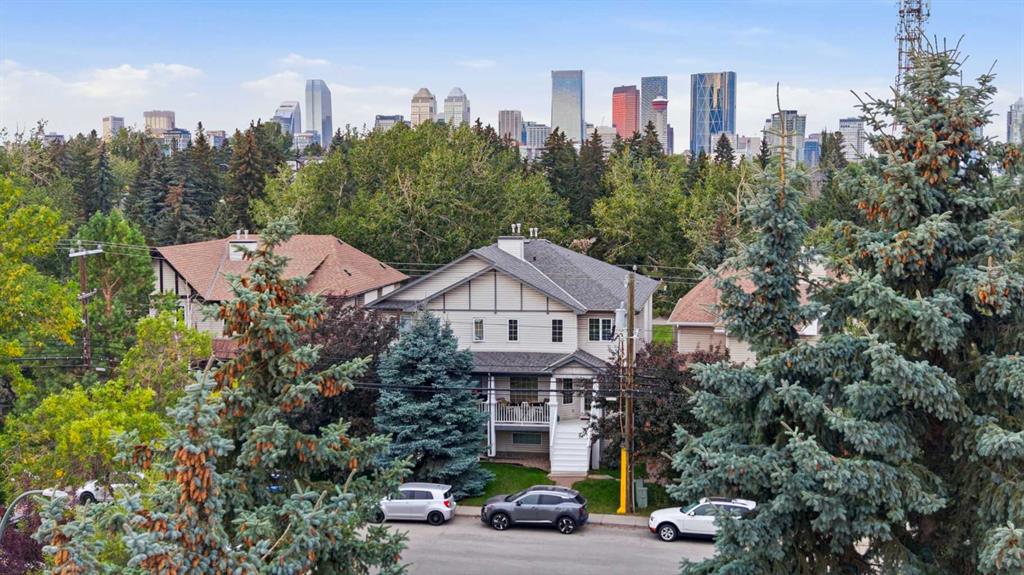
Picture of 3807 25 Avenue SW, Calgary Real Estate Listing
3807 25 Avenue SW, Calgary || $750,000

Welcome to a home that perfectly captures the charm and craftsmanship of the 1950s while offering exciting opportunities for the future. Situated on a beautiful 100\' x 53\' corner lot on a mature tree lined street, this property is full of character, warmth, and potential. Whether you are searching for a redevelopment opportunity, a revenue property, or a place to call home, this charming residence offers exceptional flexibility in a highly desirable location. From the moment you arrive, the curb appeal is undeniable. Mature trees and established landscaping frame the property, creating a private and inviting setting. Parking is plentiful with an oversized 15\' x 23\' single garage, a double concrete parking pad, and abundant street parking for guests and tenants alike. Step inside and fall in love with the details that make this home so special. Arched doorways, a beautiful stone fireplace, classic wood paneling, and unique storage spaces above the closets showcase the character and craftsmanship of a bygone era. Fresh paint, upgraded windows, and updated light fixtures blend modern comfort with timeless appeal. The galley style kitchen features solid oak cabinetry, updated stainless steel appliances, and a new microwave. Functional and well maintained, it offers plenty of storage and workspace. All three bedrooms are generously sized, while the bright and tidy four piece bathroom retains its classic charm and features an updated tub. Downstairs, a separate entrance opens the door to future possibilities. The spacious family room is filled with personality and features an original bar in excellent condition, built in storage, a wood feature wall, and plenty of room to relax or entertain. Outside, the private backyard is beautifully manicured, creating a peaceful retreat for outdoor enjoyment. Investors will appreciate the rental potential, developers will recognize the value of the large corner lot, and homeowners will love the charm and comfort already in place. Located within walking distance of trendy shops, popular restaurants, and everyday amenities, this is a rare opportunity to own a property that offers both immediate enjoyment and long term potential.

Listing Brokerage: RE/MAX Realty Professionals
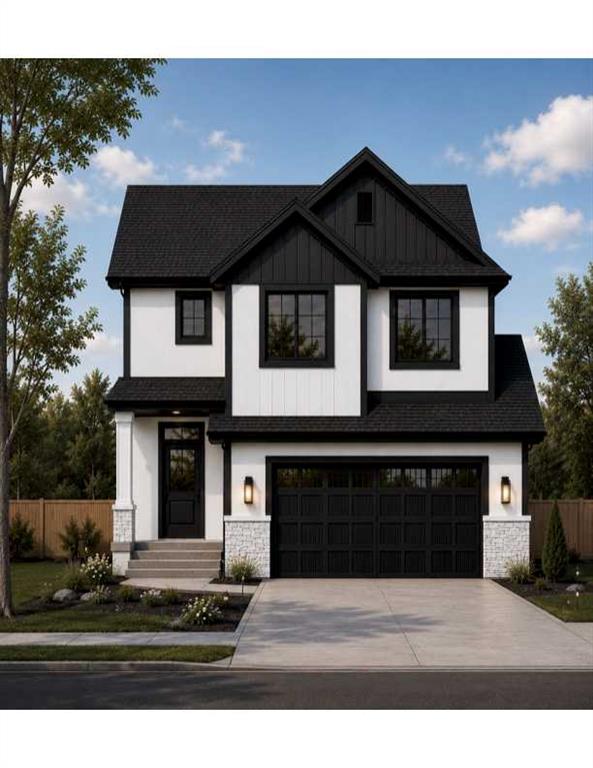
Picture of 198 Legacy Reach Crescent SE, Calgary Real Estate Listing
198 Legacy Reach Crescent SE, Calgary || $579,900

Welcome to this beautifully designed semi-detached home, ideally located in the sought-after community of Legacy in southeast Calgary. Offering a perfect blend of modern finishes, functional layout, this property is an excellent opportunity for both homeowners and investors alike. The main floor features a bright, open-concept layout with a spacious living area that flows seamlessly into the dining space and contemporary kitchen. The kitchen is thoughtfully finished with quartz countertops, stainless steel appliances, a large central island, and a generously sized pantry—perfect for everyday living and entertaining. A convenient 2-piece bathroom completes the main level. Upstairs, you’ll find a versatile bonus room, ideal for additional living space, a home office, or a play area. The primary bedroom offers a comfortable retreat with a walk-in closet and private 3-piece ensuite, while two additional well-sized bedrooms and a 4-piece bathroom provide plenty of space for family or guests. Upper-level laundry adds everyday convenience. The basement is partially finished with a four piece bathroom leaving potential or just more space for family living. Step outside to the double detached garage. The charming front porch adds to the home’s curb appeal and provides a welcoming space to relax. Located in the vibrant and family-friendly community of Legacy, you’ll enjoy access to walking paths, green space and nearby amenities within the community. This is a fantastic opportunity to own a versatile property in one of Calgary’s most desirable southeast neighbourhoods.

Listing Brokerage: Calgary West Realty
Picture of 316 Canniff Place SW, Calgary Real Estate Listing
316 Canniff Place SW, Calgary || $669,900

Tucked into a quiet cul-de-sac in Canyon Meadows, this home is the total package. You\'re minutes from schools, parks, pathways, and all the amenities you need, but the street stays calm and private. Walk in and you feel it immediately, this home just has a presence. The entrance welcomes you setting the tone for everything that follows. The kitchen is the heart of it all, with stone countertops, stainless steel appliances, a gas range, and an espresso machine that stays. It flows seamlessly into the dining area, making it equally at home for a dinner party or a relaxed Tuesday night with the family. The main floor living room is the kind of space you actually want to spend time in, beautiful hardwood floors, tons of natural light, and a wood burning fireplace that earns its keep on a cold Calgary evening. Three bedrooms and a full bathroom round out the main level, including a primary suite with a walk-in closet and private half ensuite bath.
Downstairs is where it gets really fun. The fully developed lower level has a great vibe, with a second fireplace, a wet bar, and a family room that was genuinely made for entertaining. Two more bedrooms offer flexibility for guests, teenagers, or home office setups. And the basement bathroom? In-floor heating and a full steam shower. Spa level. On a cold morning, you will thank yourself for buying this home. The backyard is a sunny retreat designed to be enjoyed. A two-tiered composite deck with a pergola, a firepit area, a greenhouse, a cedar shed, and fresh new landscaping throughout, This outdoor space is relaxing, functional, and seriously impressive. The backyard guest house takes it over the top. Use it as a home office, gym, studio, or guest suite. Whatever your life needs, it delivers. Throughout the years the practical stuff has been taken care of. Roof, updated electrical panel, furnace, brand new hot water tank (2026), central vac. This home checks every box, location, space, upgrades, and that backyard studio.

Listing Brokerage: Real Broker
Listing data is deemed reliable but is not guaranteed accurate by CREB®. Last updated: today at 3:00 a.m.

© 2026 CENTURY 21 Real Estate Foothills. CENTURY 21® is a registered trademark licensed to Century 21 Real Estate LLC. Equal Housing Opportunity. Each office is independently owned and operated.

Find Real Estate Foothills on Facebook Find Real Estate Foothills on Twitter