MLS PROPERTIES FOR SALE

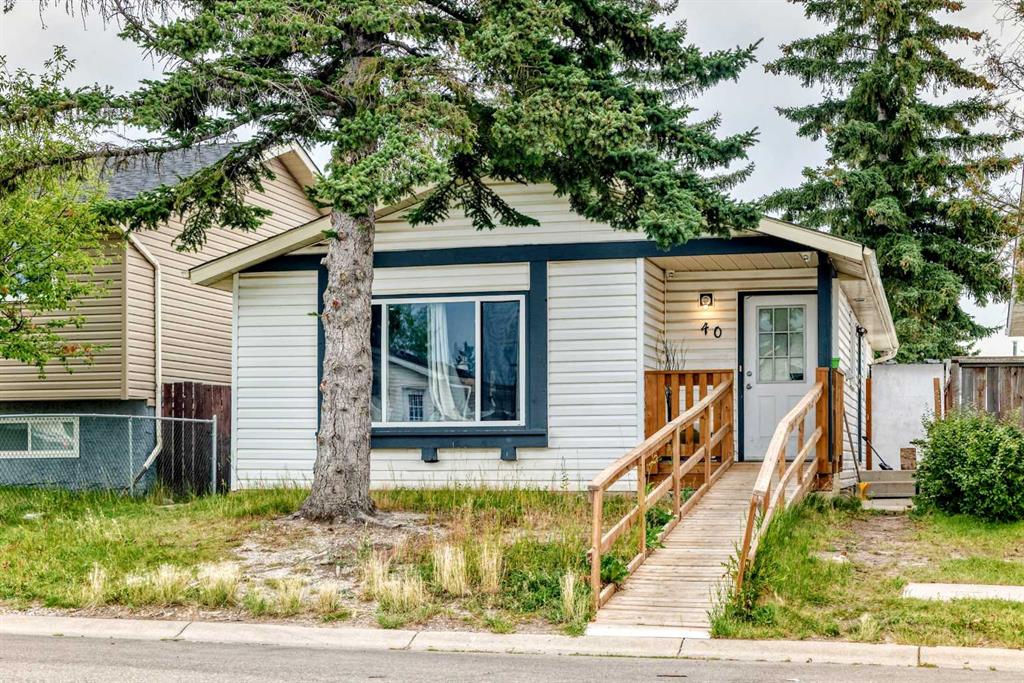
Picture of 259 Chelsea Road , Chestermere Real Estate Listing
259 Chelsea Road , Chestermere || $599,600

Stunning Former Show Home with Upgrades! Formerly a Trico show home, it radiates luxury with a widened entryway and \"Coastline\" engineered oak hardwood floors. The heart of the home is the chef’s kitchen, featuring ceiling-height \"Cashmere Dusk\" cabinetry, under-cabinet LED mood lighting, and sleek Polaire Quartz countertops. Upstairs, the master retreat offers a hotel-style experience with a spa ensuite boasting floor-to-ceiling tile and quartz vanities. The basement stands out with upgraded 9-foot foundation walls—perfect for a potential future rec room where even your tallest friends can hang out without bumping their heads! This tech-ready home comes with Central A/C, a built-in audio system, smart security, and programmable exterior LED lighting. Move-in ready with custom window coverings included. Located in the beautiful community of Chelsea. Select photos representative.

Listing Brokerage: Bode Platform Inc.
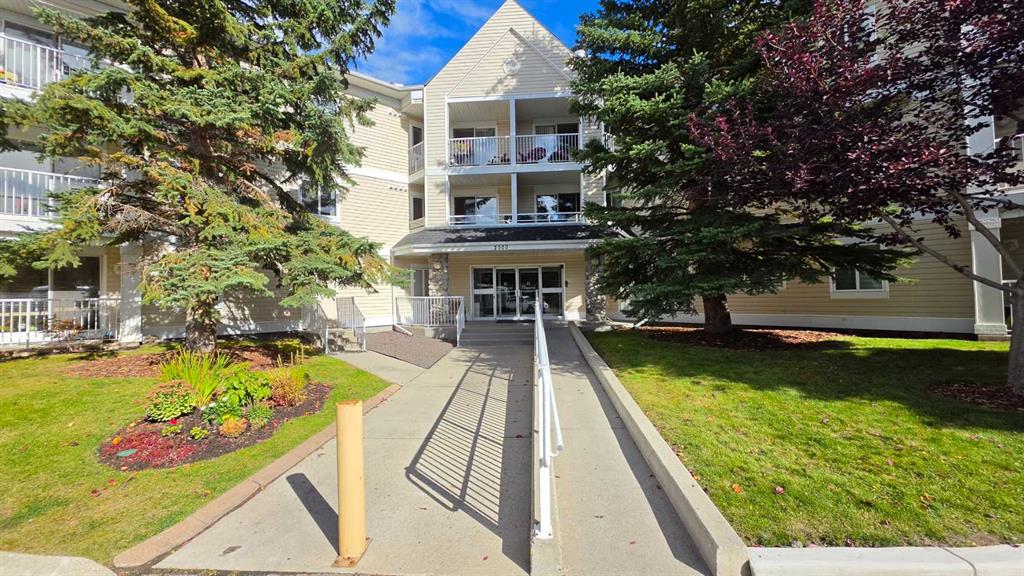
Picture of 546 Hotchkiss Manor , Calgary Real Estate Listing
546 Hotchkiss Manor , Calgary || $675,600

Welcome to this well-appointed 3-bedroom, 3-bath home in the growing community of Hotchkiss. Built by NuVista Homes, this home features 9’ ceilings on the main floor and foundation, creating a bright and open feel. The main level showcases luxury vinyl plank flooring and a modern kitchen with quartz countertops, extended upper cabinetry, and an upgraded Samsung appliance package. The open-concept layout flows into the living area with an electric fireplace and full-height tile surround. Upstairs, the spacious primary bedroom offers a 5-piece ensuite, complemented by two additional bedrooms. Enjoy outdoor living on the 11’ x 10’ rear deck, perfect for summer entertaining. A thoughtfully designed home offering comfort, style, and everyday functionality.. Photos are representative.

Listing Brokerage: Bode Platform Inc.
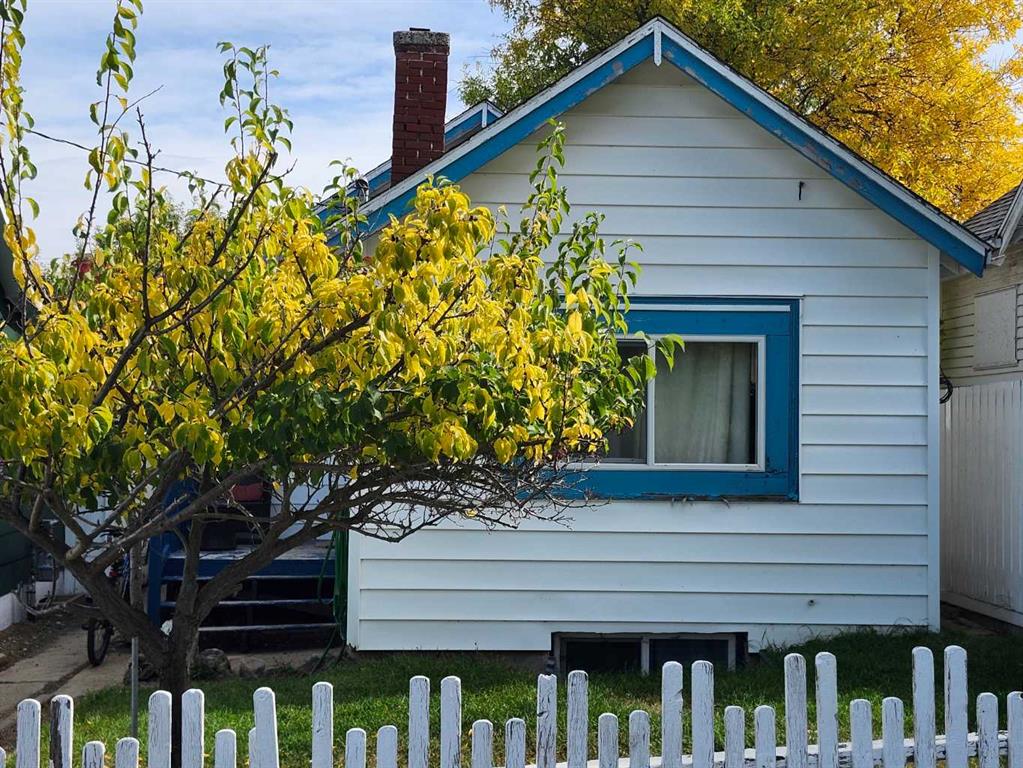
Picture of 1840 Westmount Road NW, Calgary Real Estate Listing
1840 Westmount Road NW, Calgary || $849,900

Experience elevated inner-city living in this stunning residence located on one of Calgary’s most renowned streets—Kensington. Click on \"Videos\" for the 3D tour. Perfectly positioned in the highly desirable community of Hillhurst, this home places you just minutes from downtown, the scenic Bow River, Prince\'s Island Park, EAU Claire Market, and countless nearby amenities, restaurants, and entertainment options. Upon entering, you are welcomed by a bright and airy open-concept main floor highlighted by soaring 9-foot ceilings, expansive windows, and a cozy fireplace that anchors the inviting living room. The adjacent balcony allows sunlight to flood the space while creating the perfect extension for indoor-outdoor living. Designed with both style and practicality in mind, the gourmet kitchen will impress any culinary enthusiast with its quartz countertops, full-height dark cabinetry, stainless steel appliances, abundant pantry storage, and oversized central island—ideal for hosting gatherings or everyday family living. At the rear of the home, the fully fenced private backyard offers a quiet outdoor retreat, perfect for enjoying a morning coffee or relaxing at the end of the day. The main level also includes a versatile flex room, providing an excellent option for a home office or additional functional living space. The upper-level features three spacious bedrooms, a dedicated laundry room, and a beautifully appointed 5-piece bathroom. The primary suite serves as a luxurious sanctuary, complete with oversized windows showcasing lovely views, a walk-in closet, and a spa-inspired 5-piece ensuite. Vaulted ceilings throughout all bedrooms enhance the sense of space and elegance. The fully finished basement further expands the home’s living area with a large recreation and games room, along with an additional bedroom featuring its own private 4-piece ensuite bathroom. This lower level is perfectly suited for guests, extended family members, or older children seeking extra comfort and privacy. Completed in 2012, this contemporary two-storey half duplex was constructed using high-quality materials and advanced building methods. Exceptional features include an ICF foundation and party wall extending to the roofline, a truncated hip roof for superior structural stability, full spray-foam insulation, built-in gutter de-icing cables, and double-pane windows. All together, these elements create one of the most impressive building envelopes available in Hillhurst. Offering more than 2,700 sq. ft. of developed living space across three fully finished levels, this exceptional property is ideal for large or multi-generational families, investors, or Airbnb entrepreneurs. With Calgary’s strong rental demand and unbeatable inner-city location, this home also presents excellent income potential and future appreciation opportunities. Don’t miss the chance to own this remarkable Kensington property.

Listing Brokerage: CIR Realty
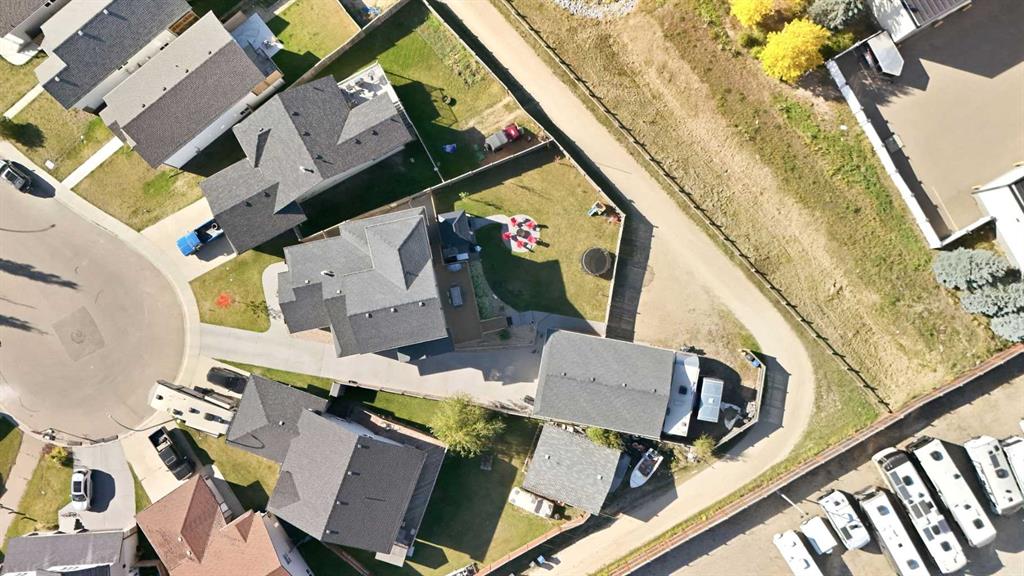
Picture of 24 Fireside Burrow , Cochrane Real Estate Listing
24 Fireside Burrow , Cochrane || $519,700

INCREDIBLE VALUE in COCHRANE....“SKIP the wait to BUILD—IMMEDIATE POSSESSION is available on this two-storey Fireside HOME featuring 3 BEDROOMs, 2.5 BATHs, a DEN, a 23’ x 23’ DOUBLE DETACHED GARAGE, a PARTIALLY FINISHED BASEMENT, and comes with a FENCE, DECK, APPLIANCEs and LANDSCAPING …..Family-friendly living awaits in the desirable Fireside community! Just steps from Fireside School (K-8) and Holy Spirit Catholic School (K-8), this home offers spacious comfort. This beautiful 3-bedroom, 2.5-bath home features over 2000 square feet of living space with a front office, partially finished basement and (23.2 x 23.1) double detached garage. The main level offers an open kitchen, dining, and living space with front office and a 2-piece bath. The upper level comes with two bedrooms, a 4-piece bath, and a spacious primary bedroom with a walk-in closet and 3-piece ensuite. The lower level is designed to accommodate a full bedroom, family room, bath, and storage area. Outside, enjoy a spacious back deck with green space for the kids to play and a cozy front porch for relaxation. Parks, playgrounds, and pathways are all part of the Fireside Family Plan. Don’t miss this must-see home—book your showing today!

Listing Brokerage: RE/MAX West Real Estate
Picture of 26 Tiller Place SE, Airdrie Real Estate Listing
26 Tiller Place SE, Airdrie || $645,000

THIS IS THE ONE! This IMMACULATE Home shows PRIDE OF OWNERSHIP and has been lovingly cared for and maintained. BACKING ONTO GREENSPACE, in a Cul-de-sac, and Close to Schools, this Home is PERFECTLY LOCATED. This Fantastic Home has seen many UPGRADES through the years including Granite Countertops throughout, Triple Pane Low-E Windows on Main and Upper Levels, Bathroom Renovations, Beautiful AMERICAN CHERRY HARDWOOD FLOORING in Family Room, Hardwood in Living Room and Dining Room, Topped up Insulation, Backyard Landscaping, Hail Resistant Shingles and more. When you enter you will notice the Vaulted Ceilings over the Living Room and Dining Room. The Kitchen has been updated with newer Stainless Steel Appliances, Granite Countertops, Back Splash, has Lots of Cabinetry and Breakfast Nook which overlooks the Family Room. The Family Room features a Gas Fireplace, Cherry Hardwood Flooring, and Large Bay Window to enjoy the view of the yard. The Home has a Main Floor Laundry Room with Half Bathroom off of the Mudroom. The Primary Bedroom includes a walk in closet, and Ensuite with a Soaker Tub and Shower Stall. 2 additional Bedrooms and Full Bathroom complete the Upper Level. The Lower Level has a Recreation Room, Flex Room (currently used as a Bedroom), a Full Bathroom, and a Large Storage Room. The GORGEOUS Backyard has a Large Deck, Storage Shed and opens onto Greenspace. This Home also has an Oversized Driveway that fits a standard RV, is Air Conditioned, has a New Hot Water Tank (2025), and a Water Softener. It is a MUST SEE!

Listing Brokerage: RE/MAX Rocky View Real Estate
Listing data is deemed reliable but is not guaranteed accurate by CREB®. Last updated: today at 3:00 a.m.

© 2026 CENTURY 21 Real Estate Foothills. CENTURY 21® is a registered trademark licensed to Century 21 Real Estate LLC. Equal Housing Opportunity. Each office is independently owned and operated.

Find Real Estate Foothills on Facebook Find Real Estate Foothills on Twitter