MLS PROPERTIES FOR SALE

Picture of 54 Legacy Close SE, Calgary Real Estate Listing
54 Legacy Close SE, Calgary || $614,888

Welcome home to Legacy, where refined comfort and everyday functionality come together in this fully finished 4-bedroom, 3.5 bath residence, quietly nestled within a unique cul-de-sac and ideally positioned across from a serene green space. Here, you’ll enjoy a rare blend of privacy and picturesque surroundings in one of the community’s most valued and desirable pockets.

Step inside to a freshly painted interior where rich hardwood flooring and a thoughtfully curated open concept layout immediately set the tone. The kitchen stands as the true heart of the home, beautifully appointed with granite countertops, stainless steel appliances including a newer refrigerator and microwave hood fan, a gas line ready for a future gas range, ample cabinetry with a dedicated pantry, and a generous central island with breakfast seating. Whether hosting guests or enjoying a quiet evening, this space is designed to bring people together.

The adjoining dining area transitions seamlessly into a bright and welcoming living room, where large windows invite an abundance of natural light, creating a warm and inviting atmosphere throughout. A spacious mudroom off the garage entry and a convenient 2 piece bathroom complete the main level with both practicality and ease.

Upstairs, a well executed floor plan offers a private primary retreat featuring a large walk-in closet and a 4pc ensuite with dual sinks, your own personal space to unwind at the end of the day. Two additional bedrooms are thoughtfully positioned on the opposite side for added privacy, along with a full 4pc bathroom and the convenience of upper level laundry.

The fully finished basement extends your living space with a generously sized fourth bedroom, an additional full bathroom, and a versatile recreation area, perfect for a home gym, media room, office, or play space tailored to your lifestyle.

Step outside to a fully fenced backyard that backs onto a laneway and offers a concrete parking pad with gated access, ideal for RV parking or accommodating additional vehicles while still leaving plenty of room to relax and enjoy. The deck is equipped with a gas line, ready for summer BBQs and effortless outdoor entertaining.

A single attached garage with additional driveway parking completes this exceptional offering.

All of this, in a fully finished, move-in ready home just steps from new schools, shopping, scenic pathways, ponds, parks, and major routes. This is a rare opportunity to secure a turnkey property in one of Legacy’s most peaceful and sought after enclaves.

Don’t miss your chance to experience it firsthand, book your private showing today.

Listing Brokerage: RE/MAX Complete Realty
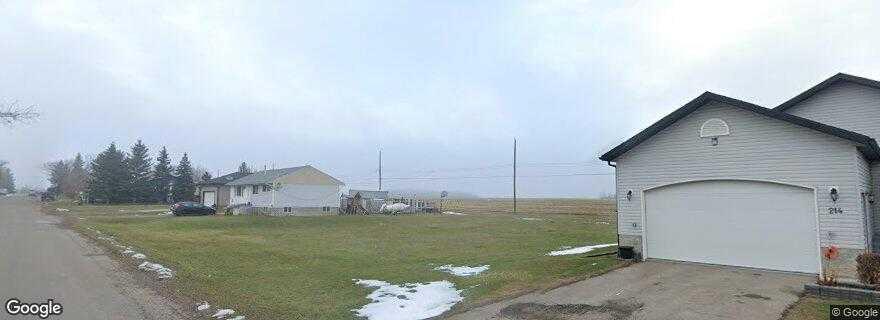
Picture of 404 Hillside Avenue , Carbon Real Estate Listing
404 Hillside Avenue , Carbon || $160,000

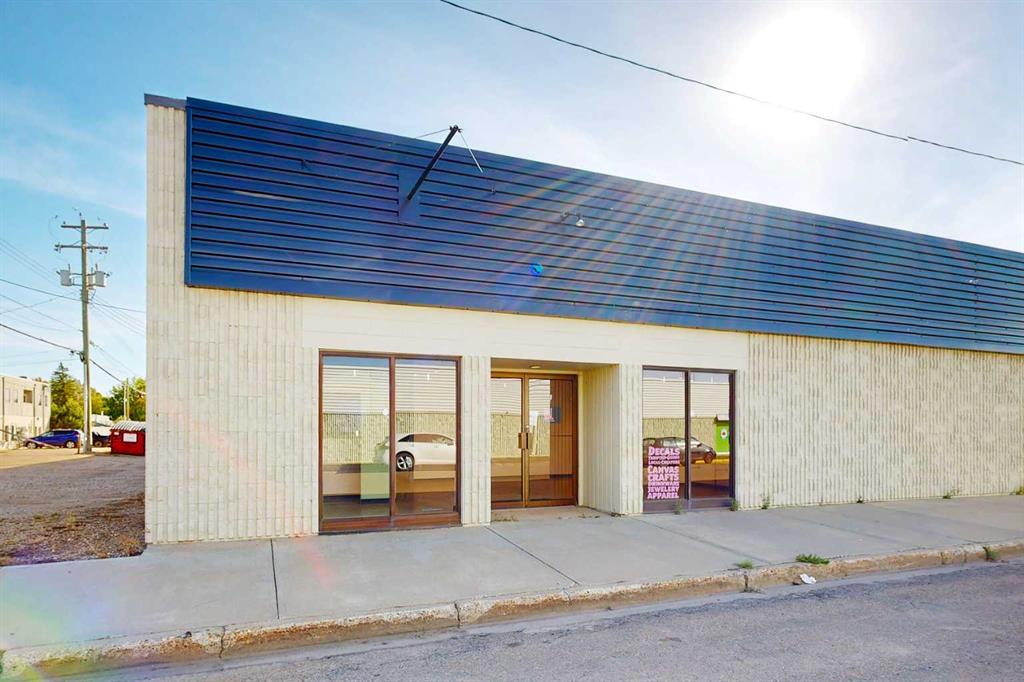
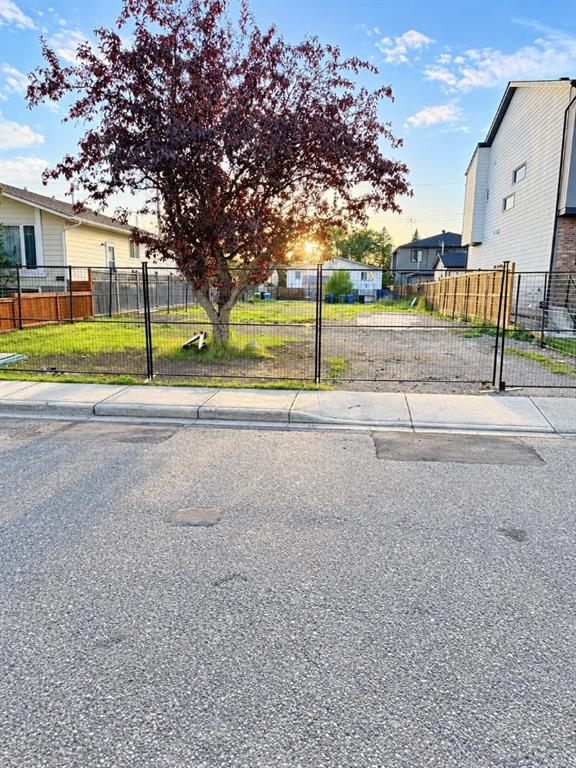
This 21000 square foot lot boasts a 100 year old Catholic Church, standing approximately 26\'x28\'. The lot is flat, a top the hillside edge of Carbon, overlooking the beautiful Village in the Valley. The church has held a wedding in the last 10 years and was refreshed for the event.

Listing Brokerage: Big Earth Realty
Picture of 437, 201 Abasand Drive , Fort McMurray Real Estate Listing
437, 201 Abasand Drive , Fort McMurray || $145,000

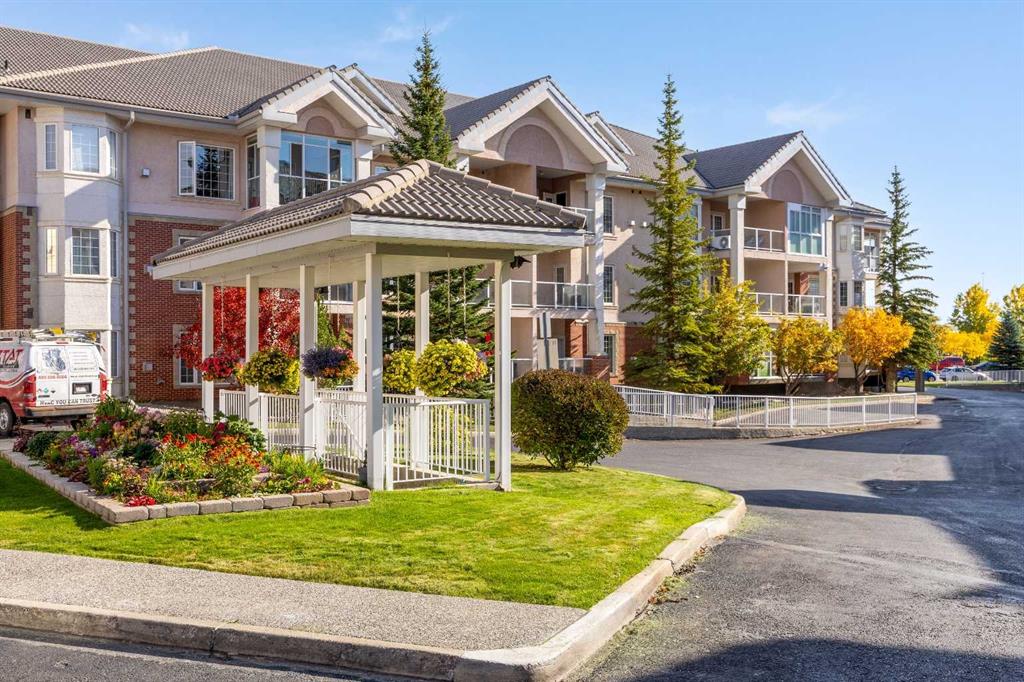
The PERFECT STARTER HOME or INVESTMENT Property. This walk-up TOP FLOOR 3 bedroom, 1 bath townhome style unit has lots for the savvy buyer, including a galley kitchen, electric fireplace, laundry and underground parking and modern finishings. If you are looking for a great investment, consider buying this one, Abasand is a great place to call home, close to downtown, hospital, greenbelt and trails, schools, shopping, bus route and more! . Call to view today.

Listing Brokerage: RE/MAX Connect
Picture of 245, 5344 76 Street , Red Deer Real Estate Listing
245, 5344 76 Street , Red Deer || $99,900

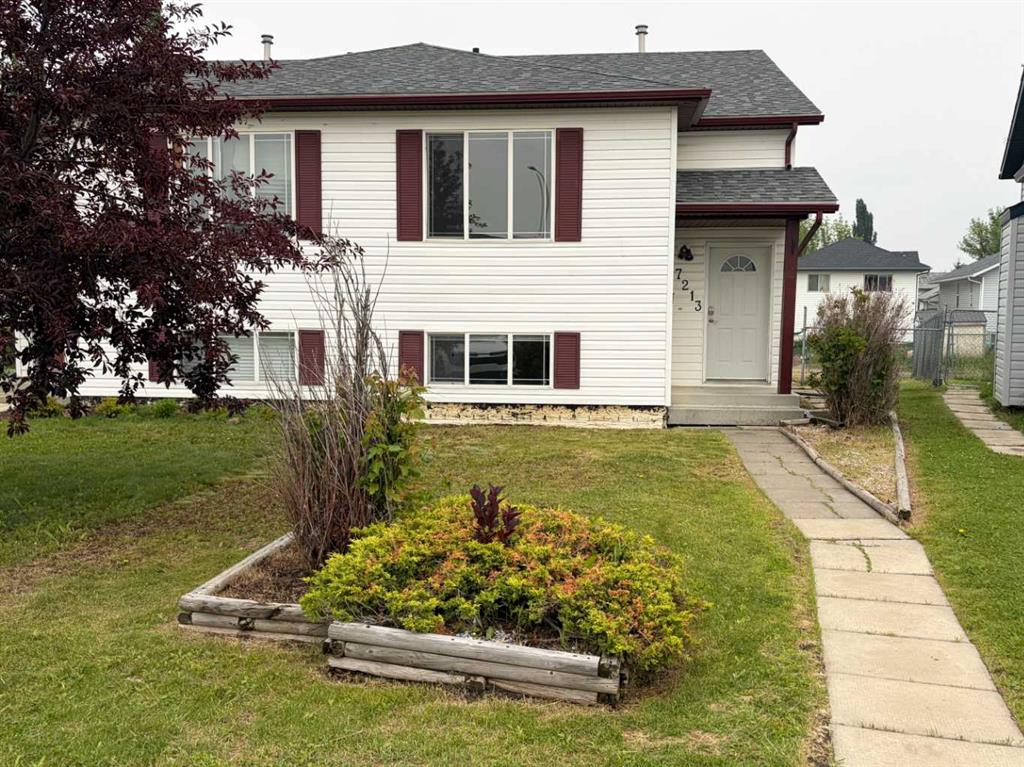
HOME OWNERSHIP AT AN AFFORDABLE PRICE. This newly renovated 3 bedroom, 2 bathroom is ready for it\'s new owners. Enter the nice sized living room with a built in bookcase and an electric fireplace for those cozy evenings. New vinal flooring, newer fridge and stove and a fan built into the dining room ceiling light fixture. (Remote comes with) The primary bedroom at one end with a 4 piece ensuite and a walk closet. Two more bedrooms at the opposite end with a second 4 piece bathroom. The kitchen is galley style and has lots of cupboards. The laundry is in the hallway towards the back door and there are back steps to the large back yard which is fully fenced for the kids or pets to play in. The HWT is only 1 year old. There is a 10 X 18 covered deck. New owners must apply for park management approval and pets are allowed with park approval as well. Upon closing the seller will provide $2,000.00 to cover the cost of replacing the windows.

Listing Brokerage: Royal LePage Network Realty Corp.
Picture of 5 Caribou Close , High Level Real Estate Listing
5 Caribou Close , High Level || $579,000

ONE OF A KIND....This Executive Style Home was custom built in 2000 and must be seen!! This Bungalow is located in a very desirable area of High Level offering over 2400 Sq. Ft. of living space and is loaded with many bells & whistles. When you make your way through the front doors, be prepared to be \"WOWED\". The oversized foyer is where you start your venture through this \"Magnificent Home\". To your right you are welcomed by a bright office/family room area, across the hall is the sunken living room complete with a wood burning Fireplace. The kitchen is loaded with custom designed Maple Cabinetry and Quartz counter tops. There are 2 bedrooms & 1- 4 piece bathroom on one end of the home and a huge Master Bedroom, spacious closet space, (every women’s dream), with a 4 piece ensuite that is situated at the opposite end of the home. Just off this fabulous space is a set of garden doors leading covered sitting area or perhaps your very own private Hot Tub area. This offers a combination of ceramic, hardwood, cork and vinyl plank flooring. The main floor laundry is on your way to the attached 2+ car heated garage. There is also an additional set of garden doors off the dining area that leads to the covered sitting area. What a great space to enjoy your morning coffee. This home has in-floor heat throughout including the garage. All this come complete with it\'s own RV Hook-up and walking trails only a step away. Imagine to find all this nestled on an oversized town lot in a welcoming, family orientated community.... Don\'t let this opportunity pass you by.

Listing Brokerage: M&M Real Estate
Listing data is deemed reliable but is not guaranteed accurate by CREB®. Last updated: today at 3:00 a.m.

© 2026 CENTURY 21 Real Estate Foothills. CENTURY 21® is a registered trademark licensed to Century 21 Real Estate LLC. Equal Housing Opportunity. Each office is independently owned and operated.

Find Real Estate Foothills on Facebook Find Real Estate Foothills on Twitter