MLS PROPERTIES FOR SALE

Picture of 215, 355 Taralake Way NE, Calgary Real Estate Listing
215, 355 Taralake Way NE, Calgary || $258,000

Gorgeous 2 bedroom condo with 2 bathrooms in the peaceful community of Taradale. Features include brand new luxury vinyl flooring in the living room, bedrooms and the kitchen ~ ceramic tiles in the bathrooms ~ fresh coat of paint throughout (2025), new fridge (2025), and new faucet in the 2 bathrooms and the kitchen(2025). The bright and open concept layout connects the living room and kitchen areas, giving it an expansive appearance filled with natural light. Included in the value of this unit is in- suite laundry and a secured titled heated underground parking. The spacious master bedroom has a walkthrough closet leading to 4 piece bathroom. Located within a walking distance to parks and playgrounds.

Listing Brokerage: Royal LePage Benchmark
Picture of 15, 98 Wilson Drive , Fort McMurray Real Estate Listing
15, 98 Wilson Drive , Fort McMurray || $309,900

Welcome to #15-98 Wilson Drive, where space, functionality, and comfort come together in this beautifully designed 4-level split townhouse condo. Offering significantly more living space than your typical condominium, this home provides the feel of a detached residence while enjoying the convenience of condo living.

The main floor welcomes you with a bright and inviting living room featuring a cozy gas fireplace and large patio doors that open onto a spacious deck, creating the perfect setting for relaxing evenings or entertaining family and friends.

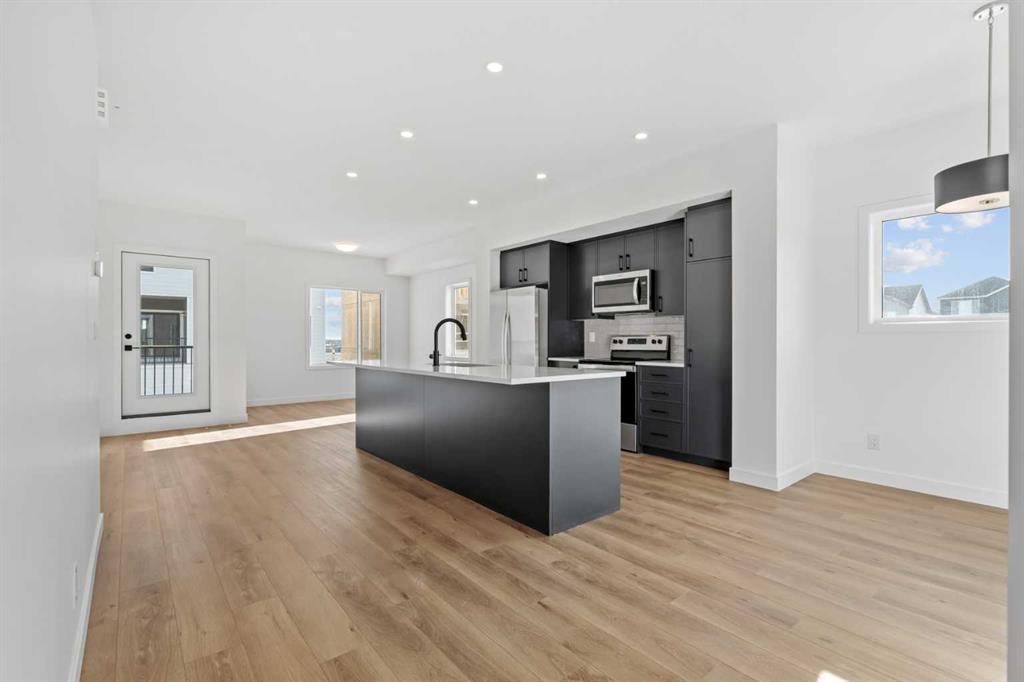
The thoughtfully designed kitchen is sure to impress with its abundance of cabinetry, expansive counter space, and a large central island that makes meal preparation and casual dining effortless.

The upper levels offer an ideal family-friendly layout. The private primary retreat boasts soaring 22-foot ceilings, creating an incredible sense of openness, and is complete with a 4-piece ensuite for your own private escape. The top level features two additional generously sized bedrooms along with a full bathroom, providing plenty of room for children, guests, or a home office.

The undeveloped basement presents an excellent opportunity to customize the home to suit your lifestyle, whether you envision a recreation room, home gym, fourth bedroom, or additional storage.

Located in one of the city\'s most sought-after neighbourhoods, this home offers an exceptional lifestyle surrounded by nature. Enjoy easy access to scenic walking trails, peaceful wetlands filled with beaver dams, nearby golf courses, and an extensive network of pathways - all while remaining close to everyday amenities. It\'s the perfect location for those who value both outdoor living and convenience.

If you\'ve been searching for a home that offers more space than the average condo, an intelligent multi-level design, and endless potential, #15-98 Wilson Drive is one you won\'t want to miss. Book your private showing today and discover everything this exceptional property has to offer!

Listing Brokerage: EXP REALTY
Picture of 73 Hidden Creek Park NW, Calgary Real Estate Listing
73 Hidden Creek Park NW, Calgary || $1,169,000

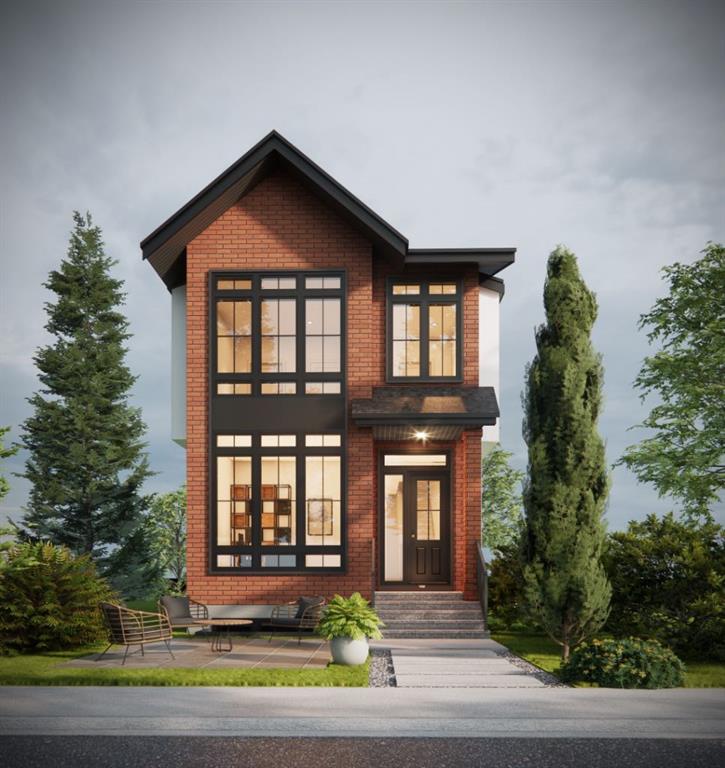
Welcome to 73 Hidden Creek Park NW, a beautifully crafted and meticulously maintained walkout estate home in the prestigious community of Hanson Ranch. Perfectly positioned along a scenic environmental reserve, this remarkable residence offers an exceptional blend of luxury, privacy, and natural beauty. With stunning south-facing views and a thoughtfully designed floor plan, this move-in-ready home delivers an outstanding lifestyle both inside and out.
The home boasts outstanding curb appeal with a covered front veranda, stucco exterior accented with cedar shingles (recently replaced) and stone detailing, and a beautiful hardwood entry door. Inside, rich hardwood flooring flows throughout the main level, where you\'ll find a bright front office behind double French doors and an open concept living space designed to maximize the spectacular views through expansive floor-to-ceiling windows.
The gourmet kitchen is a chef\'s dream, featuring custom hardwood cabinetry, quartz countertops, high-end stainless steel appliances, a built-in gas cooktop, wall oven, microwave, Sub-Zero refrigerator with glass feature doors, and a large island perfect for entertaining. The spacious dining nook showcases a stunning 10-foot hardwood coffered ceiling and panoramic views of the surrounding natural landscape.
The inviting living room features a stone fireplace with a full hearth and custom hardwood mantle, while the functional laundry/mudroom includes built-in cabinetry, a sink, walk-through pantry, and custom locker storage. Nine-foot ceilings, built-in speakers, and central air conditioning throughout the home further enhance the quality and comfort.
Upstairs, a grand hardwood staircase leads to three generous bedrooms, each with built-in window seats. The luxurious primary retreat offers unobstructed views and a six-piece spa-inspired ensuite complete with a steam shower and freestanding soaker tub.
The professionally finished walkout basement provides additional living and entertaining space and features an in-floor heating system for year-round comfort. Also featuring central vacuum, water softener & sauna room. Step outside to the beautifully landscaped backyard, complete with exposed aggregate basketball court, underground sprinklers, covered upper and lower decks, and direct access to the environmental reserve.
Exceptionally maintained and thoughtfully designed, this remarkable walkout Estate home offers a rare combination of luxury, quality craftsmanship, and one of Hanson Ranch\'s most desirable locations backing onto an environmental reserve and panoramic views of the golf course. An exceptional opportunity not to be missed. Book your private showing today!

Listing Brokerage: CIR Realty
Picture of 166, 78 Glamis Green SW, Calgary Real Estate Listing
166, 78 Glamis Green SW, Calgary || $329,900

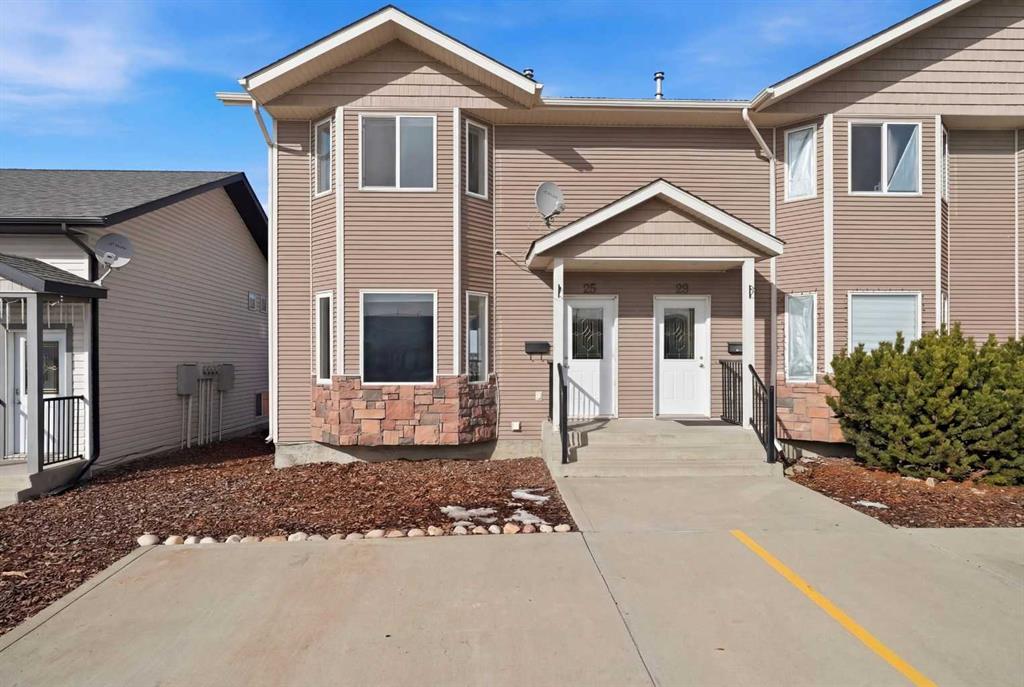
One of the best locations in Glamis Green! Perfectly positioned on a premium corner overlooking the community\'s beautiful green space and walking paths, this rare 2 storey townhouse offers a level of privacy and convenience that seldom comes available. With oversized windows wrapping the home, you\'ll enjoy an abundance of natural light and park views from nearly every room, creating a setting that feels far removed from typical condo living.

Adding to its rarity, this is one of the few homes in the complex featuring a single attached garage with direct access into the kitchen....making grocery trips and Calgary winters effortless. A private front entrance, fenced front yard, and no neighbours beside create the feel of a detached home while enjoying the benefits of low maintenance living.

Offering over 1,089 sq. ft. of living space, the bright and open main floor features soaring ceilings, luxury vinyl plank flooring throughout, a spacious dining area, and an inviting living room anchored by a cozy gas fireplace. The beautifully renovated kitchen has been designed with both style and function in mind, showcasing granite countertops, modern cabinetry, pantry storage, and an efficient layout perfect for entertaining or everyday living.

Upstairs, you\'ll find 2 generous bdrms, an updated full 3 piece bathroom with a walk in shower, and the added convenience of upper level insuite laundry room. The hidden unfinished crawl space provides exceptional storage, keeping seasonal items neatly tucked away without taking space up from the attached garage.

Step outside and you\'ll quickly understand why this location is so special. Whether you\'re enjoying your private fenced front yard, relaxing with morning coffee, or taking an evening stroll along the pathways just outside your door, the surrounding green space becomes an extension of your home. The corner location provides extra windows, additional privacy, and peaceful views that are rarely found within the complex.

Situated in the highly desirable community of Glamorgan, you\'re just minutes from Mount Royal University, West hills Shopping Centre, Signal Hill, downtown Calgary, schools, parks, playgrounds, restaurants, coffee shops, transit, and an extensive network of walking and cycling pathways. **This unit is subject to two existing corporate loans associated with the completed exterior renovation project. The monthly loan payments are in addition to the regular condo fees. The sale price reflects this remaining obligation. ** 2 OPTIONS FOR BUYER PURCHASE** ...... BUYER BENEFITS: This is an opportunity to purchase in a substantially renewed condominium community where the exterior projects have already been completed, providing owners with greater confidence in the condition of the complex and more predictable ownership costs moving forward. View more details AND parking options (park with in RED LINE) / unit location (follow YELLOW PATH) under Supplements.

Listing Brokerage: The Real Estate District
Picture of 5, 2235 30 Avenue NE, Calgary Real Estate Listing
5, 2235 30 Avenue NE, Calgary || $485,000

Don’t miss out on this great opportunity to own a fantastic commercial bay with 1,000 square feet on Main levels. It comes with two assigned parking spots and a 300-square-foot mezzanine. The main floor offers retail access from the front along with a bathroom. Currently set up for retail or office use and once home to a tattoo shop, this flexible space is ideal for retail , Grocery shop , Barber shop , printing, accounting, administration, warehouse work, and more. Take a look at the photos and book your viewing today.

Listing Brokerage: MaxWell Central
Listing data is deemed reliable but is not guaranteed accurate by CREB®. Last updated: today at 3:00 a.m.

© 2026 CENTURY 21 Real Estate Foothills. CENTURY 21® is a registered trademark licensed to Century 21 Real Estate LLC. Equal Housing Opportunity. Each office is independently owned and operated.

Find Real Estate Foothills on Facebook Find Real Estate Foothills on Twitter