MLS PROPERTIES FOR SALE

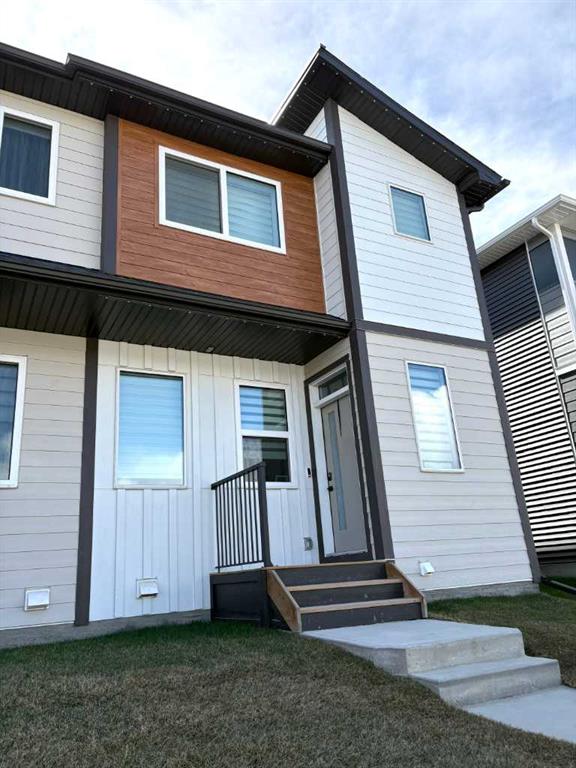
Picture of 50 Royston Terrace NW, Calgary Real Estate Listing
50 Royston Terrace NW, Calgary || $799,000

Owner offers $2000 Credit for the Landscaping. Welcome to 50 Royston Terrace NW in Rockland Park, a 2024-built home offering a clean modern design, thoughtful functionality, and a bright, open main floor layout. The kitchen is a true focal point of the home, featuring a large central island with an expansive quartz countertop, offering excellent prep space, storage, and casual seating potential. The space is further enhanced by two-tone cabinetry, stainless steel appliances, built-in microwave and wall oven, gas cooktop, chimney-style hood fan, walk-in pantry, matte black hardware, pendant lighting, and recessed ceiling lights. The white upper cabinetry keeps the kitchen bright and timeless, while the darker island and lower cabinetry add contrast and a clean contemporary feel.
The kitchen connects naturally with the dining and living areas, creating an easy flow for daily use, family time, and entertaining. The dining area is comfortably sized for a large table, while the living room is anchored by a modern fireplace and surrounded by large windows that bring in natural light. A practical mudroom, walk-in pantry, 2-piece bath, and attached double garage support everyday convenience and help keep the main floor organized.
Upstairs offers a generous family room, upper laundry, three bedrooms, and each bedroom includes its own walk-in closet, giving the household more flexible and practical storage options. The primary bedroom features a spacious walk-in closet and a well-appointed 5-piece ensuite with dual sinks, soaker tub, and separate shower.
The basement is currently undeveloped, giving the next owner excellent flexibility and creative freedom. Whether envisioned as a recreation room, gym, media area, additional storage, hobby space, or future customized development, it offers a blank canvas to adapt the home to changing lifestyle needs.
Located in Rockland Park, residents enjoy access to HOA amenities including community spaces, programming, hot tub, pickleball courts, playground, and park areas. A stylish, functional, and move-in-ready home in one of NW Calgary’s growing master-planned communities.

Listing Brokerage: TrustPro Realty
Picture of Calgary Real Estate Listing
Calgary || $199,000

ASSET SALE -A rare opportunity to acquire a beautifully built-out wellness centre through an asset sale. This professionally designed facility is ideal for entrepreneurs, healthcare professionals, or investors looking to establish or expand their practice without the time and cost of building from scratch. It is a growing business with a strong membership program and returning clientele with in demand therapists.

The space is fully improved and equipped, featuring multiple treatment rooms, a welcoming reception area, modern leasehold improvements, quality furnishings, fixtures, equipment, and a calming environment designed to support a wide range of wellness and healthcare services.

This versatile space is suitable for:

Wellness & Massage Centre
Medical Aesthetics Clinic
Physiotherapy Clinic
Chiropractic Practice
Acupuncture Clinic
Multidisciplinary Medical or Wellness Centre
Other professional healthcare uses (subject to landlord approval)

Located in a high-visibility area with excellent accessibility, ample parking, and strong surrounding demographics, this turnkey opportunity allows a new owner to implement their own business model and branding with minimal startup time.

Listing Brokerage: Century 21 Bravo Realty
Picture of 673 Marina Drive , Chestermere Real Estate Listing
673 Marina Drive , Chestermere || $909,000

Prepare to be amazed! Welcome to this beautifully upgraded and meticulously maintained family home offering the perfect blend of luxury, comfort, and functionality in one of Chestermere\'s most desirable community of Westmere. Boasting a heated triple attached garage with built-in shelving, this exceptional property provides ample space for vehicles, storage, and all your recreational needs.

Step inside to a bright and inviting main floor featuring a spacious living room anchored by a cozy gas fireplace, a versatile office/den perfect for working from home, and a chef-inspired kitchen complete with elegant quartz countertops, an electric range, a large walk-in pantry, abundant cabinetry, and a spacious dining area designed for effortless entertaining.

The upper level offers four generously sized bedrooms, a bright bonus room ideal as a family lounge or media space, and a stunning primary retreat featuring a luxurious spa-inspired 5-piece ensuite with a soaker tub, a walk-in closet, and the perfect space to unwind. An additional full bathroom and convenient upper-level laundry complete this thoughtfully designed floor.

The fully finished basement expands your living space with a large recreation room, a wet bar, two additional bedrooms, and a full 3-piece bathroom—perfect for accommodating guests, extended family, or creating the ultimate entertainment area.

Step outside to your own private backyard oasis featuring a beautifully landscaped yard, a covered patio with maintenance-friendly composite deck, a relaxing hot tub, and a charming pergola—ideal for summer gatherings or year-round enjoyment. The professionally landscaped front, side and back yards add exceptional curb appeal and create a welcoming first impression.

Conveniently located just minutes from Chestermere Learning Connection, shopping, restaurants, parks, medical services, and everyday amenities, this home also offers outstanding commuter access. The nearby WB Windermere Drive transit stop is only minutes away, providing convenient public transportation, while quick access to major roadways, including Stoney Trail, makes commuting to Calgary simple. Calgary International Airport is just a short drive away, and downtown Calgary is approximately 25-30 minutes from your doorstep.

This exceptional property truly offers the complete package—luxurious finishes, functional living spaces, outstanding outdoor amenities, and an unbeatable location. Don\'t miss your opportunity to call this remarkable home your own. Book your private showing today!

Listing Brokerage: First Place Realty
Picture of 56 Patterson Crescent SW, Calgary Real Estate Listing
56 Patterson Crescent SW, Calgary || $1,499,000

Fully renovated 3140sqft 2-storey split walkout in Patterson Estates - w triple attached garage on a 10,000sqft pie lot. This home is both elegant and majestic with large principal rooms: vaulted with exposed wood beams / circular staircase / flat finished ceilings / 3/4\" engineered oak flooring / two wood burning fireplaces / white oak accents / and exquisite tile work throughout. The main floor alone is 2000sqft. There are a total of 5 bedrooms, 3 full and 1 half bath, 2 laundry rooms, and main floor den. This was a renovation down to the studs with all new plumbing, new electrical, new windows, new kitchen, new baths, new flooring, and new lighting. Spotless and impeccable. Kitchen and dining features gloss white cabinets, feature glass wall, 6 burner gas cooktop, 2 built in ovens, built-in microwave, and wine fridge. The walk-out basement is enormous with undending options for media and recreation plus ample storage and work space. Triple car garage, rubber tile roof, 3 furnaces (thermostats for each level), large yards, balcony/decks on all 3 levels. Well worth viewing! 56 Patterson Crescent SW.

Listing Brokerage: Copper K Realty
Picture of 4605 31 Street , Athabasca Real Estate Listing
4605 31 Street , Athabasca || $389,900

Clean, comfortable, and fully finished . This 4-bedroom, 3-bathroom bungalow in Cornwall is the kind of home that works for many different life stages. Bungalows don\'t come up often in this neighborhood, and this one delivers. The main floor is bright and open, with laminate flooring flowing through the living area into a well-laid-out kitchen featuring solid wood cabinetry, stainless appliances, and an island, all opening to the dining area and out to the back deck. Main floor laundry means no hauling baskets up and down stairs, and everything you need day-to-day is right there on one level. The covered front porch welcomes you home, and the attached double garage keeps life practical year-round. Downstairs, the fully developed basement adds two more bedrooms, a full 3-piece bath, a cozy family room, and a generous open space for a desk, a reading nook or a play area for the kids. Out back, a fully fenced yard with a large deck provides a private place to land at the end of the day. Move-in ready, sensible layout, solid value in a family neighbourhood.

Listing Brokerage: Royal LePage Premier Real Estate
Listing data is deemed reliable but is not guaranteed accurate by CREB®. Last updated: today at 3:00 a.m.

© 2026 CENTURY 21 Real Estate Foothills. CENTURY 21® is a registered trademark licensed to Century 21 Real Estate LLC. Equal Housing Opportunity. Each office is independently owned and operated.

Find Real Estate Foothills on Facebook Find Real Estate Foothills on Twitter