MLS PROPERTIES FOR SALE

Picture of 5306 49 Street , Daysland Real Estate Listing
5306 49 Street , Daysland || $134,000

Welcome to Daysland! This charming and affordable home on it\'s own lot has seen many recent updates - it has a great fenced yard with fruit trees, front porch and back deck, two sheds, RV parking and even a covered carport out front for four-season convenience. The location is tough to beat, on a quiet street just a couple blocks from school and the thriving downtown where shopping, restaurants, healthcare, banks, recreation - everything you\'d want to enjoy small town living is a stroll away. Vinyl plank flooring, fresh paint, several new vinyl windows with custom coverings and updated light fixtures throughout the home create a cozy and modern aesthetic. There are three bedrooms plus a spacious 5 piece bathroom, designated laundry room with storage and a few years of life left on the shingles - all the makings of an ideal investment as a comfortable & manageable residence or rental property!

Listing Brokerage: Alberta Realty Inc.
Picture of 142 Panatella Park NW, Calgary Real Estate Listing
142 Panatella Park NW, Calgary || $379,000

Vacant and available for immediate possession! Step inside to an open flooring concept main floor that flows seamlessly from the front entrance to the kitchen, creating a spacious and welcoming atmosphere. The large living room is ideal for relaxing, entertaining, or enjoying time throughout the day. Upstairs, you’ll find TWO PRIMARY bedrooms, each with its own private 4-piece ensuite bathroom—perfect for families, roommates, or guests who value both comfort and privacy. The 90% finished basement offers flexible space that can be tailored to your needs, whether it’s a home office, gym, or recreation area. A major recent upgrade includes a brand NEW hot water tank, replaced in 2023, providing added efficiency and peace of mind. An assigned parking stall is conveniently located directly in front of the home, providing easy everyday access. This home is conveniently located near a variety of amenities including restaurants, supermarkets, banks, the VIVO recreation centre, and the Panorama Hills Community Centre. What truly makes this community one of Calgary’s most desirable is its access to several schools—from elementary to high school—all just minutes away. With excellent transit options and quick access to Stoney Trail and Country Hills Boulevard, this townhouse delivers both comfort and convenience. In addition, this unit permits short-term rentals, including Airbnb, subject to condominium rules and policies — making it a fantastic opportunity for investors or homeowners looking to offset their mortgage. Don’t miss your chance—schedule a viewing today before it’s gone!

Listing Brokerage: Homecare Realty Ltd.
Picture of 189 Couture Lane , Fort McMurray Real Estate Listing
189 Couture Lane , Fort McMurray || $349,900

Welcome to 189 Couture Lane featuring a 26\' x 22\' DOUBLE DETACHED GARAGE with infloor heating. Nestled in a quiet cul-de-sac on a spacious pie-shaped lot, it offers exceptional parking space—ideal for multiple vehicles, a boat, or even an RV. The oversized yard, adjacent to a walking path, is perfect for outdoor activities, with ample room for kids, pets, and your backyard dreams. Inside, you\'ll find 3 bedrooms, 2 full bathrooms, and easy-to-maintain laminate and lino flooring throughout—no carpet! The eat-in kitchen is equipped with sleek stainless steel appliances, making meal prep a breeze. Step outside to the fully fenced backyard, where a ground-level deck invites you to relax and enjoy the outdoors. Plus, NO CONDO FEES means more freedom and fewer monthly expenses! This is the perfect property for those looking for space, comfort, and flexibility.

Listing Brokerage: RE/MAX Connect
Picture of 70 Haskayne Drive NW, Calgary Real Estate Listing
70 Haskayne Drive NW, Calgary || $699,888

Welcome to desirable Rockland Park- This well-maintained home on an UPGRADED OVERSIZED 3475 sq. ft lot with truck-sized garage is turn-key and ready to move into. You are welcomed into the foyer and immediately note the absence of any carpet in the home. The Sellers upgraded to a lovely oak-finish upscale luxury vinyl plank throughout the main floor, staircase and complete second level- Long lasting and durable for many years to come. The open concept Main level features the show-stopping kitchen, upgraded with extended cabinetry and countertops and perfect for hosting large gatherings of family and friends. You’ll appreciate the sizeable walk-in pantry and window overlooking the rear yard to keep an eye on the kids as well as the appliance package, quartz throughout and 4 Lutron zones. Open to the dining area you’ll find the living area with large windows to welcome in the natural light. Up the staircase, customized with metal spindles and integrated feature lights, you’ll arrive at the Upper level with oak vinyl plank leading the eye for continuity. The Primary suite is a generous size with a walk-in closet and ensuite with quartz finishing. Two other good-sized bedrooms plus a family bath w/quartz are on this level as well as the laundry room with storage. Outside, the 22x22 double garage with subpanel was enlarged to fit the Truck w/king cab on this oversized lot while still leaving you with more fully-fenced yard area than most. The basement is unfinished with rough-in plumbing and awaits your touch. Surrounded by the desirable combination of natural beauty, modern amenities and community spirit that makes Rockland Park an attractive place to call home, you’ll enjoy the perks of the surrounding tranquil Bow River treed valley and paths, year-round amenities and events including outdoor pool, hockey rink, path system, pickleball courts and future K–9 School. Quick access to major roadways and mountain escapes. Virtual tour available. Call to view today.

Listing Brokerage: RE/MAX First
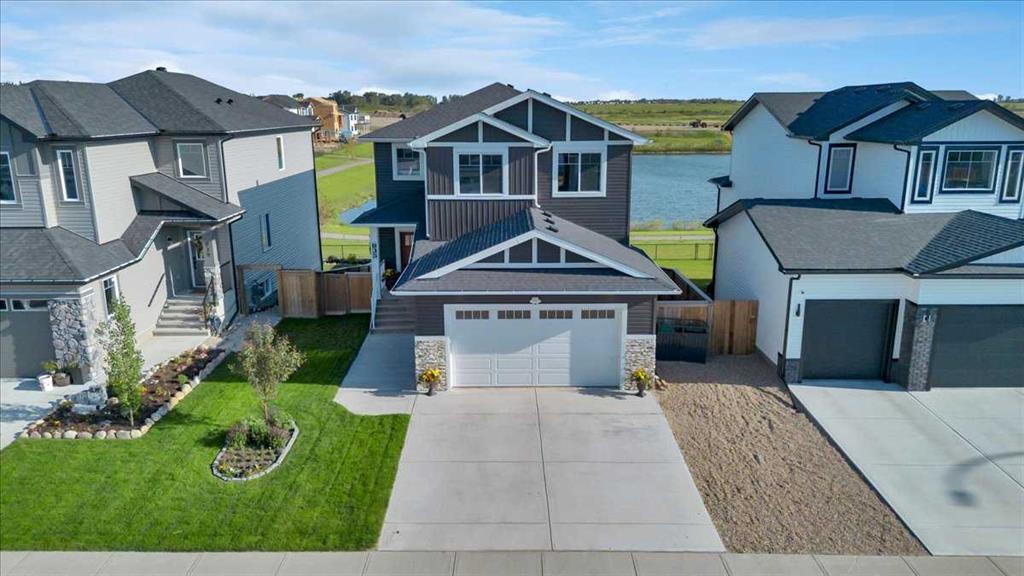
Picture of 3523 48 Street NE, Calgary Real Estate Listing
3523 48 Street NE, Calgary || $504,900

Well maintained fully developed 4 bedroom bungalow on extra wide lot . Features include west backyard , big double garage , and numerous upgrades . Recent upgrades to furnace , watertank , carpet , vinyl flooring, and current colours. Superb location close to transit , shopping , and schools . Lower development features an extra bedroom , , a wet bar , a 3 piece bathroom , a large recroom , and a den . . See virtual tour for 360;s

Listing Brokerage: CIR Realty
Listing data is deemed reliable but is not guaranteed accurate by CREB®. Last updated: today at 3:00 a.m.

© 2026 CENTURY 21 Real Estate Foothills. CENTURY 21® is a registered trademark licensed to Century 21 Real Estate LLC. Equal Housing Opportunity. Each office is independently owned and operated.

Find Real Estate Foothills on Facebook Find Real Estate Foothills on Twitter