MLS PROPERTIES FOR SALE

Picture of 131 Cambria Road , Strathmore Real Estate Listing
131 Cambria Road , Strathmore || $574,900

Welcome to this well-maintained and fully developed bungalow situated on a spacious, beautifully landscaped, corner lot with a double attached and single detached garage!. Offering over 2,300 sq ft of developed living space, this home combines functional layout, generous room sizes. The main floor features a bright and inviting living room filled with natural light, a dedicated dining area, and a kitchen complete with a central island and ample cabinetry for storage and prep space. There are three bedrooms (one currently used as an office) on the main level, including a comfortable primary bedroom with direct access to the 4-piece bathroom, creating an ensuite-style feel while still serving the main floor. Convenient main floor laundry adds everyday practicality. The fully developed basement offers exceptional additional living space, highlighted by a massive rec room with a cozy gas fireplace — perfect for movie nights or entertaining. The lower level also includes a large fourth bedroom with walk-in closet, a full bathroom featuring a relaxing jetted tub, plus utility and storage space. One of the standout features of this property is the garage setup. In addition to the attached double garage, there is a separate detached heated garage/workshop that is fully powered and ideal for hobbyists, woodworkers, mechanics, or anyone needing dedicated workspace. This flexible setup provides incredible versatility for storage, projects, or home-based business use. There is also a paved driveway in the yard that could be used for RV parking. Also outside, enjoy the large deck with privacy wall, mature trees, underground sprinklers in the flower beds and the privacy that comes with a corner lot. A rare opportunity offering developed space, functional layout, and the bonus of two garages — perfect for families, hobbyists, or anyone needing extra room to live and work. All windows are new and come with warranty, A/C under warranty and furnace, hot water tank and irrigation all serviced 6 months ago.

Listing Brokerage: Royal LePage Benchmark
Picture of 7311, 1802 Mahogany Boulevard SE, Calgary Real Estate Listing
7311, 1802 Mahogany Boulevard SE, Calgary || $500,000

Experience elevated lake living in this stunning 2-bedroom, 2-bathroom residence in Waterside at Mahogany by Logel Homes—one of Calgary’s most sought-after, award-winning lake communities. Positioned on the 3rd floor of the Parkside building, this thoughtfully designed “Jackson 2” floor plan offers 858 sq. ft. of refined interior space paired with an expansive 152 sq. ft. outdoor terrace, showcasing sweeping city and potential park views—an exceptional setting for both quiet mornings and evening entertaining.

Inside, the home is defined by its seamless open-concept design, elevated by high ceilings and a sophisticated, modern finish palette. The kitchen is both striking and functional, anchored by 3cm quartz countertops, an upgraded 36\" stainless steel refrigerator, and extended upper cabinetry for enhanced storage. A generous island—complete with oversized 15\" drawers, additional cabinetry, and a substantial quartz overhang—creates an ideal hub for hosting and everyday living. A sleek stainless steel hood fan, matte black hardware, and a Blanco Quatrus sink complete the space with a clean, contemporary edge.

The living area has been intelligently curated for modern lifestyles, featuring a built-in wall-mounted TV package with raised power, concealed conduit, fire-rated backing, and reinforced support—delivering a streamlined, design-forward aesthetic. Year-round comfort is ensured with a 12,000 BTU air conditioning system.

Both bathrooms carry forward the same elevated standard, finished with tile flooring and quartz surfaces. The primary ensuite is designed as a refined retreat, offering dual undermount vanities, a statement 10mm Sydney barn-style sliding glass shower with chrome detailing, and enhanced lighting throughout. A built-in linen tower and additional GFI outlets provide both convenience and thoughtful functionality. The second bathroom mirrors these finishes, maintaining a cohesive, upscale feel across the home.

Everyday practicality is seamlessly integrated, with a dedicated laundry space featuring luxury vinyl plank flooring, a quartz folding counter, and added electrical convenience. Closet organizers have been installed throughout, while plush carpeting in the bedrooms introduces warmth and comfort.

Set within Mahogany, residents enjoy exclusive access to Calgary’s largest freshwater lake—offering year-round recreation including swimming, paddleboarding, skating, and beachside relaxation. Surrounded by scenic pathways, parks, and a vibrant village centre with curated dining, cafés, and boutique shopping, this is a lifestyle defined by both convenience and connection.

This is a rare opportunity to secure a beautifully finished home in Waterside at Mahogany—where thoughtful design, elevated finishes, and an unbeatable location come together in one exceptional offering.

Listing Brokerage: Royal LePage Benchmark
Picture of 24, 441 Switzer Drive , Hinton Real Estate Listing
24, 441 Switzer Drive , Hinton || $185,000

Step into this remarkably well maintained and updated 2 bedroom 2 bath condo unit! Inside you will find a lovely newer kitchen finished with updated appliances and plenty of storage space in the cabinets. You will notice this kitchen and eating area is as functional as it is attractive. The whole main floor has been refreshed with vinyl plank flooring. Moving upstairs there is the large primary bedroom and an additional spare room plus a 4 pc common bathroom. All of which are fresh and clean! There is ample space in the basement for an additional den plus, here you will see a separate laundry room and an additional room that serves as storage space or a work, craft, hobby space. Attached to the storage room is a conveniently place 2 pc bathroom. Out side you have your own dedicated fenced back yard. All these thing make this home ideal for families and investors alike. This condo is located near parks, trails, schools, and shopping areas!

Listing Brokerage: RE/MAX 2000 REALTY
Picture of 4122 48 Avenue , Mayerthorpe Real Estate Listing
4122 48 Avenue , Mayerthorpe || $419,900

If you’ve been searching for space - inside and out - on a quiet street in Mayerthorpe, this one deserves your attention!

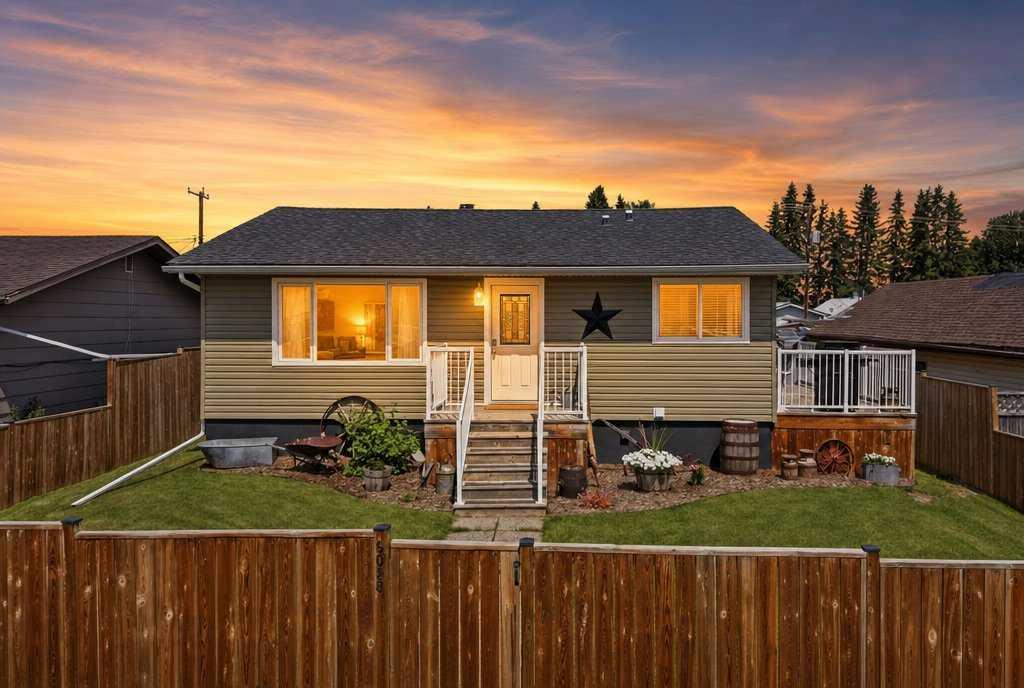
Welcome to paradise in Mayerthorpe, a spacious 5 bedroom, 3 bathroom bungalow sitting on the largest lot on the street, just minutes from the school and hospital. Here, there’s room to breathe, grow, and truly enjoy home life.

Inside, beautiful hardwood flooring adds warmth and character to the main living areas, and generously sized bedrooms give everyone their own comfortable retreat. Main floor laundry keeps everyday life practical and convenient.

Downstairs, the expansive rec room is made for entertaining: perfect for hosting game nights around the pool table or unwinding at your own wet bar. Enjoy in-floor heat in the basement for an added level of comfort. It’s a space designed for connection, laughter, and long evenings with friends.

Step outside and you’ll find *new* asphalt shingles, a 45\' concrete RV pad, a backyard with plenty of room for kids to play, and space to gather around the firepit on warm summer nights. Whether it’s backyard football, roasting marshmallows, or simply enjoying the quiet, this yard delivers.

Complete with a generous double car garage with in-floor heat and thoughtful space throughout, this home blends functionality, lifestyle, and location in one exceptional package.

If you’ve been waiting for a home that gives your family room to live fully - this is the one!

Listing Brokerage: RE/MAX ADVANTAGE (WHITECOURT)
Picture of 208 Westview Crescent W, Bow Island Real Estate Listing
208 Westview Crescent W, Bow Island || $569,000

Welcome to this stunning 1578 sq. ft. bungalow located on a corner lot in Westvew Crescent, Bow Island - a former show home by Jade Homes that truly stands out from the rest! From the moment you step inside, you\'ll be impressed by openness of the layout, starting with the spacious front entryway. Just off the entrance is a bright and functional office, complete with a Murphy bed, perfect for accommodating overnight guests while maintaining everyday workspace convenience. The main floor features a beautiful primary bedroom retreat with a luxurious five-piece en suite, offering comfort and style and a 9 x 4 ft. walk-in closet. The heart of the home is the gorgeous kitchen, showcasing rich dark cabinetry, abundant storage and an open concept design that seamlessly connects the kitchen, dining and living areas. The living room is warm and inviting with a cozy gas fireplace - ideal for relaxing evenings. Also on the main floor you\'ll find a large rear entrance, with built in cabinets for additional storage, a four piece bathroom and thoughtful design touches throughout that reflect it\'s show home quality. The fully finished basement offers even more living space with three spacious bedrooms, a generous family room and a dedicated laundry area - perfect for a growing family or hosting guests. The 28\'x30\' attached heated garage provides ample space for vehicles, storage and projects. Outside, the low maintenance yard is beautifully landscaped with decorative rock and artificial turf, giving you great curb appeal without the upkeep. This exceptional property combines quality craftsmanship, functional design and stylish finishes. A must-see home in Westview Crescent!

Listing Brokerage: RE/MAX MEDALTA REAL ESTATE
Listing data is deemed reliable but is not guaranteed accurate by CREB®. Last updated: today at 3:00 a.m.

© 2026 CENTURY 21 Real Estate Foothills. CENTURY 21® is a registered trademark licensed to Century 21 Real Estate LLC. Equal Housing Opportunity. Each office is independently owned and operated.

Find Real Estate Foothills on Facebook Find Real Estate Foothills on Twitter