MLS PROPERTIES FOR SALE

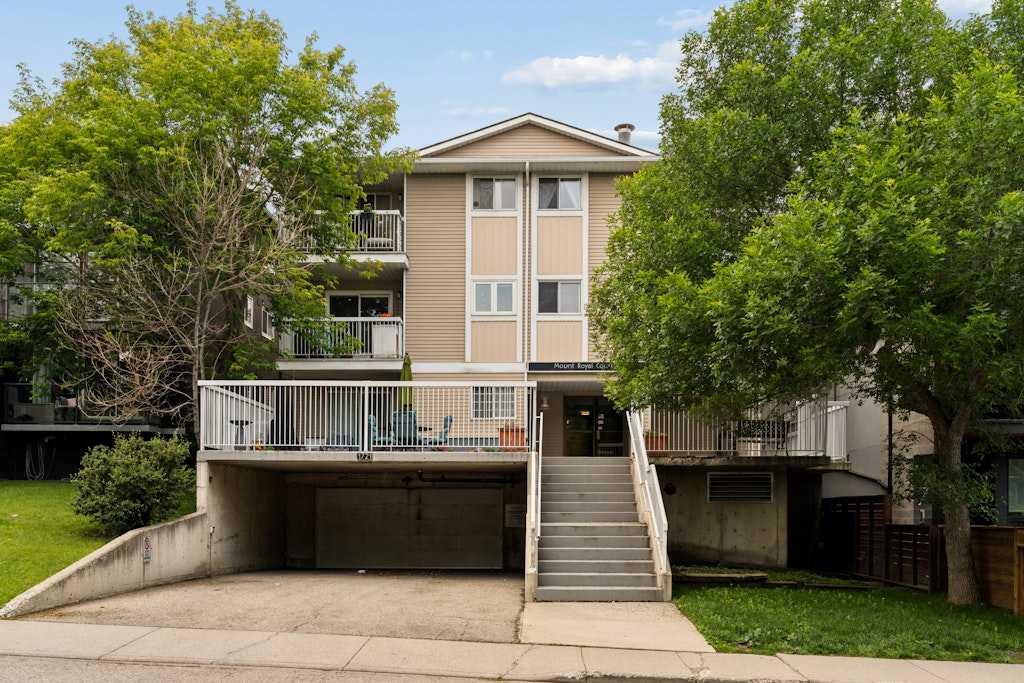
Picture of 107A, 5601 Dalton Drive NW, Calgary Real Estate Listing
107A, 5601 Dalton Drive NW, Calgary || $209,000

Affordable living in an unbeatable NW location! This well-laid-out 2-bedroom, 1-bathroom condo offers exceptional value and a functional floor plan in a highly convenient northwest Calgary location. As you enter the unit, you're welcomed by a spacious dining area that flows seamlessly into the large living room, creating an inviting space for everyday living and entertaining. The kitchen offers ample cupboard and counter space, providing plenty of room for storage and meal preparation. Down the hall, you'll find a spacious bedroom and a generously sized primary bedroom, along with a full 4pc bathroom. At the end of the hallway is a large laundry and storage room featuring a convenient in-suite washer/dryer combination and plenty of additional space for seasonal items, household storage, or pantry overflow. Additional common laundry facilities are also available within the building. An assigned outdoor parking stall adds to the convenience of this home. For those seeking an income property, the unit currently has a tenant in place, providing immediate rental revenue. Buyers looking to make the property their own will appreciate the flexibility of a lease ending in September. The location is hard to beat—just steps from Co-op, Canadian Tire, Walmart, restaurants, and other everyday amenities. Dalhousie C-Train Station is approximately a 15-minute walk away, while the University of Calgary is just a 5-minute drive. Outdoor enthusiasts will love being only minutes from Nose Hill Park and the mountains. Whether you're a first-time buyer, student, downsizer, or investor, this affordable home offers outstanding value and convenience in the very desirable community of Dalhousie.

Listing Brokerage: Nineteen 88 Real Estate
Picture of 5402 50 Street , Lloydminster Real Estate Listing
5402 50 Street , Lloydminster || $79,999

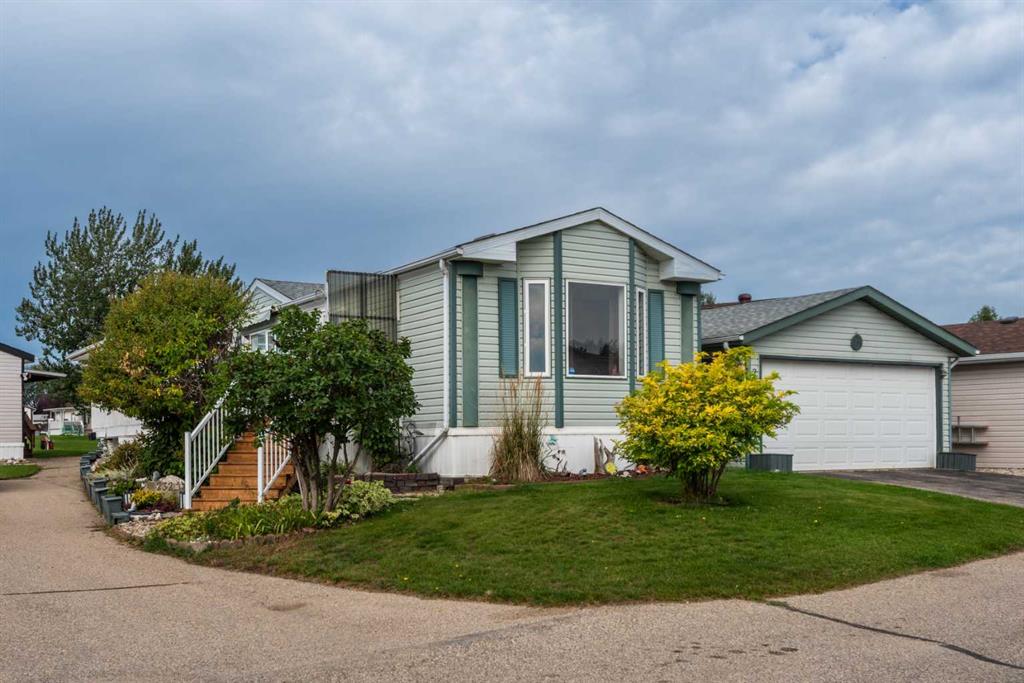
Fix it up or start over? You decide. Located in the West Lloydminster subdivision within walking distance of parks, playgrounds, the outdoor pool, skating rink and the downtown core. The services are currently disconnected and the house is uninhabitable at this time. This 1 and 1/2 storey home will need extensive repair. Those interested in this property are responsible to do their own due diligence and assessment of the property. The property is being sold in as is where is condition, with no warranties given or implied, and all risk passing with possession.

Listing Brokerage: eXp Realty (Lloyd)
Picture of 812 20th Street  , Spruce View Real Estate Listing
812 20th Street , Spruce View || $299,000

Small-town living at its finest, where neighbours still know your name and community actually means something.

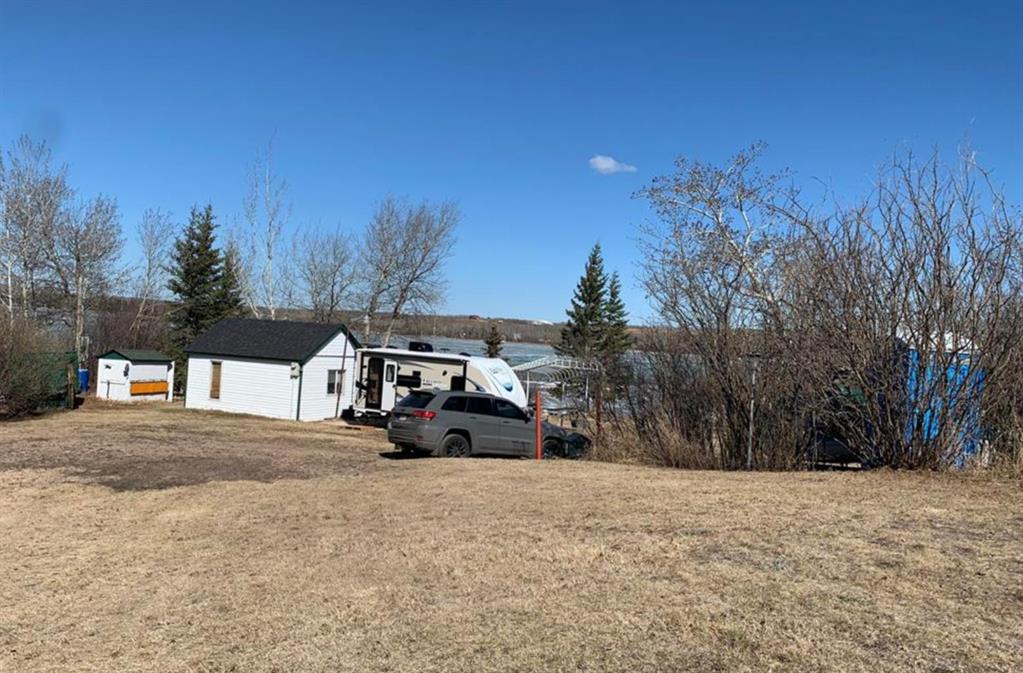
Situated on a beautifully treed half-acre lot in the heart of Spruce View, this well-maintained mobile home offers the perfect blend of space, convenience, and small-town charm. From the moment you pull in, you'll appreciate the mature trees, privacy, expansive yard, covered decks, and welcoming feel that make this property feel like home.

One of the true highlights here is the community itself. Within walking distance you'll find the K-12 school, grocery store, hardware store, community hall, senior drop-in centre, outdoor skating rink, playground, ball diamond, gas station, fire hall, and more. Whether you're raising a family, looking to slow down and enjoy retirement, or simply want a stronger sense of community, Spruce View offers a lifestyle that's becoming harder to find.

The home has been lovingly cared for over the years, including extensive log siding renovations that create a warm, inviting country feel. Inside you'll find a comfortable layout with two bedrooms, two bathrooms, and an addition currently being used as a third bedroom. The spacious living areas are filled with natural light and offer plenty of room for everyday living.

Outside, the insulated 24' x 24' garage provides excellent space for vehicles, hobbies, projects, or a workshop, while the large yard offers room for RV parking, toys, gardens, and kids to roam.

Located just minutes from Glennifer Lake and its popular golf resort, 15 minutes to Innisfail, and only 30 minutes to Red Deer, this property offers the peace of country living without sacrificing convenience.

If you've been searching for an affordable property in a welcoming community where people still gather for hall events, cheer at the ball diamond, and look out for one another, this may be exactly what you've been waiting for. Welcome home.

Listing Brokerage: eXp Realty - Red Deer
Picture of 37 Denovan Crescent , Red Deer Real Estate Listing
37 Denovan Crescent , Red Deer || $499,000

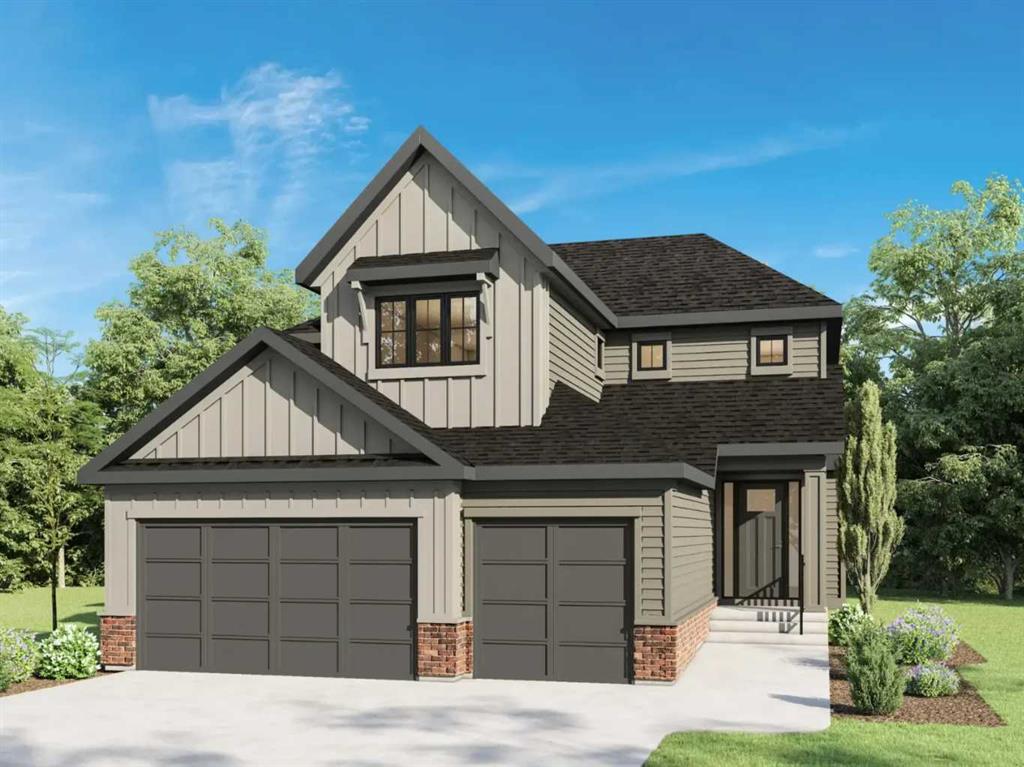
Welcome to this spacious 4-level split offering an impressive 1,959.42 RMS square feet of living space in the highly sought-after community of Deer Park Village. Featuring 5 bedrooms and 3 bathrooms, this home provides exceptional space for growing families and anyone seeking extra room to live, work, and entertain.

The bright and functional layout offers multiple living areas, updated flooring throughout much of the home, and plenty of space for everyday living and family gatherings. The kitchen features ample workspace and a large pantry, while convenient main-floor laundry hookups and a spacious lower-level laundry room with a laundry sink add flexibility and practicality.

The primary bedroom includes a private 3-piece ensuite, while the additional bedrooms are generously sized and ideal for family members, guests, or a home office. Recent updates include many upgraded vinyl windows, PEX plumbing, a new cleanout and backflow valve, and shingles replaced in 2017, providing added peace of mind for years to come.

Step outside to enjoy the private, fully fenced backyard complete with a large wooden deck, mature landscaping, colourful flower beds, and a spacious storage shed. The insulated double attached garage, RV parking, and additional storage options provide plenty of room for vehicles, trailers, toys, and hobbies.

Ideally located close to schools, parks, walking trails, shopping, and other amenities, this Deer Park Village home offers the perfect combination of space, comfort, and convenience. Opportunities to own a nearly 2,000 sq. ft., 5-bedroom home in one of Red Deer's most desirable neighbourhoods are rare—don't miss your chance to make this exceptional property your next home.

Listing Brokerage: RE/MAX real estate central alberta
Picture of 1901, 683 10 Street SW, Calgary Real Estate Listing
1901, 683 10 Street SW, Calgary || $449,000

*** OPEN HOUSE SATURDAY (SEPT 12) NOON-3PM*** REDUCED $76,000. FROM THE ORIGINAL ASKING PRICE!!! *** NEW PRICE $449,000! ($279.75/SF) BEST VALUE IN THE DOWNTOWN WEST END! VISTA WEST 19TH FLOOR SUB PENT-HOUSE LOCATED IN THE WEST END! SPACIOUS RENOVATED 2 BEDROOMS PLUS DEN SKY-HOME WITH FANTASTIC BOW RIVER AND CITY VIEWS. GOURMET KITCHEN WITH BREAKFAST BAR, UNDER CABINET LITES AND GRANITE COUNTERS. FULL SIZE WASHER/DRYER, ENSUITE HAS LARGE WALK-IN SHOWER AND BIDET, INSUITE STORAGE, PRIVATE BALCONY WITH GAS HOOK-UP FOR BBQ AND SECURED TITLED INDOOR PARKING. IDEALLY LOCATED NEXT TO LRT STATION. SHORT STROLL TO THE BOW RIVER, PRINCESS ISLAND AND TRENDY KENSINGTON. FULLY EQUIPPED GYM AND SOCIAL ROOM. FRIENDLY WEEKDAY 9-4 CONCIERGE. LOW MAINTENANCE FEES AT .78/SF! WHAT A BEAUTIFUL WAY TO LIVE!

Listing Brokerage: Stonemere Real Estate Solutions
Listing data is deemed reliable but is not guaranteed accurate by CREB®. Last updated: today at 1:00 a.m.

© 2026 CENTURY 21 Real Estate Foothills. CENTURY 21® is a registered trademark licensed to Century 21 Real Estate LLC. Equal Housing Opportunity. Each office is independently owned and operated.

Find Real Estate Foothills on Facebook Find Real Estate Foothills on Twitter