MLS PROPERTIES FOR SALE

Picture of 5022 50 Avenue , Lougheed Real Estate Listing
5022 50 Avenue , Lougheed || $660,000

Industrial building zoned C-2 Highway Commercial offering exceptional space, functionality, and flexibility for a wide range of commercial operations. This impressive 9,600 sq. ft. building sits on a 160’ x 145’ lot and features steel-frame construction with a durable metal exterior. The main floor boasts full concrete flooring throughout, complemented by a 145’ x 25’ concrete pad at the rear of the building and a 25’ concrete walkway leading to the main reception area. Inside you’ll find a welcoming reception area, kitchen/boardroom, washrooms, laundry area, workshop space, and ample storage. The upper level offers four private offices, a bathroom, and additional office space that can be configured to suit your business needs. A 28’ x 12’ mezzanine provides further storage or workspace options. Designed with industrial users in mind, the building features bay doors measuring just under 18 feet in height, making it well-suited for truck storage, equipment, and fleet operations. Three overhead heaters help maintain a comfortable working environment year-round. Building dimensions are 80’ x 120’, with an overall height of 19’8” and a peak height of 25’9”. This is a rare opportunity to acquire a substantial commercial property with excellent infrastructure already in place.

Listing Brokerage: The Realty Bureau
Picture of 401, 5100 Lakeshore Drive , Sylvan Lake Real Estate Listing
401, 5100 Lakeshore Drive , Sylvan Lake || $625,000

Discover refined lakefront living in this beautifully appointed end-unit residence, ideally situated along the shoreline in the vibrant heart of Sylvan Lake. Offering 2 spacious bedrooms and 2 bathrooms, this elegant home captures breathtaking views from the primary suite—where peaceful mornings begin with shimmering water and evenings end with stunning sunsets. Designed for seamless indoor-outdoor living, the expansive balcony provides a front-row seat to panoramic lake views, while floor-to-ceiling windows flood the interior with natural light and bring the beauty of the outdoors inside. The open-concept layout features a stylish gourmet kitchen, complemented by newer appliances (within the past 4 years), making it perfectly suited for both everyday living and entertaining. This exceptional property offers outstanding value with condo fees that include everything—heat, electricity, gas, water, internet, and cable—allowing for truly worry-free living. Additional features include two titled underground parking and storage unit, access to a well-equipped fitness room located on the third floor, and a shared common deck for residents to enjoy. Set in a premier downtown location, you’re just steps from the beach, boutique shopping, and an array of dining options. Whether as a full-time residence or a luxurious getaway, this home offers an unparalleled lifestyle defined by sophistication, convenience, and the beauty of lakefront living.

Listing Brokerage: Royal LePage Network Realty Corp.
Picture of 565 Midtown Street SW, Airdrie Real Estate Listing
565 Midtown Street SW, Airdrie || $480,000

Welcome to over 1,500 Square Feet of AIR CONDITIONED living space in this Midtown home. As you enter you come into the large entrance way area that leads into the main level of this home. The kitchen features QUARTZ COUNTERTOPS, a GAS STOVE, and a large pantry. The dining and living rooms feature south facing windows to bring in a ton of natural light into this main level! Moving upstairs we have 3 bedrooms, 2 full bathrooms, and UPPER LAUNDRY. The master bedroom (Also south facing) features a large 5 PIECE EN-SUITE with DOUBLE SINKS, and a Walk-In Closet. Bedrooms 2 & 3 up here are perfect for kids, office space, or guest rooms. Moving downstairs, you'll find the basement is unfinished but very clean and open. It can be developed when you're ready or used as extra space as it is! Out back you'll come to the SOUTH FACING BACKYARD where you can enjoy the sun all day long! The backyard features an oversized deck with NATURAL GAS LINE, garden beds lining the exterior of the yard, and plenty of grass space. And don't forget your ATTACHED GARAGE. Book your showing today!

Listing Brokerage: Real Broker
Picture of 304, 812 15 Avenue SW, Calgary Real Estate Listing
304, 812 15 Avenue SW, Calgary || $177,500

Life in the Beltline means having some of Calgary’s best dining, cafés, boutiques, parks, pathways and transit connections just moments from your door while still enjoying the comfort of a quiet, tree-lined setting. Thoughtfully updated and finished in a timeless neutral colour palette, this 1-bedroom residence pairs modern style with everyday functionality. Updated hardwood flooring extends throughout the main living areas, bringing warmth and continuity to the space. Unwind in the inviting living room where a large patio sliding door frames leafy views and connect seamlessly to a private south-facing balcony nestled among mature trees, creating a peaceful backdrop for morning coffee or evening downtime. Culinary creativity comes naturally in the refreshed kitchen showcasing full-height cabinetry, stainless steel appliances and a peninsula island with breakfast bar seating that encourages casual conversation and easy meal preparation. Natural light filters throughout the home while clean finishes maintain a bright and welcoming atmosphere. Rest comfortably in the bedroom featuring a thoughtfully designed closet system that maximizes organization without sacrificing space. Nearby, the 4-piece bathroom blends practicality with a clean, contemporary aesthetic. Everyday routines become more convenient with the addition of in-suite laundry, eliminating trips to shared facilities. A dedicated parking stall adds valuable flexibility for commuting and visiting nearby amenities. As a bonus this building is PET-FRIENDLY (with board approval), it's a CONCRETE building so you won't hear your neighbours and SHORT-TERM RENTALS are allowed (with board approval). Just steps away, 17th Avenue places restaurants, coffee shops, shopping, entertainment and green spaces all within easy reach, creating a connected urban lifestyle where errands, recreation and evenings out fit effortlessly into your day.

Listing Brokerage: Grassroots Realty Group
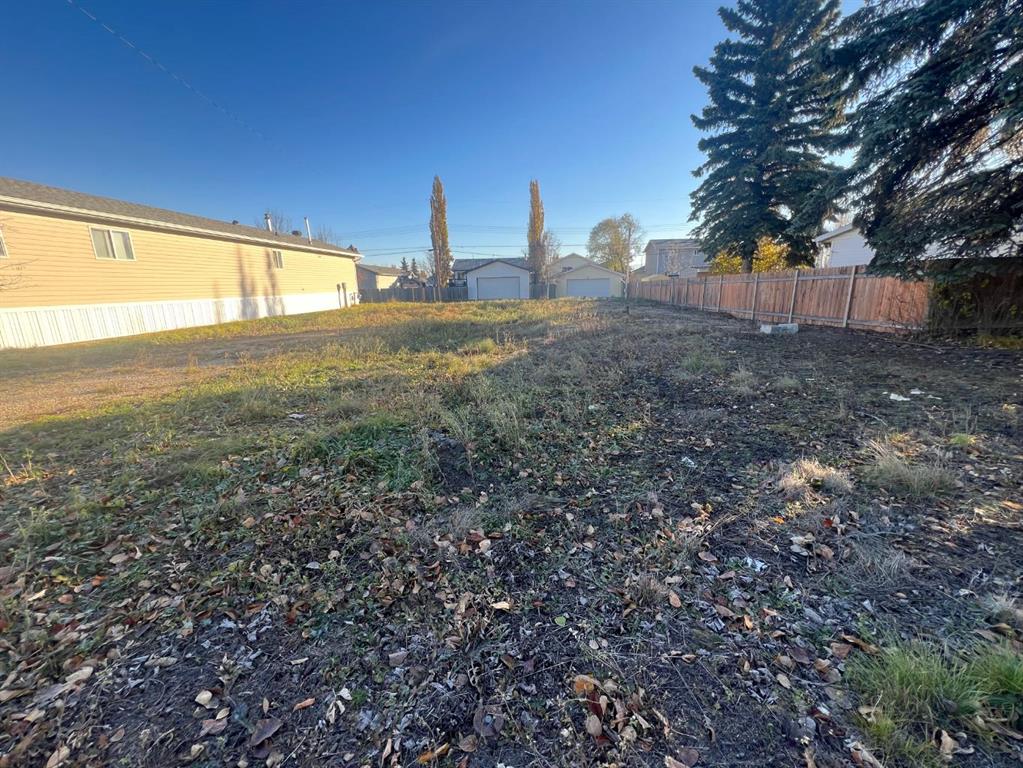
Picture of 305 East RR Street , Raymond Real Estate Listing
305 East RR Street , Raymond || $495,000

Property Description: These three industrial land parcels are fully fenced and gated, with wide frontage across all three lots, allowing
for improved access, circulation, and visibility compared to more typical deeper layouts. The lands have been previously developed and are currently undergoing environmental remediation, with a clean environmental report to be provided at closing. Municipal services are nearby, with electrical and sanitary sewer located at the intersection of Railway Avenue N and 300 Street E, and town water already servicing the property.
Location Description: Located on the NE corner of the Town of Raymond, AB, this site offers strong access to the townsite, with frontage along Highway 845 (Railway Ave). The property sits directly adjacent to the entrance of the proposed Stampede Industrial Park. The new park will bring approximately 19 fully serviced industrial lots to market across about 6.7 hectares along Highway 845. With services planned and approvals progressing smoothly, this adjacent parcel is well positioned to benefit from increased traffic and visibility at the park entrance.
With increasing land transaction activity and continued investment in Raymond, the community is positioning itself as a practical, cost-effective option for owner-users and ag-focused operations seeking room to grow just outside the larger Lethbridge market.

Listing Brokerage: AVISON YOUNG
Listing data is deemed reliable but is not guaranteed accurate by CREB®. Last updated: today at 1:00 a.m.

© 2026 CENTURY 21 Real Estate Foothills. CENTURY 21® is a registered trademark licensed to Century 21 Real Estate LLC. Equal Housing Opportunity. Each office is independently owned and operated.

Find Real Estate Foothills on Facebook Find Real Estate Foothills on Twitter